Exceptional new construction 4,475 square foot shingle-style home on 4.37 acre lot in Kennebunkport. Luxury at every turn. Gracious stonework on approach, custom kitchen and coffered ceiling in open concept dining area. Primary suite on each floor, second floor suite has a large walk in closet with built ins & custom island, a private balcony overlooking the yard, full bath with soaking tub framed by large sun filled windows & huge custom tile shower. The first floor has a cabana room with a kitchenette, double sliders leading out to the patio and a full bath with exterior door for easy access. Stunning back deck and patio with gas fire pit. Ducted heat and air conditioning keep the home comfortable in any season. A heated 3 car garage with direct entry into the home. Ready to move in and make it your own! Many custom details to view - come see for yourself!
Active
$4,595,000
51 Woodland Drive, Kennebunkport, ME 04046
5beds
4,475sqft
Single Family Residence
Built in 2024
4.37 Acres Lot
$-- Zestimate®
$1,027/sqft
$-- HOA
What's special
Custom kitchenGracious stonework on approachHuge custom tile shower
- 302 days |
- 1,443 |
- 56 |
Zillow last checked:
Listing updated:
Listed by:
RE/MAX Shoreline
Source: Maine Listings,MLS#: 1642110
Facts & features
Interior
Bedrooms & bathrooms
- Bedrooms: 5
- Bathrooms: 7
- Full bathrooms: 6
- 1/2 bathrooms: 1
Primary bedroom
- Features: Walk-In Closet(s), Double Vanity, Full Bath, Laundry/Laundry Hook-up
- Level: First
Bedroom 2
- Features: Closet, Double Vanity, Full Bath, Separate Shower, Soaking Tub, Suite, Walk-In Closet(s), Balcony/Deck
- Level: Second
Bedroom 3
- Features: Full Bath, Separate Shower, Suite, Closet
- Level: Second
Bedroom 4
- Features: Above Garage, Closet, Full Bath, Separate Shower, Suite
- Level: Second
Bedroom 5
- Features: Above Garage, Closet, Double Vanity, Full Bath, Walk-In Closet(s)
- Level: Second
Dining room
- Features: Coffered Ceiling(s)
- Level: First
Family room
- Features: Built-in Features
- Level: Second
Kitchen
- Features: Kitchen Island, Pantry, Eat-in Kitchen
- Level: First
Laundry
- Features: Built-in Features
- Level: Second
Living room
- Features: Gas Fireplace, Built-in Features
- Level: First
Mud room
- Features: Built-in Features, Closet
- Level: First
Other
- Features: Parlor
- Level: First
Heating
- Direct Vent Furnace, Forced Air, Hot Water, Zoned
Cooling
- Central Air
Appliances
- Included: Dishwasher, Microwave, Gas Range, Refrigerator, Other
- Laundry: Built-Ins
Features
- 1st Floor Primary Bedroom w/Bath, Attic, Bathtub, One-Floor Living, Pantry, Shower, Storage, Walk-In Closet(s), Primary Bedroom w/Bath
- Flooring: Tile, Wood
- Basement: Interior Entry,Full,Unfinished
- Number of fireplaces: 1
Interior area
- Total structure area: 4,475
- Total interior livable area: 4,475 sqft
- Finished area above ground: 4,475
- Finished area below ground: 0
Property
Parking
- Total spaces: 3
- Parking features: Paved, 5 - 10 Spaces, On Site, Heated Garage
- Garage spaces: 3
Features
- Patio & porch: Deck, Patio, Porch
Lot
- Size: 4.37 Acres
- Features: Irrigation System, City Lot, Near Country Club, Near Public Beach, Near Shopping, Near Turnpike/Interstate, Neighborhood, Cul-De-Sac, Level, Open Lot, Landscaped, Wooded
Details
- Parcel number: KENPM8B3L29
- Zoning: CA
Construction
Type & style
- Home type: SingleFamily
- Architectural style: Shingle
- Property subtype: Single Family Residence
Materials
- Wood Frame, Shingle Siding, Wood Siding
- Foundation: Poured Concrete
- Roof: Fiberglass,Flat,Membrane,Pitched,Shingle
Condition
- Year built: 2024
Utilities & green energy
- Electric: Circuit Breakers, Generator Hookup, Underground
- Sewer: Private Sewer, Septic Design Available, Septic Tank
- Water: Public
Community & HOA
Location
- Region: Kennebunkport
Financial & listing details
- Price per square foot: $1,027/sqft
- Tax assessed value: $1,920,800
- Annual tax amount: $20,564
- Date on market: 7/10/2026
- Road surface type: Paved
Estimated market value
Not available
Estimated sales range
Not available
Not available
Price history
| Date | Event | Price |
|---|---|---|
| 7/10/2026 | Listed for sale | $4,595,000$1,027/sqft |
Source:  Maine Listings #1642110 Report a problem Maine Listings #1642110 Report a problem | ||
| 1/28/2026 | Pending sale | $4,595,000$1,027/sqft |
Source: Maine Listings #1642110 Report a problem | ||
| 1/19/2026 | Contingent | $4,595,000$1,027/sqft |
Source: Maine Listings #1642110 Report a problem | ||
| 10/28/2025 | Listed for sale | $4,595,000$1,027/sqft |
Source: Maine Listings #1642110 Report a problem | ||
| 10/23/2025 | Listing removed | $4,595,000$1,027/sqft |
Source: Maine Listings #1619841 Report a problem | ||
| 4/22/2025 | Listed for sale | $4,595,000$1,027/sqft |
Source: Maine Listings #1619841 Report a problem | ||
| 4/1/2025 | Listing removed | $4,595,000$1,027/sqft |
Source: Maine Listings #1609122 Report a problem | ||
| 11/11/2024 | Listed for sale | $4,595,000$1,027/sqft |
Source: Maine Listings #1609122 Report a problem | ||
| 11/9/2024 | Listing removed | $4,595,000$1,027/sqft |
Source: Maine Listings #1588331 Report a problem | ||
| 5/9/2024 | Listed for sale | $4,595,000$1,027/sqft |
Source: Maine Listings #1588331 Report a problem | ||
Public tax history
| Year | Property taxes | Tax assessment |
|---|---|---|
| 2024 | $12,005 | $1,920,800 |
| 2023 | $12,005 +65.8% | $1,920,800 +59.2% |
| 2022 | $7,241 +176.3% | $1,206,900 +342.1% |
| 2021 | $2,621 | $273,000 |
| 2020 | $2,621 +1.6% | $273,000 |
| 2019 | $2,580 +7.9% | $273,000 |
| 2018 | $2,391 +0.7% | $273,000 |
| 2017 | $2,375 +5.1% | $273,000 |
| 2016 | $2,260 +7.5% | $273,000 |
| 2015 | $2,102 +0.9% | $273,000 |
| 2014 | $2,083 +1.3% | $273,000 |
| 2013 | $2,056 +9.1% | $273,000 |
| 2012 | $1,884 | $273,000 |
Find assessor info on the county website
Monthly payment
Est. payment
Payment breakdown
Explore the cost of this home by adjusting the details. Changes won't be saved.Climate risks
Neighborhood: 04046
Nearby schools
GreatSchools rating
- 9/10Kennebunkport Consolidated SchoolGrades: K-5Distance: 1 mi
- 10/10Middle School Of The KennebunksGrades: 6-8Distance: 7.1 mi
- 9/10Kennebunk High SchoolGrades: 9-12Distance: 5.4 mi
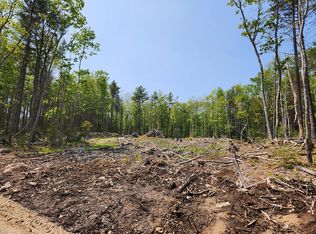
- $1,950,0004.37 acres2 Woodland Dr, Kennebunkport, ME 04046Lot/Land
- $3,830,2004 bd5 ba4.1k sqft14 Sandy Cove Rd, Kennebunkport, ME 04046Off Market
- $1,053,4001 bd1 ba989 sqft6 Spring Valley Rd, Kennebunkport, ME 04046Off Market
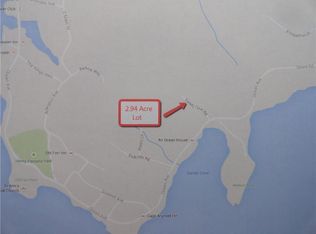
- $--2.94 acres10 Sandy Cove Rd, Kennebunkport, ME 04046Off Market
- $2,632,5004 bd5 ba4.5k sqft15 Sandy Cove Rd, Kennebunkport, ME 04046Off Market
- $3,824,5004 bd4 ba4.2k sqft8 Poets Ln, Kennebunkport, ME 04046Off Market
- $1,705,8005 bd3 ba3.6k sqft7 Spring Valley Rd, Kennebunkport, ME 04046Off Market
- $2,684,4003 bd3 ba3.9k sqft9 Sandy Cove Rd, Kennebunkport, ME 04046Off Market
A local agent can set up tours, give advice and negotiate with sellers.
Similar homes
- $4,500,0003 bd6 ba5.2k sqft2 Poets Lane, Kennebunkport, ME 04046Active
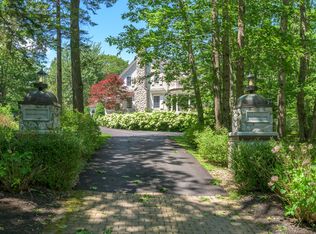
 MLS ID #1672420, Legacy Properties Sotheby's International Realty. Maine Listings
 - $4,549,0006 bd4 ba4.3k sqft42 Binnacle Lane, Kennebunkport, ME 04046Active
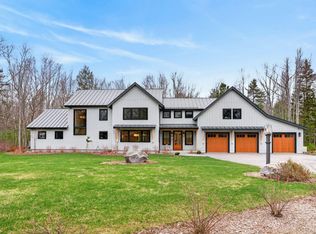 MLS ID #1658881, Pack Maynard and Associates. Maine Listings
 - $2,750,0004 bd5 ba3.5k sqft20 Washburn Drive, Kennebunkport, ME 04046Active
 MLS ID #1676087, Berkshire Hathaway HomeServices Verani Realty. Maine Listings
 - $5,490,0004 bd4 ba3.5k sqft190 Mills Road, Kennebunkport, ME 04046Active
 MLS ID #1668689, Pack Maynard and Associates. Maine Listings
 - $3,900,0003 bd4 ba3.2k sqft49 Ocean Avenue, Kennebunkport, ME 04046ActiveMLS ID #1667864, Pack Maynard and Associates. Maine Listings
- $3,197,0004 bd4 ba3.9k sqft7 Christensen Lane, Kennebunk, ME 04043ActiveMLS ID #1677418, Pack Maynard and Associates. Maine Listings
- $2,550,0003 bd3 ba2.4k sqft5 Windemere Place, Kennebunkport, ME 04046ActiveMLS ID #1656281, Coldwell Banker Realty. Maine Listings
- $2,650,0003 bd3 ba3.5k sqft10 Morning Walk Lane, Kennebunk, ME 04043ActiveMLS ID #1676412, Portside Real Estate Group. Maine Listings
- $3,175,0004 bd3 ba2.4k sqft20 Surf Lane, Kennebunk, ME 04043ActiveMLS ID #1665504, Pack Maynard and Associates. Maine Listings
- $3,125,0004 bd5 ba4.1k sqft32 Summer Street, Kennebunk, ME 04043ActiveMLS ID #1665512, Legacy Properties Sotheby's International Realty. Maine Listings
- $4,700,0004 bd5 ba4.4k sqft24 Ho Hum Hill, Ogunquit, ME 03907ActiveMLS ID #1673190, RE/MAX Realty One. Maine Listings
- $4,400,0004 bd4 ba3.4k sqft3 Pine Island, York, ME 03909ActiveMLS ID #1659991, CENTURY 21 Atlantic Realty. Maine Listings
- $3,895,0005 bd5 ba5.5k sqft4 Cole Farm Drive, Scarborough, ME 04074ActiveMLS ID #1656850, Portside Real Estate Group. Maine Listings
- $3,800,0004 bd4 ba3.9k sqft67 Cherry Lane, Ogunquit, ME 03907ActiveMLS ID #1651207, The Aland Realty Group. Maine Listings
- $2,395,0004 bd6 ba3.8k sqft12 Silverbrook Drive, Old Orchard Beach, ME 04064ActiveMLS ID #1663946, Anne Erwin Sotheby's International Realty. Maine Listings
- $2,625,0002 bd3 ba2.3k sqft6 Pebble Cove, York, ME 03902ActiveMLS ID #5101921, Anne Erwin Real Estate, Anne Erwin Sothebys International Rlty. PrimeMLS
- $3,250,0004 bd5 ba4.2k sqft249 Nubble Road, York, ME 03909ActiveMLS ID #1673007, Keller Williams Coastal and Lakes & Mountains Realty. Maine Listings
- $2,450,0006 bd4 ba3.8k sqft114 Mile Stretch Road, Biddeford, ME 04005ActiveMLS ID #1664142, Legacy Properties Sotheby's International Realty. Maine Listings
- $3,500,0006 bd3 ba2.9k sqft3 Barn Point Road, York, ME 03909ActiveMLS ID #1675511, Keller Williams Coastal and Lakes & Mountains Realty. Maine Listings
- $3,575,0006 bd6 ba4.2k sqft9 Third Street, Biddeford, ME 04006ActiveMLS ID #1676058, OceanView Properties. Maine Listings
