Located in the premier gated community of Millbrook Estates in Old Orchard Beach, this exclusive and luxurious four+ bedroom, five-and-a-half-bathroom home was built in 2025. It seamlessly combines architectural elegance with thoughtful design, offering a sophisticated and comfortable lifestyle. Since its purchase, several custom upgrades have been made, including full interior painting, epoxy flooring in the garage, oak treads on the basement stairs, upgraded lighting, a home gym on the lower level, an ADT security system, blinds and drapery rods, and ongoing landscaping improvements. Upon entering, you are greeted by a grand great room featuring soaring 20-foot ceilings, expansive windows, and refined finishes that set a luxurious tone for the home. The open-concept layout flows effortlessly from the living area with a gas fireplace to a designer kitchen and an elegant dining area, making it perfect for entertaining or enjoying quiet evenings at home. The primary suite, located on the first floor, serves as a private retreat, with its own fireplace, sliding doors that lead to a covered deck, a spa-inspired bathroom with indulgent finishes and two custom walk-in closets. The first level is complete with a stunning pantry/bar, a laundry room and an office with a bath. An open staircase adds architectural drama while connecting the spacious living areas throughout the home. Upstairs are three guest suites with walk-in closets plus a spacious family room with a wet-bar and custom built-ins. Additional highlights include a three-car garage, a full, partially finished basement, and a comprehensive HVAC system that ensures year-round comfort and convenience. Every detail of this remarkable property reflects quality craftsmanship and timeless design. Situated just minutes from the beach, golf courses, and dining options, this home offers privacy, prestige, and an ideal location. Please refer to 2 Linda's Way for GPS directions.
Active
Price cut: $45K (7/13)
$2,450,000
12 Silverbrook Drive, Old Orchard Beach, ME 04064
4beds
3,899sqft
:
Get pre-qualified$14,763/mo
Single Family Residence
Built in 2025
2.1 Acres Lot
$2,385,400 Zestimate®
$628/sqft
$200/mo HOA
What's special
Three-car garageRefined finishesTwo custom walk-in closetsFull partially finished basementLaundry roomOpen-concept layoutElegant dining area
- 68 days |
- 534 |
- 40 |
Zillow last checked:
Listing updated:
Listed by:
Anne Erwin Sotheby's International Realty 207-363-6640
Source: Maine Listings,MLS#: 1663946
Facts & features
Interior
Bedrooms & bathrooms
- Bedrooms: 4
- Bathrooms: 6
- Full bathrooms: 5
- 1/2 bathrooms: 1
Primary bedroom
- Features: Built-in Features, Closet, Double Vanity, Full Bath, Suite, Walk-In Closet(s)
- Level: First
- Area: 243.87 Square Feet
- Dimensions: 14.08 x 17.32
Bedroom 2
- Features: Suite
- Level: Second
- Area: 235.38 Square Feet
- Dimensions: 20.17 x 11.67
Bedroom 3
- Features: Suite
- Level: Second
- Area: 168.66 Square Feet
- Dimensions: 13.58 x 12.42
Bedroom 4
- Features: Suite
- Level: Second
- Area: 178.9 Square Feet
- Dimensions: 15.33 x 11.67
Dining room
- Level: First
- Area: 111.56 Square Feet
- Dimensions: 12.75 x 8.75
Exercise room
- Level: Basement
- Area: 157.03 Square Feet
- Dimensions: 13.75 x 11.42
Family room
- Features: Built-in Features
- Level: Second
- Area: 608.46 Square Feet
- Dimensions: 16.67 x 36.5
Great room
- Features: Built-in Features, Cathedral Ceiling(s), Gas Fireplace, Vaulted Ceiling(s)
- Level: First
- Area: 365.38 Square Feet
- Dimensions: 18.5 x 19.75
Kitchen
- Features: Kitchen Island, Pantry
- Level: First
- Area: 390.06 Square Feet
- Dimensions: 19.75 x 19.75
Laundry
- Features: Utility Sink
- Level: First
- Area: 76.39 Square Feet
- Dimensions: 7.9 x 9.67
Office
- Features: Closet
- Level: First
- Area: 208.18 Square Feet
- Dimensions: 15.33 x 13.58
Other
- Level: First
- Area: 34.9 Square Feet
- Dimensions: 6.75 x 5.17
Heating
- Forced Air
Cooling
- Central Air
Appliances
- Included: Dishwasher, Microwave, Gas Range, Refrigerator
- Laundry: Sink
Features
- 1st Floor Bedroom, 1st Floor Primary Bedroom w/Bath, Bathtub, One-Floor Living, Pantry, Shower, Storage, Walk-In Closet(s), Primary Bedroom w/Bath
- Flooring: Tile, Hardwood
- Windows: Double Pane Windows
- Basement: Doghouse,Interior Entry,Full
- Number of fireplaces: 2
Interior area
- Total structure area: 3,899
- Total interior livable area: 3,899 sqft
- Finished area above ground: 3,739
- Finished area below ground: 160
Property
Parking
- Total spaces: 3
- Parking features: Paved, 5 - 10 Spaces, Garage Door Opener
- Attached garage spaces: 3
Features
- Levels: Multi/Split
- Patio & porch: Porch
- Has view: Yes
- View description: Scenic
Lot
- Size: 2.1 Acres
- Features: Near Country Club, Near Golf Course, Near Public Beach, Neighborhood, Cul-De-Sac, Level, Open Lot, Wooded
Details
- Parcel number: 12SilverbrookDriveOldOrchardBeach04064
- Zoning: RD
Construction
Type & style
- Home type: SingleFamily
- Architectural style: Farmhouse
- Property subtype: Single Family Residence
Materials
- Wood Frame, Vertical Siding, Vinyl Siding
- Foundation: Poured Concrete
- Roof: Metal,Shingle
Condition
- New Construction
- New construction: Yes
- Year built: 2025
Utilities & green energy
- Electric: Circuit Breakers
- Sewer: Private Sewer, Septic Design Available
- Water: Public
Community & HOA
Community
- Security: Security System, Air Radon Mitigation System
- Subdivision: Millbrook Estates
HOA
- Has HOA: Yes
- HOA fee: $200 monthly
Location
- Region: Old Orchard Beach
Financial & listing details
- Price per square foot: $628/sqft
- Annual tax amount: $25,014
- Date on market: 5/26/2026
- Road surface type: Paved
Estimated market value
$2,385,400
$2.27M - $2.50M
$6,393/mo
Price history
| Date | Event | Price |
|---|---|---|
| 7/13/2026 | Price change | $2,450,000-1.8%$628/sqft |
Source:  Maine Listings #1663946 Report a problem Maine Listings #1663946 Report a problem | ||
| 5/26/2026 | Listed for sale | $2,495,000$640/sqft |
Source: Maine Listings #1663946 Report a problem | ||
Public tax history
Tax history is unavailable.
Monthly payment
Est. payment
Payment breakdown
Explore the cost of this home by adjusting the details. Changes won't be saved.Climate risks
Neighborhood: 04064
Nearby schools
GreatSchools rating
- 3/10Loranger Middle SchoolGrades: 3-8Distance: 1.8 mi
- 5/10Old Orchard Beach High SchoolGrades: 9-12Distance: 1.6 mi
- NAJameson Elementary SchoolGrades: PK-2Distance: 1.9 mi
- $2,000,0005 bd6 ba4.4k sqft2 Lindas Way, Old Orchard Beach, ME 04064Sold

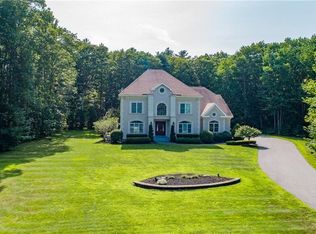
- $1,341,8005 bd4 ba5.8k sqft4 Millbrook Dr, Old Orchard Beach, ME 04064Off Market
- $791,5003 bd2 ba1.9k sqft38 Ross Rd, Old Orchard Beach, ME 04064Off Market
- $248,2005.75 Acres1 Lindas Way, Old Orchard Beach, ME 04064Off Market
- $1,246,3004 bd3 ba3k sqft6 Millbrook Dr, Old Orchard Beach, ME 04064Off Market
- $550,0003 bd1 ba1.4k sqft40 Ross Rd, Old Orchard Beach, ME 04064Off Market
- $698,7003 bd2 ba2k sqft163 Portland Ave, Old Orchard Beach, ME 04064Off Market
- $563,0004 bd1 ba2k sqft165 Portland Ave, Old Orchard Beach, ME 04064Off Market
A local agent can set up tours, give advice and negotiate with sellers.
Similar homes
- $1,899,0004 bd5 ba4.1k sqft71 Old Pool Road, Biddeford, ME 04005Active

 MLS ID #1674218, Portside Real Estate Group. Maine Listings

 - $2,499,9905 bd4 ba3k sqft57 E Grand Avenue, Old Orchard Beach, ME 04064Active
 MLS ID #1641567, Keller Williams Realty. Maine Listings
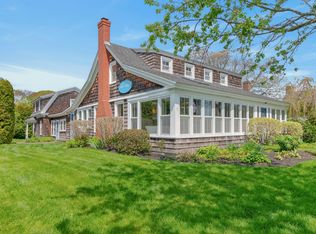
 - $2,450,0006 bd4 ba3.8k sqft114 Mile Stretch Road, Biddeford, ME 04005Active
 MLS ID #1664142, Legacy Properties Sotheby's International Realty. Maine Listings
 - $1,999,9994 bd5 ba3.7k sqft353 Pool Street, Biddeford, ME 04005Active
 MLS ID #1669797, Portside Real Estate Group. Maine Listings
 - $1,999,0004 bd3 ba2.5k sqft423 Seaside Avenue, Saco, ME 04072ActiveMLS ID #1671500, Keller Williams Realty. Maine Listings
- $1,895,0004 bd4 ba3.8k sqft15 Thunder Road, Saco, ME 04072ActiveMLS ID #1658106, RE/MAX By The Bay. Maine Listings
- $2,495,0004 bd4 ba4.5k sqft49 Seavey Landing Road, Scarborough, ME 04074ActiveMLS ID #1636726, List With Freedom.com. Maine Listings
- $3,295,0005 bd5 ba4k sqft2 Schooner Way, Old Orchard Beach, ME 04064ActiveMLS ID #1657580, Legacy Properties Sotheby's International Realty. Maine Listings
- $2,750,0004 bd4 ba3.9k sqft(Undisclosed Address), Cape Elizabeth, ME 04107ActiveMLS ID #1671754, Coldwell Banker Realty. Maine Listings
- $1,900,0004 bd4 ba3.1k sqft20 Beacon Lane, Cape Elizabeth, ME 04107ActiveMLS ID #1671221, Legacy Properties Sotheby's International Realty. Maine Listings
- $2,265,0005 bd6 ba4k sqft38 Pine Ridge Road, Saco, ME 04072ActiveMLS ID #1641390, EXP Realty. Maine Listings
- $2,300,0007 bd3 ba2.3k sqft144 Surf Street, Saco, ME 04072ActiveMLS ID #1674257, Maine Home Connection. Maine Listings
- $1,750,0004 bd4 ba2.3k sqft188 E Grand Avenue #1, Old Orchard Beach, ME 04064ActiveMLS ID #1668831, Keller Williams Realty. Maine Listings
- $1,750,0004 bd3 ba3.4k sqft11 Cole Field Road, Cape Elizabeth, ME 04107ActiveMLS ID #1668875, Legacy Properties Sotheby's International Realty. Maine Listings
- $1,425,0004 bd2 ba2.2k sqft9 Arioch Way, Kennebunk, ME 04043ActiveMLS ID #1674229, Pack Maynard and Associates. Maine Listings
- $1,709,0003 bd5 ba4.2k sqft36 Old Boston Road, Arundel, ME 04046ActiveMLS ID #1673540, Pack Maynard and Associates. Maine Listings
- $2,500,0003 bd5 ba3.1k sqft53 S Main Street #2, Kennebunkport, ME 04046ActiveMLS ID #1664910, Portside Real Estate Group. Maine Listings
- $2,289,9004 bd3 ba4k sqft13 Winnwood Farm Way, Falmouth, ME 04105ActiveMLS ID #1666524, Landmark Realty. Maine Listings
- $2,150,0004 bd3 ba2.8k sqft1 River Road, Kennebunkport, ME 04046ActiveMLS ID #1668711, Keller Williams Realty. Maine Listings
- $1,995,0005 bd5 ba3.7k sqft1 Ledgewood Lane, Cape Elizabeth, ME 04107ActiveMLS ID #1668185, Portside Real Estate Group. Maine Listings
