Welcome to this exceptionally crafted Justin Fletcher home where thoughtful design and everyday comfort come together. A dramatic two-story foyer creates an impressive first impression and draws you into the heart of the home--a stunning great room with soaring ceilings, abundant natural light, and a cozy gas fireplace. Designed with both entertaining and daily living in mind, the custom chef's kitchen features premium Thermador appliances, quartz countertops and matching backsplash, a large center island, walk-in pantry, wet bar/side bar, and a dedicated eat in dining area with direct access to the covered deck. A dedicated dining room provides the perfect setting for holiday gatherings and special occasions. The well-appointed first floor also includes a beautifully finished guest bedroom with custom wainscoting, a full bath, mudroom, and convenient laundry room. Privately situated on the main level, the luxurious primary suite serves as a true retreat, offering a spa-inspired bath with a soaking tub, custom tiled shower, dual vanities, and an expansive walk-in closet. Upstairs, two generously sized bedrooms each feature private vanity areas and share a central bath, while an inviting family room provides additional living space. The walk-out lower level offers incredible versatility with a media room and a bonus room with direct walk-out access to the exterior--ideal for a home office, fitness room, guest space, or creative studio. There is also ample unfinished space for storage or future expansion to suit your needs. Throughout the home, hardwood flooring, tiled baths and laundry area, and beautiful custom finishes showcase the quality and attention to detail found at every turn. Outside, enjoy an expansive covered rear deck, welcoming front porch, and 2 attached garages both with direct entry. Blending luxury, functionality, and timeless design, this exceptional home offers flexible living spaces, abundant natural light, and impeccable craftsmanship.
Active
Price cut: $30K (8/4)
$2,259,900
13 Winnwood Farm Way, Falmouth, ME 04105
4beds
4,006sqft
:
Get pre-qualified$13,709/mo
Single Family Residence
Built in 2026
0.54 Acres Lot
$-- Zestimate®
$564/sqft
$125/mo HOA
What's special
Cozy gas fireplaceLarge center islandWalk-in pantryAbundant natural lightPremium thermador appliancesWelcoming front porchBeautiful custom finishes
- 59 days |
- 630 |
- 25 |
Zillow last checked:
Listing updated:
Listed by:
Landmark Realty
Source: Maine Listings,MLS#: 1666524
Facts & features
Interior
Bedrooms & bathrooms
- Bedrooms: 4
- Bathrooms: 3
- Full bathrooms: 3
Primary bedroom
- Features: Double Vanity, Soaking Tub, Separate Shower, Tray Ceiling(s), Suite, Walk-In Closet(s)
- Level: First
Bedroom 2
- Features: Closet
- Level: First
Bedroom 3
- Features: Separate Shower, Full Bath
- Level: Second
Bedroom 4
- Features: Closet
- Level: Second
Bonus room
- Level: Basement
Dining room
- Features: Formal
- Level: First
Family room
- Features: Built-in Features
- Level: Second
Great room
- Features: Cathedral Ceiling(s), Gas Fireplace
- Level: First
Kitchen
- Features: Eat-in Kitchen, Kitchen Island, Pantry
- Level: First
Media room
- Level: Basement
Mud room
- Features: Built-in Features
- Level: First
Heating
- Forced Air, Zoned
Cooling
- Central Air
Appliances
- Included: Dishwasher, Gas Range, Refrigerator
Features
- 1st Floor Bedroom, 1st Floor Primary Bedroom w/Bath, Bathtub, Pantry, Storage, Walk-In Closet(s)
- Flooring: Carpet, Tile, Wood
- Windows: Double Pane Windows
- Basement: Exterior Entry,Interior Entry,Walk-Out Access,Daylight,Finished,Full
- Number of fireplaces: 1
Interior area
- Total structure area: 4,006
- Total interior livable area: 4,006 sqft
- Finished area above ground: 3,006
- Finished area below ground: 1,000
Property
Parking
- Total spaces: 3
- Parking features: Paved, 1 - 4 Spaces, Garage Door Opener
- Attached garage spaces: 3
Features
- Levels: Multi/Split
- Patio & porch: Deck, Porch
- Has view: Yes
- View description: Trees/Woods
Lot
- Size: 0.54 Acres
- Features: Near Country Club, Near Shopping, Near Turnpike/Interstate, Neighborhood, Level, Landscaped, Wooded
Details
- Zoning: FF
- Other equipment: Internet Access Available
Construction
Type & style
- Home type: SingleFamily
- Architectural style: Farmhouse
- Property subtype: Single Family Residence
Materials
- Wood Frame, Composition, Shingle Siding, Wood Siding
- Foundation: Poured Concrete
- Roof: Shingle
Condition
- New Construction
- New construction: Yes
- Year built: 2026
Utilities & green energy
- Electric: Circuit Breakers, Underground
- Sewer: Private Sewer, Septic Design Available
- Water: Public
Green energy
- Energy efficient items: HVAC
Community & HOA
Community
- Subdivision: Winnwood Farm Homeowners Association
HOA
- Has HOA: Yes
- HOA fee: $1,500 annually
Location
- Region: Falmouth
Financial & listing details
- Price per square foot: $564/sqft
- Annual tax amount: $1,263
- Date on market: 6/10/2026
- Road surface type: Paved
Estimated market value
Not available
Estimated sales range
Not available
Not available
Price history
| Date | Event | Price |
|---|---|---|
| 8/4/2026 | Price change | $2,259,900-1.3%$564/sqft |
Source:  Maine Listings #1666524 Report a problem Maine Listings #1666524 Report a problem | ||
| 6/10/2026 | Listed for sale | $2,289,900$572/sqft |
Source: Maine Listings #1666524 Report a problem | ||
Public tax history
Tax history is unavailable.
Monthly payment
Est. payment
Payment breakdown
Explore the cost of this home by adjusting the details. Changes won't be saved.Climate risks
Neighborhood: 04105
Nearby schools
GreatSchools rating
- 10/10Falmouth Elementary SchoolGrades: PK-5Distance: 1.5 mi
- 10/10Falmouth Middle SchoolGrades: 6-8Distance: 1.6 mi
- 9/10Falmouth High SchoolGrades: 9-12Distance: 1.4 mi
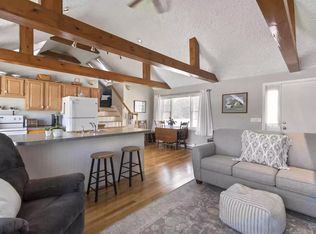
- $2,147,0001 bd1 ba600 sqft108 Winn Rd, Falmouth, ME 04105Off Market
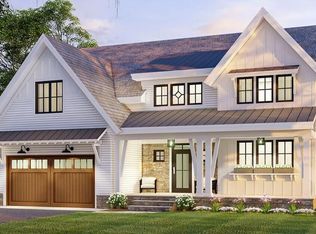
- $1,869,7304 bd4 ba3.1k sqft2 Winnwood Farm Way, Falmouth, ME 04105Sold
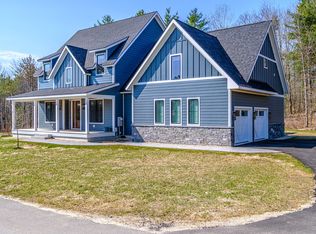
- $1,995,0004 bd4 ba3.3k sqft12 Winnwood Farm Way, Falmouth, ME 04105Sold
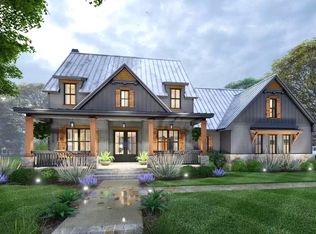
- $1,944,5004 bd3 ba2.5k sqft3 Winnwood Farm Way, Falmouth, ME 04105Sold
- $2,000,0004 bd5 ba4.3k sqft1 Winnwood Farm, Falmouth, ME 04105Sold
- $475,0000.49 acres5 Winnwood Farm Way, Falmouth, ME 04105Lot/Land
- $807,6001 bd1 ba1.2k sqft100 Winn Rd, Falmouth, ME 04105Off Market
- $187,800-- bd-- ba-- sqft95 Winn Rd, Falmouth, ME 04105Off Market
A local agent can set up tours, give advice and negotiate with sellers.
Similar homes
- $2,095,0004 bd4 ba3.9k sqftLot 1 Acadia Drive, Falmouth, ME 04105Active

 MLS ID #1672363, Legacy Properties Sotheby's International Realty. Maine Listings
 - $1,475,0004 bd4 ba3.4k sqft6 Thurston Lane, Falmouth, ME 04105Active
 MLS ID #1668015, RE/MAX Shoreline. Maine Listings
 - $1,495,0004 bd3 ba2.6k sqftLot 1 High Point Road, Falmouth, ME 04105Active
 MLS ID #1674729, Landmark Realty. Maine Listings
 - $1,295,0004 bd3 ba3.1k sqft41 S Ridge Road, Falmouth, ME 04105Active
 MLS ID #1671245, Waypoint Brokers Collective. Maine Listings
 - $2,290,0004 bd5 ba4.7k sqft7 Coastal Pines, Cumberland, ME 04021ActiveMLS ID #1669082, Portside Real Estate Group. Maine Listings
- $1,195,0004 bd3 ba3.2k sqft14 Summit Terrace, Falmouth, ME 04105ActiveMLS ID #1666424, Legacy Properties Sotheby's International Realty. Maine Listings
- $1,995,0004 bd4 ba4.7k sqft47 Skillin Road, Cumberland, ME 04021ActiveMLS ID #1666452, Legacy Properties Sotheby's International Realty. Maine Listings
- $1,299,9993 bd4 ba5.2k sqft15 Inverness Road, Falmouth, ME 04105ActiveMLS ID #1661893, Coastal Pine Real Estate, LLC. Maine Listings
- $1,550,0005 bd4 ba4k sqft448 Blackstrap Road, Falmouth, ME 04105ActiveMLS ID #1664713, J T Leahy Real Estate. Maine Listings
- $1,550,0004 bd4 ba4k sqft46 Cortland Court, Cumberland, ME 04021ActiveMLS ID #1674560, Legacy Properties Sotheby's International Realty. Maine Listings
- $1,295,0004 bd3 ba2.4k sqft5 Harmony Way, Falmouth, ME 04105ActiveMLS ID #1654021, Keller Williams Realty. Maine Listings
- $1,499,0004 bd3 ba3.3k sqft14 Fern Avenue, Falmouth, ME 04105ActiveMLS ID #1669183, Portside Real Estate Group. Maine Listings
- $1,150,0004 bd3 ba3.1k sqft22 Muirfield Road, Cumberland, ME 04021ActiveMLS ID #1673748, Portside Real Estate Group. Maine Listings
- $1,650,0004 bd3 ba4.3k sqft10 Middle Road, Cumberland, ME 04021ActiveMLS ID #1668671, Keller Williams Realty. Maine Listings
- $1,750,0004 bd3 ba3.4k sqft11 Cole Field Road, Cape Elizabeth, ME 04107ActiveMLS ID #1668875, Legacy Properties Sotheby's International Realty. Maine Listings
- $1,745,0005 bd5 ba4.1k sqft37 Carroll Street, Portland, ME 04102ActiveMLS ID #1675007, Town & Shore Real Estate. Maine Listings
- $2,150,0004 bd4 ba4.8k sqft24 Emerald Point Drive, Frye Island, ME 04071ActiveMLS ID #1667617, Sunset Lakes Real Estate. Maine Listings
- $2,750,0005 bd5 ba5.6k sqft53 Waters Edge Drive, Yarmouth, ME 04096ActiveMLS ID #1672910, Legacy Properties Sotheby's International Realty. Maine Listings
- $1,900,0005 bd5 ba5.2k sqft143 Royall Point Road, Yarmouth, ME 04096ActiveMLS ID #1667477, RE/MAX Shoreline. Maine Listings
- $2,199,0004 bd5 ba5.2k sqft1951 Harpswell Islands Road #Two, Harpswell, ME 04003ActiveMLS ID #1659858, Roxanne York Real Estate. Maine Listings
