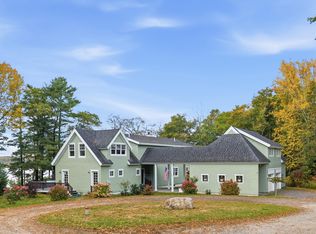
Your Maine life starts here. Privately situated on more than two acres at the end of a quiet cul-de-sac in Yarmouth's coveted Heron Cove neighborhood, 53 Waters Edge Drive offers a rare combination of privacy, space, and connection to the coast. Deeded access to the Cousins River puts the water within easy reach. Launch a kayak, explore the coastline, hike nearby Spear Farm Estuary Preserve, or enjoy the convenience of a nearby marina for boating and easy access to Casco Bay. At home, mature woods, open lawn, perennial gardens, and expansive outdoor living spaces create a private retreat just minutes from the heart of Yarmouth. Inside, more than 5,600 square feet provides exceptional space for gathering, entertaining, working from home, and welcoming guests. The custom kitchen features bespoke cabinetry, honed granite countertops, a generous center island, and butler's pantry, flowing into the dining area and family room with gas fireplace. A separate living room features a Vermont Castings wood stove with custom granite surround, while the vaulted sunroom overlooks the backyard and opens to a Meranti mahogany deck, stone patio, and beautifully landscaped grounds. The primary suite offers a dressing area, two walk-in closets, and a spa-inspired bath with clawfoot tub and oversized glass shower. Three additional bedrooms, including a second ensuite with sitting area, dedicated home office, second-floor laundry, and additional beautifully appointed bath provide flexibility for family and guests. The finished lower level extends the living space even further with a full bath, exercise room, recreation area, workshop, and abundant storage. Meticulously maintained and extensively updated inside and out, this exceptional property offers what is increasingly difficult to find: generous space, privacy, and access to the coastal Maine lifestyle, all within one of Yarmouth's most desirable neighborhoods.
Pending
Price cut: $200K (9/3)
$2,550,000
53 Waters Edge Drive, Yarmouth, ME 04096
5beds
5,678sqft
Single Family Residence
Built in 1996
2 Acres Lot
$-- Zestimate®
$449/sqft
$-- HOA
What's special
Exercise roomOpen lawnCustom kitchenTwo walk-in closetsHoned granite countertopsBespoke cabinetryDining area
- 92 days
- 139
- 1
Zillow last checked:
Listing updated:
Listed by:
Legacy Properties Sotheby's International Realty
Source: Maine Listings,MLS#: 1672910
Facts & features
Interior
Bedrooms & bathrooms
- Bedrooms: 5
- Bathrooms: 5
- Full bathrooms: 4
- 1/2 bathrooms: 1
Primary bedroom
- Features: Walk-In Closet(s), Double Vanity, Full Bath, Soaking Tub, Separate Shower, Suite
- Level: Second
Primary bedroom
- Features: Above Garage, Full Bath, Separate Shower, Suite
- Level: Second
Bedroom 2
- Features: Closet
- Level: Second
Bedroom 3
- Features: Closet
- Level: Second
Dining room
- Features: Dining Area
- Level: First
Exercise room
- Level: Basement
Family room
- Features: Gas Fireplace
- Level: First
Family room
- Level: Basement
Kitchen
- Features: Kitchen Island, Pantry
- Level: First
Laundry
- Level: Second
Library
- Features: Built-in Features
- Level: First
Living room
- Features: Heat Stove
- Level: First
Office
- Features: Built-in Features
- Level: Second
Other
- Level: Basement
Sunroom
- Features: Skylight, Vaulted Ceiling(s)
- Level: First
Heating
- Heat Pump, Hot Water, Zoned, Other, Wood Stove
Cooling
- Heat Pump
Appliances
- Included: Dishwasher, Dryer, Electric Range, Gas Range, Refrigerator, Washer
Features
- Bathtub, Pantry, Shower, Walk-In Closet(s), Primary Bedroom w/Bath
- Flooring: Carpet, Tile, Wood
- Basement: Interior Entry,Finished,Partial
- Number of fireplaces: 1
Interior area
- Total structure area: 5,678
- Total interior livable area: 5,678 sqft
- Finished area above ground: 4,583
- Finished area below ground: 1,095
Video & virtual tour
Property
Parking
- Total spaces: 3
- Parking features: Paved, 5 - 10 Spaces, Garage Door Opener
- Attached garage spaces: 3
Features
- Patio & porch: Deck, Patio, Porch
- Has spa: Yes
- Has view: Yes
- View description: Trees/Woods
Lot
- Size: 2 Acres
- Features: Irrigation System, Near Shopping, Neighborhood, Suburban, Cul-De-Sac, Right of Way, Landscaped, Wooded
Details
- Additional structures: Shed(s)
- Parcel number: YMTHM006L001U006
- Zoning: LDR
- Other equipment: Generator
Construction
Type & style
- Home type: SingleFamily
- Architectural style: Colonial
- Property subtype: Single Family Residence
Materials
- Wood Frame, Clapboard
- Foundation: Poured Concrete
- Roof: Shingle
Condition
- Year built: 1996
Utilities & green energy
- Electric: Circuit Breakers
- Sewer: Quasi-Public
- Water: Public, Well
Green energy
- Energy efficient items: Ceiling Fans, Water Heater
Community & HOA
Community
- Security: Security System, Air Radon Mitigation System
- Subdivision: Heron Cove
Location
- Region: Yarmouth
Financial & listing details
- Price per square foot: $449/sqft
- Tax assessed value: $838,500
- Annual tax amount: $29,079
- Date on market: 7/22/2026
- Road surface type: Paved
Estimated market value
Not available
Estimated sales range
Not available
Not available
Price history
| Date | Event | Price |
|---|---|---|
| 9/22/2026 | Pending sale | $2,550,000$449/sqft |
Source:  Maine Listings #1672910 Report a problem Maine Listings #1672910 Report a problem | ||
| 9/3/2026 | Price change | $2,550,000-7.3%$449/sqft |
Source: Maine Listings #1672910 Report a problem | ||
| 7/22/2026 | Listed for sale | $2,750,000+248.5%$484/sqft |
Source: Maine Listings #1672910 Report a problem | ||
| 9/20/2013 | Sold | $789,000-3.8%$139/sqft |
Source: Maine Listings #1092162 Report a problem | ||
| 6/12/2013 | Price change | $819,900-0.6%$144/sqft |
Source: Re/Max Heritage #1092162 Report a problem | ||
| 5/16/2013 | Listed for sale | $825,000+3.8%$145/sqft |
Source: Re/Max Heritage #1092162 Report a problem | ||
| 6/10/2012 | Listing removed | $795,000$140/sqft |
Source: RE/MAX Heritage #1037020 Report a problem | ||
| 6/22/2011 | Price change | $795,000-2.1%$140/sqft |
Source: Legacy Properties Sotheby's International Realty #1007113 Report a problem | ||
| 6/4/2011 | Listed for sale | $812,000-9.3%$143/sqft |
Source: Legacy Properties Sotheby's International Realty #1007113 Report a problem | ||
| 10/2/2010 | Listing removed | $895,000$158/sqft |
Source: Legacy Properties Sotheby's International Realty #973038 Report a problem | ||
| 5/16/2010 | Price change | $895,000-5.3%$158/sqft |
Source: Legacy Properties Sotheby's International Realty #973038 Report a problem | ||
| 5/1/2010 | Listed for sale | $945,000$166/sqft |
Source: Legacy Properties Sotheby's International Realty #973038 Report a problem | ||
Public tax history
| Year | Property taxes | Tax assessment |
|---|---|---|
| 2024 | $21,524 +9.3% | $838,500 +0.3% |
| 2023 | $19,684 +8.9% | $836,200 |
| 2022 | $18,079 +10.3% | $836,200 |
| 2020 | $16,390 +3% | $836,200 +1.5% |
| 2019 | $15,914 +12.3% | $823,500 +3.4% |
| 2018 | $14,174 +3.7% | $796,300 |
| 2017 | $13,665 +0.6% | $796,300 |
| 2016 | $13,585 -0.9% | $796,300 +25.2% |
| 2015 | $13,714 -0.2% | $636,100 |
| 2014 | $13,740 -1.8% | $636,100 |
| 2013 | $13,994 +3.8% | $636,100 |
| 2012 | $13,485 +4.5% | $636,100 |
| 2011 | $12,900 +3.8% | $636,100 |
| 2009 | $12,429 +1.9% | $636,100 |
| 2008 | $12,194 +5.8% | $636,100 |
| 2006 | $11,526 | $636,100 |
Find assessor info on the county website
Monthly payment
Est. payment
Payment breakdown
Explore the cost of this home by adjusting the details. Changes won't be saved.Climate risks
Neighborhood: 04096

Similar homes
- $2,575,0005 bd5 ba4.7k sqft4 Ledge Road, Cumberland, ME 04110Active
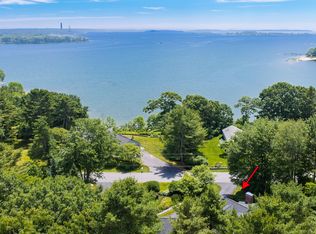
 MLS ID #1669877, Town & Shore Real Estate. Maine Listings
 - $2,750,0003 bd4 ba3.4k sqft37 South Street, Yarmouth, ME 04096Active
 MLS ID #1684225, Legacy Properties Sotheby's International Realty. Maine Listings
 - $1,775,0004 bd4 ba3.3k sqft14 Pine Ridge Road, Cumberland, ME 04110Active
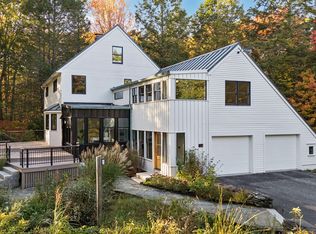 MLS ID #1684819, Portside Real Estate Group. Maine Listings
 - $1,975,0004 bd4 ba3.1k sqft46 Gundalo Gap Road, Brunswick, ME 04011Active
 MLS ID #1684782, RE/MAX Shoreline. Maine Listings
 - $1,450,0005 bd5 ba5.4k sqft10 Susan Lane, Falmouth, ME 04105ActiveMLS ID #1684879, Real Broker. Maine Listings
- $2,900,0003 bd4 ba4.3k sqft360 High Head Road, Harpswell, ME 04079ActiveMLS ID #1679393, Legacy Properties Sotheby's International Realty. Maine Listings
- $2,995,0004 bd6 ba8k sqft19 Cavendish Way, Falmouth, ME 04105ActiveMLS ID #1669430, Keller Williams Realty. Maine Listings
- $2,900,0005 bd3 ba4.3k sqft33 Tidal Run Lane, Brunswick, ME 04011ActiveMLS ID #1679757, Keller Williams Realty. Maine Listings
- $2,150,0004 bd4 ba4.8k sqft24 Emerald Point Drive, Frye Island, ME 04071ActiveMLS ID #1667617, Sunset Lakes Real Estate. Maine Listings
- $1,299,9004 bd4 ba3.7k sqft5 Terison Drive, Falmouth, ME 04105ActiveMLS ID #1683691, Landmark Realty. Maine Listings
- $1,695,0004 bd5 ba4.6k sqft61 Sawyer Road, Chebeague Island, ME 04017ActiveMLS ID #1663408, Town & Shore Real Estate. Maine Listings
- $2,199,0004 bd5 ba5.2k sqft1951 Harpswell Islands Road #Two, Harpswell, ME 04003ActiveMLS ID #1659858, Roxanne York Real Estate. Maine Listings
- $2,295,0004 bd4 ba3.9k sqft18 Channel View Road, Cape Elizabeth, ME 04107ActiveMLS ID #1671754, Coldwell Banker Realty. Maine Listings
- $1,300,0005 bd5 ba2.9k sqft1 Harolds Way, Freeport, ME 04032ActiveMLS ID #1674666, Coldwell Banker Realty. Maine Listings
- $3,200,0003 bd4 ba3.5k sqft10 Tibetan Track, Harpswell, ME 04079ActiveMLS ID #1675613, Engel & Volkers Casco Bay. Maine Listings
- $2,259,9004 bd3 ba4k sqft13 Winnwood Farm Way, Falmouth, ME 04105ActiveMLS ID #1666524, Landmark Realty. Maine Listings
- $1,395,0004 bd3 ba4.2k sqft2 Rock Crest Drive, Cape Elizabeth, ME 04107ActiveMLS ID #1680511, Town & Shore Real Estate. Maine Listings
- $2,385,0004 bd4 ba3.7k sqftLot 21 Vintage Way, Falmouth, ME 04105ActiveMLS ID #1681544, Legacy Properties Sotheby's International Realty. Maine Listings
- $1,495,0004 bd4 ba4k sqft46 Cortland Court, Cumberland, ME 04021ActiveMLS ID #1674560, Legacy Properties Sotheby's International Realty. Maine Listings
- $2,200,0003 bd3 ba3.1k sqft57 Andersen Road, Raymond, ME 04071ActiveMLS ID #1669554, Legacy Properties Sotheby's International Realty. Maine Listings
