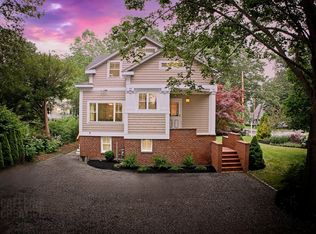
Now offering seller concessions. Welcome to 2 Rock Crest Drive, a spacious and inviting 4-bedroom, 2.5-bath home offering exceptional flexibility in one of Cape Elizabeth's most desirable communities. With multiple living and entertaining spaces throughout, this home is designed to accommodate both everyday living and gatherings with family and friends. The main level offers a flowing floor plan with a traditional dining room, comfortable bright light filtered living room, and separate sitting room,—providing plenty of options for a playroom, media space, or quiet retreat. The kitchen is open and spacious, with plenty of storage, custom built-ins and a large center island. A screened-in porch extends the living space outdoors and creates the perfect spot to enjoy Maine's warmer months. Upstairs, four bedrooms provide room for family and guests with an extra bonus room which can be used as an office or bedroom, while unfinished space above the garage offers exciting future possibilities. Create an additional bedroom, home office, studio, fitness room, or bonus space tailored to your needs. This spacious home offers front and back staircases, which bring the option of creating a separate in-law suite or ADU. The finished basement adds yet another level of living and entertaining space, complete with a projector screen for movie nights, sporting events, or your own at-home theater experience. The back yard offers privacy from the expansive deck, while next to this home is 26 acres of Cape Elizabeth trail systems to explore, giving access to Robinson Woods and Fort Williams Park. Recent upgrades include but not limited to, whole house generator, propane boiler with limitless hot water and new roof. With generous living spaces, flexible rooms, future expansion potential, and a location that puts Cape Elizabeth's beaches, trails, coastline, within easy reach, all just minutes from downtown Portland. Interior painting to be completed prior to close.
Active
$1,395,000
2 Rock Crest Drive, Cape Elizabeth, ME 04107
4beds
4,281sqft
Single Family Residence
Built in 1993
1.27 Acres Lot
$1,350,800 Zestimate®
$326/sqft
$21/mo HOA
What's special
Large center islandFlowing floor planTraditional dining roomSeparate sitting roomNew roofPlenty of storageFront and back staircases
- 41 days
- 1,572
- 125
Zillow last checked:
Listing updated:
Listed by:
Town & Shore Real Estate
Source: Maine Listings,MLS#: 1680511
Facts & features
Interior
Bedrooms & bathrooms
- Bedrooms: 4
- Bathrooms: 3
- Full bathrooms: 2
- 1/2 bathrooms: 1
Bedroom 1
- Level: Second
Bedroom 2
- Level: Second
Bedroom 3
- Level: Second
Bedroom 4
- Level: Second
Den
- Level: Second
Dining room
- Level: First
Family room
- Level: First
Great room
- Level: First
Kitchen
- Level: First
Laundry
- Level: First
Loft
- Features: Storage
- Level: Second
Media room
- Level: Basement
Heating
- Baseboard, Hot Water, Zoned
Cooling
- Window Unit(s)
Appliances
- Included: Cooktop, Dishwasher, Disposal, Dryer, Microwave, Refrigerator, Wall Oven, Washer, Tankless Water Heater
Features
- Attic, Pantry, Walk-In Closet(s), Primary Bedroom w/Bath
- Flooring: Carpet, Tile, Wood
- Basement: Bulkhead,Interior Entry,Finished,Full
- Number of fireplaces: 1
Interior area
- Total structure area: 4,281
- Total interior livable area: 4,281 sqft
- Finished area above ground: 3,681
- Finished area below ground: 600
Property
Parking
- Total spaces: 2
- Parking features: Paved, On Site, Garage Door Opener
- Attached garage spaces: 2
Features
- Patio & porch: Deck, Screened
- Has view: Yes
- View description: Trees/Woods
Lot
- Size: 1.27 Acres
- Features: Irrigation System, Abuts Conservation, Near Public Beach, Near Shopping, Suburban, Rolling Slope, Landscaped, Wooded
Details
- Parcel number: CAPEU50051000000
- Zoning: RES
- Other equipment: Cable, Generator
Construction
Type & style
- Home type: SingleFamily
- Architectural style: Shingle
- Property subtype: Single Family Residence
Materials
- Wood Frame, Shingle Siding
- Foundation: Poured Concrete
- Roof: Shingle
Condition
- Year built: 1993
Utilities & green energy
- Electric: Circuit Breakers, Underground
- Sewer: Public Sewer
- Water: Public
Community & HOA
Community
- Security: Fire Sprinkler System, Air Radon Mitigation System
- Subdivision: Stonegate
HOA
- Has HOA: Yes
- HOA fee: $250 annually
Location
- Region: Cape Elizabeth
Financial & listing details
- Price per square foot: $326/sqft
- Tax assessed value: $1,364,800
- Annual tax amount: $15,914
- Date on market: 9/17/2026
- Road surface type: Paved
Estimated market value
$1,350,800
$1.28M - $1.42M
$6,122/mo
Price history
| Date | Event | Price |
|---|---|---|
| 9/17/2026 | Listed for sale | $1,395,000+74.6%$326/sqft |
Source:  Maine Listings #1680511 Report a problem Maine Listings #1680511 Report a problem | ||
| 9/30/2019 | Sold | $799,000$187/sqft |
Source: Maine Listings #1423400 Report a problem | ||
| 7/8/2019 | Listed for sale | $799,000$187/sqft |
Source: Town & Shore Associates LLC #1423400 Report a problem | ||
Public tax history
| Year | Property taxes | Tax assessment |
|---|---|---|
| 2024 | $30,490 | $1,364,800 |
| 2023 | $30,490 +138.6% | $1,364,800 +125.9% |
| 2022 | $12,777 +4.4% | $604,100 |
| 2020 | $12,239 +2.9% | $604,100 |
| 2019 | $11,889 +3.5% | $604,100 |
| 2018 | $11,490 +5.7% | $604,100 |
| 2017 | $10,874 +2.6% | $604,100 |
| 2016 | $10,596 +3.9% | $604,100 |
| 2015 | $10,197 +3.7% | $604,100 |
| 2013 | $9,835 +2.8% | $604,100 |
| 2012 | $9,569 +6.1% | $604,100 +1.7% |
| 2011 | $9,018 +10.8% | $594,100 +28% |
| 2009 | $8,140 +0.5% | $464,100 -0.1% |
| 2008 | $8,103 +8.4% | $464,600 +0.4% |
| 2006 | $7,477 | $462,700 |
Find assessor info on the county website
Monthly payment
Est. payment
Payment breakdown
Explore the cost of this home by adjusting the details. Changes won't be saved.Climate risks
Neighborhood: 04107
- $1,196,4003 bd3 ba3k sqft17 Stonegate Rd, Cape Elizabeth, ME 04107Off Market
- $1,289,4004 bd2 ba3.2k sqft1 Rock Crest Dr, Cape Elizabeth, ME 04107Off Market
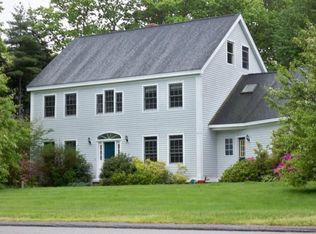
- $1,460,0005 bd4 ba3.9k sqft14 Stonegate Rd, Cape Elizabeth, ME 04107Sold
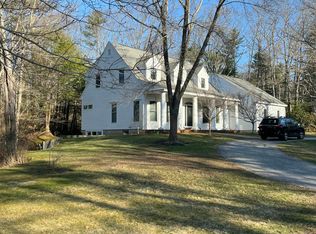
- $1,345,7004 bd2 ba3.3k sqft3 Graystone Rd, Cape Elizabeth, ME 04107Off Market
Similar homes
- $1,245,0004 bd3 ba3.7k sqft4 Greenview Drive, Cape Elizabeth, ME 04107Active
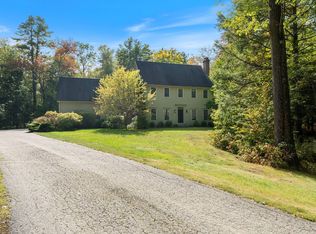
 MLS ID #1683444, Keller Williams Realty. Maine Listings
 - $1,500,0004 bd4 ba2.5k sqft19 Rocky Hill Road, Cape Elizabeth, ME 04107Active
 MLS ID #1681524, Portside Real Estate Group. Maine Listings
 - $1,195,0004 bd3 ba2.3k sqft28 Stone Drive, Cape Elizabeth, ME 04107Active
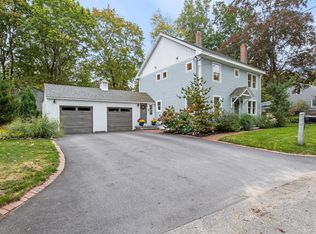 MLS ID #1683322, Keller Williams Realty. Maine Listings
 - $1,490,0003 bd3 ba2.2k sqft920 Shore Road, Cape Elizabeth, ME 04107Active
 MLS ID #1662328, Landmark Realty. Maine Listings
 - $1,450,0005 bd5 ba5.4k sqft10 Susan Lane, Falmouth, ME 04105ActiveMLS ID #1684879, Real Broker. Maine Listings
- $949,0003 bd3 ba2.4k sqft26 Hannaford Cove Road, Cape Elizabeth, ME 04107ActiveMLS ID #1677837, Portside Real Estate Group. Maine Listings
- $1,299,9004 bd4 ba3.7k sqft5 Terison Drive, Falmouth, ME 04105ActiveMLS ID #1683691, Landmark Realty. Maine Listings
- $1,488,0004 bd3 ba3.7k sqft20 Freedom Road, Scarborough, ME 04074ActiveMLS ID #1682877, Keller Williams Realty. Maine Listings
- $710,0004 bd3 ba2.1k sqft30 Tamarack Drive, South Portland, ME 04106ActiveMLS ID #1684885, Down To Earth Real Estate. Maine Listings
- $1,025,0003 bd3 ba3.3k sqft28 Redlon Park Road, Portland, ME 04102ActiveMLS ID #1684998, Town & Shore Real Estate. Maine Listings
- $1,549,0003 bd3 ba3.3k sqft2 Meadow Creek Lane, Falmouth, ME 04105ActiveMLS ID #1679085, Harborview Properties, Inc.. Maine Listings
- $1,775,0004 bd4 ba3.3k sqft14 Pine Ridge Road, Cumberland, ME 04110ActiveMLS ID #1684819, Portside Real Estate Group. Maine Listings
- $1,495,0003 bd3 ba2.9k sqft7 Mussel Cove Lane, Falmouth, ME 04105ActiveMLS ID #1681540, Legacy Properties Sotheby's International Realty. Maine Listings
- $1,450,0006 bd5 ba6.1k sqft141 William Street, Portland, ME 04103ActiveMLS ID #1667360, Portside Real Estate Group. Maine Listings
- $1,389,0004 bd3 ba2.5k sqft91 Oak Ridge Road, Kennebunkport, ME 04046ActiveMLS ID #1665707, Pack Maynard and Associates. Maine Listings
- $949,0004 bd3 ba3.9k sqft1 Willow Ridge, Biddeford, ME 04005ActiveMLS ID #1685533, Keller Williams Realty. Maine Listings
- $799,0003 bd2 ba2.2k sqft58 Fickett Street, South Portland, ME 04106ActiveMLS ID #1680465, Keller Williams Realty. Maine Listings
- $725,0003 bd3 ba3.4k sqft404 Ocean Street, South Portland, ME 04106ActiveMLS ID #1673336, Coastal Pine Real Estate, LLC. Maine Listings
- $1,290,0005 bd6 ba3k sqft25 Bramhall Street, Portland, ME 04102ActiveMLS ID #1679803, Vitalius Real Estate Group, LLC. Maine Listings
- $1,100,0003 bd3 ba2.4k sqft26 Tenney Street, Yarmouth, ME 04096ActiveMLS ID #1684764, Portside Real Estate Group. Maine Listings
