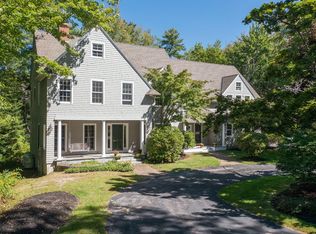
Ocean views and the beauty of Fort Williams Park define the setting of this spacious Cape Elizabeth home. Set on a landscaped 0.49-acre corner lot, 989 Shore Road offers approximately 3,020 square feet with five bedrooms and three full baths. The main level features an eat-in kitchen, separate dining room, and generous living room with a gas fireplace. A walk-in pantry with laundry adds convenience, while two first-floor bedrooms and a full bath provide flexibility for guests or a home office. Wood and tile floors complement the interior. Upstairs, a second living area with built-ins captures ocean and park views. The primary suite includes a walk-in closet and private bath with a soaking tub, tiled shower, and double vanity. Two additional bedrooms and another full bath complete the upper level. Enjoy outdoor living on the patio and rear deck, plus the convenience of a detached three-car garage. Nearby coastal trails, beaches, shops, and restaurants complete this inviting Shore Road setting.
Active
$1,495,000
989 Shore Road, Cape Elizabeth, ME 04107
5beds
3,020sqft
Single Family Residence
Built in 1986
0.49 Acres Lot
$1,437,300 Zestimate®
$495/sqft
$-- HOA
What's special
Gas fireplaceOcean viewsEat-in kitchenPatio and rear deckWood and tile floorsSeparate dining roomWalk-in closet
- 3 days
- 1,165
- 76
Zillow last checked:
Listing updated:
Listed by:
F.O. Bailey Real Estate
Source: Maine Listings,MLS#: 1686359
Facts & features
Interior
Bedrooms & bathrooms
- Bedrooms: 5
- Bathrooms: 3
- Full bathrooms: 3
Primary bedroom
- Features: Double Vanity, Full Bath, Jetted Tub, Separate Shower, Walk-In Closet(s)
- Level: Second
Bedroom 2
- Features: Closet
- Level: First
Bedroom 3
- Level: First
Bedroom 4
- Features: Closet
- Level: Second
Den
- Level: Second
Dining room
- Features: Dining Area
- Level: First
Kitchen
- Features: Eat-in Kitchen, Kitchen Island, Pantry
- Level: First
Laundry
- Level: First
Living room
- Features: Gas Fireplace, Vaulted Ceiling(s)
- Level: First
Office
- Features: Closet
- Level: Second
Heating
- Baseboard, Hot Water, Zoned, Radiant
Cooling
- Other
Appliances
- Included: Dishwasher, Disposal, Dryer, Microwave, Gas Range, Refrigerator, Wall Oven, Washer
Features
- 1st Floor Bedroom, Attic, Bathtub, Pantry, Shower, Storage, Walk-In Closet(s), Primary Bedroom w/Bath
- Flooring: Tile, Wood
- Basement: Bulkhead,Crawl Space
- Number of fireplaces: 1
Interior area
- Total structure area: 3,020
- Total interior livable area: 3,020 sqft
- Finished area above ground: 3,020
- Finished area below ground: 0
Video & virtual tour
Property
Parking
- Total spaces: 3
- Parking features: Gravel, Paved, 5 - 10 Spaces, Off Street, Garage Door Opener, Detached
- Garage spaces: 3
Features
- Patio & porch: Deck, Patio, Porch
- Has view: Yes
- View description: Scenic
- Body of water: Atlantic Ocean
Lot
- Size: 0.49 Acres
- Features: Near Country Club, Near Golf Course, Near Public Beach, Near Shopping, Near Town, Neighborhood, Suburban, Corner Lot, Level, Sidewalks, Landscaped
Details
- Parcel number: CAPEU06102000000
- Zoning: RC
- Other equipment: Cable, Generator, Internet Access Available
Construction
Type & style
- Home type: SingleFamily
- Architectural style: Colonial,Contemporary
- Property subtype: Single Family Residence
Materials
- Wood Frame, Clapboard, Wood Siding
- Foundation: Poured Concrete
- Roof: Shingle
Condition
- Year built: 1986
Utilities & green energy
- Electric: Circuit Breakers, Generator Hookup
- Sewer: Public Sewer
- Water: Public
Community & HOA
Location
- Region: Cape Elizabeth
Financial & listing details
- Price per square foot: $495/sqft
- Tax assessed value: $1,207,700
- Annual tax amount: $14,166
- Date on market: 10/30/2026
- Listing terms: Cash
- Road surface type: Paved
Estimated market value
$1,437,300
$1.37M - $1.51M
$5,231/mo
Price history
| Date | Event | Price |
|---|---|---|
| 10/31/2026 | Listed for sale | $1,495,000+60.9%$495/sqft |
Source:  Maine Listings #1686359 Report a problem | ||
| 9/9/2020 | Listing removed | $929,000$308/sqft |
Source: Keller Williams Realty #1459947 Report a problem | ||
| 9/2/2020 | Listed for sale | $929,000$308/sqft |
Source: Keller Williams Realty #1459947 Report a problem | ||
| 9/2/2020 | Pending sale | $929,000+3.8%$308/sqft |
Source: Keller Williams Realty #1459947 Report a problem | ||
| 8/21/2020 | Sold | $895,000-3.7%$296/sqft |
Source: Maine Listings #1459947 Report a problem | ||
| 8/1/2020 | Listed for sale | $929,000$308/sqft |
Source: Keller Williams Realty #1459947 Report a problem | ||
| 8/1/2020 | Pending sale | $929,000$308/sqft |
Source: Keller Williams Realty #1459947 Report a problem | ||
| 7/10/2020 | Listed for sale | $929,000+4.4%$308/sqft |
Source: Keller Williams Realty #1459947 Report a problem | ||
| 6/5/2020 | Sold | $890,000-1%$295/sqft |
Source: Maine Listings #1451015 Report a problem | ||
| 5/3/2020 | Listed for sale | $899,000+33.5%$298/sqft |
Source: Bostwick and Company, Inc. #1451015 Report a problem | ||
| 10/31/2017 | Sold | $673,500-3.5%$223/sqft |
Source: Maine Listings #1324566 Report a problem | ||
| 10/2/2017 | Price change | $698,000-2.9%$231/sqft |
Source: Legacy Properties Sotheby's International Realty #1324566 Report a problem | ||
| 9/1/2017 | Listed for sale | $719,000+16%$238/sqft |
Source: Legacy Properties Sotheby's International Realty #1324566 Report a problem | ||
| 10/23/2016 | Listing removed | $619,900$205/sqft |
Source: Reali Realty, LLC #1274443 Report a problem | ||
| 10/12/2016 | Price change | $619,900-2.2%$205/sqft |
Source: Reali Realty, LLC #1274443 Report a problem | ||
| 8/23/2016 | Price change | $634,000-2.3%$210/sqft |
Source: Reali Realty, LLC #1274443 Report a problem | ||
| 8/8/2016 | Price change | $649,000-3%$215/sqft |
Source: Reali Realty, LLC #1274443 Report a problem | ||
| 8/7/2016 | Listed for sale | $669,000$222/sqft |
Source: Reali Realty, LLC #1274443 Report a problem | ||
| 8/7/2016 | Pending sale | $669,000$222/sqft |
Source: Reali Realty, LLC #1274443 Report a problem | ||
| 7/15/2016 | Listed for sale | $669,000$222/sqft |
Source: Reali Realty, LLC #1274443 Report a problem | ||
Public tax history
| Year | Property taxes | Tax assessment |
|---|---|---|
| 2024 | $26,980 | $1,207,700 |
| 2023 | $26,980 +160.9% | $1,207,700 +147% |
| 2022 | $10,340 +4.4% | $488,900 |
| 2020 | $9,905 +2.9% | $488,900 |
| 2019 | $9,622 +3.5% | $488,900 |
| 2018 | $9,299 +5.7% | $488,900 |
| 2017 | $8,800 +2.6% | $488,900 |
| 2016 | $8,575 +3.9% | $488,900 |
| 2015 | $8,253 +3.7% | $488,900 |
| 2013 | $7,959 +2.8% | $488,900 |
| 2012 | $7,744 +4.3% | $488,900 |
| 2011 | $7,422 +13.3% | $488,900 +30.9% |
| 2009 | $6,553 +0.6% | $373,600 |
| 2008 | $6,516 +7.9% | $373,600 |
| 2006 | $6,037 | $373,600 |
Find assessor info on the county website
Monthly payment
Est. payment
Payment breakdown
Explore the cost of this home by adjusting the details. Changes won't be saved.Climate risks
Neighborhood: 04107
- $1,197,8004 bd3 ba3.4k sqft991 Shore Rd, Cape Elizabeth, ME 04107Off Market
- $1,146,0004 bd3 ba2.4k sqft6 Littlejohn Rd, Cape Elizabeth, ME 04107Off Market
- $1,254,1004 bd2 ba2.6k sqft3 Olde Fort Rd, Cape Elizabeth, ME 04107Off Market
- $103,300-- bd-- ba-- sqft997 Shore Rd, Cape elizabeth, ME 04107Off Market
Similar homes
- $1,500,0004 bd4 ba2.5k sqft19 Rocky Hill Road, Cape Elizabeth, ME 04107Active

 MLS ID #1681524, Portside Real Estate Group. Maine Listings
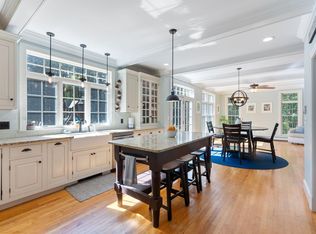
- $1,360,0004 bd3 ba4.2k sqft2 Rock Crest Drive, Cape Elizabeth, ME 04107Active
 MLS ID #1680511, Town & Shore Real Estate. Maine Listings
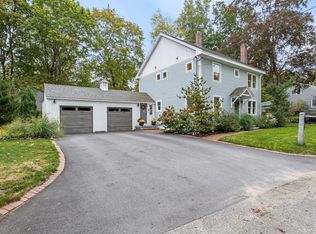
- $1,245,0004 bd3 ba3.7k sqft4 Greenview Drive, Cape Elizabeth, ME 04107Active
 MLS ID #1683444, Keller Williams Realty. Maine Listings
- $1,175,0004 bd3 ba2.3k sqft28 Stone Drive, Cape Elizabeth, ME 04107Active
 MLS ID #1683322, Keller Williams Realty. Maine Listings
- $900,0003 bd4 ba2.8k sqft12 Locksley Road, Cape Elizabeth, ME 04107ActiveMLS ID #1683115, Town & Shore Real Estate. Maine Listings
- $1,500,0003 bd3 ba1.6k sqft40 Sunrise Lane, Portland, ME 04109ActiveMLS ID #1680011, Legacy Properties Sotheby's International Realty. Maine Listings
- $1,490,0003 bd3 ba2.9k sqft7 Mussel Cove Lane, Falmouth, ME 04105ActiveMLS ID #1681540, Legacy Properties Sotheby's International Realty. Maine Listings
- $949,0003 bd3 ba2.4k sqft26 Hannaford Cove Road, Cape Elizabeth, ME 04107ActiveMLS ID #1677837, Portside Real Estate Group. Maine Listings
- $1,549,0003 bd3 ba3.3k sqft2 Meadow Creek Lane, Falmouth, ME 04105ActiveMLS ID #1679085, Harborview Properties, Inc.. Maine Listings
- $1,775,0004 bd4 ba3.3k sqft14 Pine Ridge Road, Cumberland, ME 04110ActiveMLS ID #1684819, Portside Real Estate Group. Maine Listings
- $1,488,0004 bd3 ba3.7k sqft20 Freedom Road, Scarborough, ME 04074ActiveMLS ID #1682877, Keller Williams Realty. Maine Listings
- $899,0004 bd4 ba3.6k sqft36 Old South Freeport Road, Freeport, ME 04032ActiveMLS ID #1686364, Pemberton Real Estate. Maine Listings
- $1,299,9004 bd4 ba3.7k sqft5 Terison Drive, Falmouth, ME 04105ActiveMLS ID #1683691, Landmark Realty. Maine Listings
- $1,295,0006 bd7 ba2.7k sqft15 Pine Street, Portland, ME 04102ActiveMLS ID #1680722, Waypoint Brokers Collective. Maine Listings
- $1,225,0004 bd3 ba3.4k sqft21 Wilson Road, Cumberland, ME 04021ActiveMLS ID #1685327, RE/MAX By The Bay. Maine Listings
- $899,0005 bd5 ba4.3k sqft11 Stonewall Way, Westbrook, ME 04092ActiveMLS ID #1686150, RE/MAX Shoreline. Maine Listings
- $1,025,0003 bd3 ba3.3k sqft28 Redlon Park Road, Portland, ME 04102ActiveMLS ID #1684998, Town & Shore Real Estate. Maine Listings
- $875,0005 bd3 ba3.2k sqft48 W Kidder Street, Portland, ME 04103ActiveMLS ID #1683558, Portside Real Estate Group. Maine Listings
- $1,625,0004 bd4 ba3.2k sqft130 Fickett Street, South Portland, ME 04106ActiveMLS ID #1665574, Portside Real Estate Group. Maine Listings
- $1,450,0004 bd2 ba2.1k sqft17 Spar Circle, Yarmouth, ME 04096ActiveMLS ID #1682387, Legacy Properties Sotheby's International Realty. Maine Listings
