It is rare to find more than three acres of privacy on the Foreside, especially at the end of an established cul-de-sac. Set near the Cumberland-Falmouth town line, 14 Pine Ridge Road offers the peaceful feel of a wooded retreat with convenient access to Town Landing Market, Cumberland's town beach and dock, Broad Cove Preserve, local schools, and Portland. Thoughtfully renovated, the four-bedroom home balances polished interiors with comfortable, flexible living spaces. A stunning new kitchen anchors the main level, complemented by a formal dining room with custom built-ins, a sunroom overlooking the private backyard, and a richly appointed, color-drenched sitting room. A bright and spacious mudroom adds everyday function. The serene primary suite features a private bath, while three additional bedrooms provide comfortable accommodations. Above the oversized two-car garage, a generous finished bonus space with its own full bath offers exceptional versatility for guests, a home office, media room, or potential fifth bedroom, subject to applicable approvals. Surrounded by mature trees, the property provides space to relax, entertain, garden, and enjoy nature, all within one of Cumberland Foreside's most sought-after neighborhoods. The substantial parcel may also present opportunities for an accessory dwelling unit or future subdivision, subject to verification and approval by the Town of Cumberland. A distinctive combination of acreage, privacy, beautifully updated interiors, and access to some of the area's most treasured coastal amenities.
Active
$1,775,000
14 Pine Ridge Road, Cumberland, ME 04110
4beds
3,318sqft
Single Family Residence
Built in 1981
3.34 Acres Lot
$-- Zestimate®
$535/sqft
$-- HOA
What's special
Modern updatesSubstantial lotOversized wooded lotQuiet cul-de-sacFlexible living spacesBright spacious mudroomStunning new kitchen
- 14 days
- 1,243
- 107
Zillow last checked:
Listing updated:
Listed by:
Legacy Properties Sotheby's International Realty
Source: Maine Listings,MLS#: 1680004
Facts & features
Interior
Bedrooms & bathrooms
- Bedrooms: 4
- Bathrooms: 4
- Full bathrooms: 3
- 1/2 bathrooms: 1
Primary bedroom
- Features: Closet, Full Bath, Walk-In Closet(s)
- Level: Second
Bedroom 1
- Features: Closet, Skylight
- Level: Second
Bedroom 2
- Features: Closet
- Level: Second
Bedroom 3
- Features: Closet
- Level: Second
Dining room
- Features: Built-in Features
- Level: First
Family room
- Features: Built-in Features, Heat Stove
- Level: First
Kitchen
- Features: Kitchen Island, Breakfast Nook, Eat-in Kitchen
- Level: First
Living room
- Level: First
Mud room
- Features: Closet
- Level: First
Sunroom
- Features: Four-Season
- Level: First
Heating
- Baseboard, Wood Stove
Cooling
- None
Appliances
- Included: Cooktop, Dishwasher, Dryer, Microwave, Refrigerator, Wall Oven, Washer
Features
- Bathtub, Shower, Storage, Walk-In Closet(s), Primary Bedroom w/Bath
- Flooring: Tile, Wood
- Basement: Bulkhead,Interior Entry,Full,Unfinished
- Has fireplace: No
Interior area
- Total structure area: 3,318
- Total interior livable area: 3,318 sqft
- Finished area above ground: 3,318
- Finished area below ground: 0
Property
Parking
- Total spaces: 2
- Parking features: Paved, 1 - 4 Spaces
- Attached garage spaces: 2
Features
- Patio & porch: Deck, Patio, Porch
Lot
- Size: 3.34 Acres
- Features: Near Country Club, Near Golf Course, Near Public Beach, Near Shopping, Near Town, Neighborhood, Cul-De-Sac, Wooded
Details
- Additional structures: Shed(s)
- Parcel number: CMBLMU01AL9H
- Zoning: LDR
- Other equipment: Central Vacuum
Construction
Type & style
- Home type: SingleFamily
- Architectural style: Contemporary,Saltbox
- Property subtype: Single Family Residence
Materials
- Wood Frame, Metal Clad, Wood Siding
- Roof: Metal
Condition
- Year built: 1981
Utilities & green energy
- Electric: Circuit Breakers
- Sewer: Public Sewer
- Water: Public
Community & HOA
Community
- Security: Air Radon Mitigation System
Location
- Region: Cumberland Foreside
Financial & listing details
- Price per square foot: $535/sqft
- Tax assessed value: $630,700
- Annual tax amount: $15,881
- Date on market: 9/10/2026
- Road surface type: Paved
Estimated market value
Not available
Estimated sales range
Not available
Not available
Price history
| Date | Event | Price |
|---|---|---|
| 9/17/2026 | Listed for sale | $1,775,000$535/sqft |
Source:  Maine Listings #1680004 Report a problem Maine Listings #1680004 Report a problem | ||
| 9/14/2026 | Contingent | $1,775,000$535/sqft |
Source: Maine Listings #1680004 Report a problem | ||
| 9/10/2026 | Listed for sale | $1,775,000-2.7%$535/sqft |
Source: Maine Listings #1680004 Report a problem | ||
| 9/6/2026 | Listing removed | $1,825,000$550/sqft |
Source: Maine Listings #1664867 Report a problem | ||
| 7/29/2026 | Price change | $1,825,000-3.7%$550/sqft |
Source: Maine Listings #1664867 Report a problem | ||
| 7/13/2026 | Price change | $1,895,000-5%$571/sqft |
Source: Maine Listings #1664867 Report a problem | ||
| 6/2/2026 | Listed for sale | $1,995,000+202.3%$601/sqft |
Source: Maine Listings #1664867 Report a problem | ||
| 3/27/2019 | Sold | $660,000-2.2%$199/sqft |
Source: Maine Listings #1367565 Report a problem | ||
| 10/1/2018 | Price change | $675,000-2.9%$203/sqft |
Source: Powers Real Estate #1367565 Report a problem | ||
| 9/4/2018 | Listed for sale | $695,000+0.8%$209/sqft |
Source: Powers Real Estate #1367565 Report a problem | ||
| 1/17/2011 | Listing removed | $689,500$208/sqft |
Source: E to P LLC, dba Keller Williams Realty #975496 Report a problem | ||
| 9/4/2010 | Price change | $689,500-8.1%$208/sqft |
Source: E to P LLC, dba Keller Williams Realty #975496 Report a problem | ||
| 5/21/2010 | Listed for sale | $750,000$226/sqft |
Source: Keller Williams Realty #975496 Report a problem | ||
Public tax history
| Year | Property taxes | Tax assessment |
|---|---|---|
| 2024 | $14,664 +5% | $630,700 |
| 2023 | $13,970 +4.5% | $630,700 |
| 2022 | $13,371 +3.2% | $630,700 |
| 2020 | $12,961 +1% | $630,700 -2% |
| 2019 | $12,835 +5.7% | $643,400 +4.3% |
| 2018 | $12,147 +4.8% | $616,600 |
| 2017 | $11,592 +3% | $616,600 |
| 2016 | $11,253 +0.8% | $616,600 |
| 2015 | $11,160 +4% | $616,600 |
| 2014 | $10,729 +2.4% | $616,600 |
| 2013 | $10,482 +2.7% | $616,600 |
| 2012 | $10,205 +4.8% | $616,600 |
| 2011 | $9,742 +8.6% | $616,600 |
| 2009 | $8,972 +3.9% | $616,600 |
| 2008 | $8,632 +0.7% | $616,600 +39.6% |
| 2006 | $8,571 | $441,800 |
Find assessor info on the county website
Monthly payment
Est. payment
Payment breakdown
Explore the cost of this home by adjusting the details. Changes won't be saved.Climate risks
Neighborhood: 04110

- $1,238,7004 bd3 ba3.7k sqft17 Pine Ridge Rd, Cumberland Foreside, ME 04110Off Market
- $2,300,0005 bd6 ba6.7k sqft29 Mary Ln, Cumberland Foreside, ME 04110Sold
- $2,106,9005 bd6 ba5.8k sqft33 Mary Ln, Cumberland Foreside, ME 04110Off Market
- $995,5005 bd3 ba3.1k sqft15 Pine Ridge Rd, Cumberland Foreside, ME 04110Off Market
Similar homes
- $1,995,0004 bd3 ba3.1k sqft13 Ole Musket Road, Cumberland, ME 04110Active
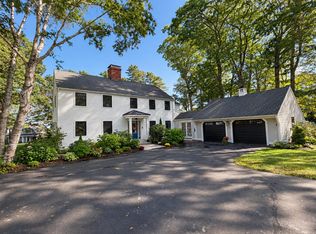
 MLS ID #1681780, EXP Realty. Maine Listings
 - $1,995,0004 bd6 ba3.6k sqft227 Foreside Road, Cumberland, ME 04110Active
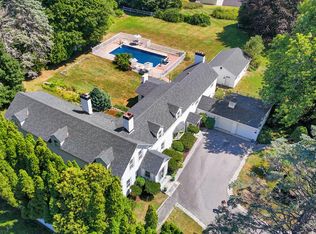 MLS ID #1676490, RE/MAX Oceanside. Maine Listings
 - $1,450,0004 bd3 ba3.2k sqft56 Carroll Street, Falmouth, ME 04105Active
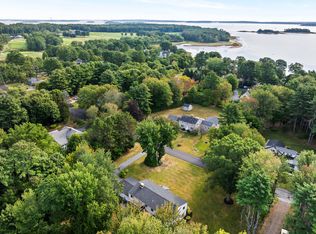 MLS ID #1681257, Legacy Properties Sotheby's International Realty. Maine Listings
 - $1,195,0004 bd3 ba3.7k sqft9 Conifer Ridge Road, Cumberland, ME 04110Active
 MLS ID #1679854, Legacy Properties Sotheby's International Realty. Maine Listings
 - $1,225,0004 bd3 ba2.9k sqft9 Stormy Brook Road, Falmouth, ME 04105ActiveMLS ID #1681248, RE/MAX By The Bay. Maine Listings
- $1,425,0004 bd3 ba2.1k sqft10 Birch Lane, Cumberland, ME 04110ActiveMLS ID #1679383, RE/MAX By The Bay. Maine Listings
- $1,649,0003 bd3 ba3.3k sqft2 Meadow Creek Lane, Falmouth, ME 04105ActiveMLS ID #1679085, Harborview Properties, Inc.. Maine Listings
- $1,495,0003 bd3 ba2.9k sqft7 Mussel Cove Lane, Falmouth, ME 04105ActiveMLS ID #1681540, Legacy Properties Sotheby's International Realty. Maine Listings
- $1,750,0003 bd4 ba3k sqft436 Baxter Boulevard, Portland, ME 04103ActiveMLS ID #1681611, Keller Williams Realty. Maine Listings
- $1,695,0004 bd5 ba4.6k sqft61 Sawyer Road, Chebeague Island, ME 04017ActiveMLS ID #1663408, Town & Shore Real Estate. Maine Listings
- $1,450,0005 bd3 ba3.8k sqft4 Muirfield Road, Falmouth, ME 04105ActiveMLS ID #1678319, List With Freedom.com. Maine Listings
- $1,850,0005 bd4 ba4.4k sqft133 Hawthorne Lane, South Portland, ME 04106ActiveMLS ID #1681939, Legacy Properties Sotheby's International Realty. Maine Listings
- $2,575,0005 bd5 ba4.7k sqft4 Ledge Road, Cumberland, ME 04110ActiveMLS ID #1669877, Town & Shore Real Estate. Maine Listings
- $1,745,0004 bd4 ba4.7k sqft47 Skillin Road, Cumberland, ME 04021ActiveMLS ID #1676911, Legacy Properties Sotheby's International Realty. Maine Listings
- $1,500,0004 bd4 ba2.5k sqft19 Rocky Hill Road, Cape Elizabeth, ME 04107ActiveMLS ID #1681524, Portside Real Estate Group. Maine Listings
- $1,595,0004 bd5 ba4k sqft229 Greely Road, Cumberland, ME 04021ActiveMLS ID #1661337, RE/MAX By The Bay. Maine Listings
- $1,500,0003 bd3 ba1.6k sqft40 Sunrise Lane, Portland, ME 04109ActiveMLS ID #1680011, Legacy Properties Sotheby's International Realty. Maine Listings
- $2,385,0004 bd4 ba3.7k sqftLot 21 Vintage Way, Falmouth, ME 04105ActiveMLS ID #1681544, Legacy Properties Sotheby's International Realty. Maine Listings
- $1,099,0004 bd3 ba2.8k sqft84 Winding Way, Yarmouth, ME 04096ActiveMLS ID #1675096, Keller Williams Realty. Maine Listings
- $1,395,0004 bd3 ba4.2k sqft2 Rock Crest Drive, Cape Elizabeth, ME 04107ActiveMLS ID #1680511, Town & Shore Real Estate. Maine Listings
