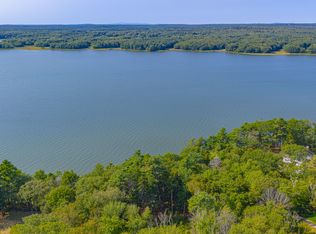
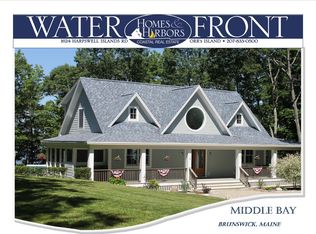
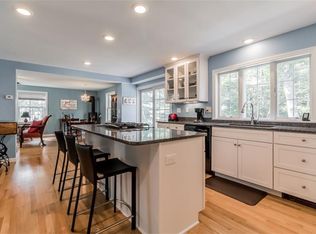
Architect-designed and custom-built in 2005, this beautiful Contemporary Shingle Style home captures the essence of coastal Maine living. Set on 2.1 acres with approximately 200 feet of westerly frontage on Maquoit Bay, the property offers sun-drenched interiors, expansive windows, cherry hardwood floors, and an inviting blend of thoughtful design and custom craftsmanship. The home features four bedrooms, three full bathrooms, and one half bath, along with numerous distinctive details throughout. Enjoy the private ocean views while relaxing on the spacious deck or in the Endless Pool/Spa. Beautifully designed landscaping enhances the natural setting, with steps leading down to the water's edge. An oversized, detached two-car garage, connected to the home by a convenient walkway, offers additional potential with its open space above—ideal for future finished living or recreational space. Located in highly desirable Mere Point, this exceptional property offers a peaceful coastal setting just minutes from downtown Brunswick, Bowdoin College, Paul's Marina, and MaineHealth Mid Coast Hospital. Convenient access to Portland, Augusta, and the Lewiston-Auburn area adds to its appeal. Adding to the property's special character, the current owners have designated the site as both a Wildlife Habitat and a Monarch Waystation, reflecting a commitment to supporting local wildlife and pollinators. A rare opportunity to enjoy privacy, natural beauty, and distinctive coastal living in one of Brunswick's most sought-after locations.
Active
$1,975,000
46 Gundalo Gap Road, Brunswick, ME 04011
4beds
3,100sqft
Single Family Residence
Built in 2005
2.1 Acres Lot
$1,887,800 Zestimate®
$637/sqft
$-- HOA
What's special
Private ocean viewsSun-drenched interiorsBeautifully designed landscapingSpacious deckFour bedroomsCherry hardwood floorsExpansive windows
- 9 days
- 1,257
- 86
Likely to sell faster than
Zillow last checked:
Listing updated:
Listed by:
RE/MAX Shoreline
Source: Maine Listings,MLS#: 1684782
Facts & features
Interior
Bedrooms & bathrooms
- Bedrooms: 4
- Bathrooms: 4
- Full bathrooms: 3
- 1/2 bathrooms: 1
Bedroom 1
- Level: Second
Bedroom 2
- Level: First
Bedroom 3
- Level: Second
Bedroom 4
- Level: Second
Dining room
- Level: First
Great room
- Level: First
Kitchen
- Level: First
Heating
- Baseboard, Zoned
Cooling
- Heat Pump, Window Unit(s)
Appliances
- Included: Cooktop, Dishwasher, Dryer, Refrigerator, Wall Oven, Washer
Features
- 1st Floor Bedroom, Walk-In Closet(s), Primary Bedroom w/Bath
- Flooring: Ceramic Tile, Hardwood
- Windows: Double Pane Windows
- Basement: Doghouse,Interior Entry,Full,Unfinished
- Number of fireplaces: 1
Interior area
- Total structure area: 3,100
- Total interior livable area: 3,100 sqft
- Finished area above ground: 3,100
- Finished area below ground: 0
Video & virtual tour
Property
Parking
- Total spaces: 2
- Parking features: Gravel, 5 - 10 Spaces, Garage Door Opener, Detached, Storage
- Garage spaces: 2
Features
- Patio & porch: Deck
- Has private pool: Yes
- Has spa: Yes
- Has view: Yes
- View description: Scenic
- Body of water: Maquoit Bay
- Frontage length: Waterfrontage: 200,Waterfrontage Owned: 200
Lot
- Size: 2.1 Acres
- Features: Near Town, Rural, Landscaped
Details
- Parcel number: BRUNM031L020
- Zoning: RP1
- Other equipment: Central Vacuum, Generator, Internet Access Available
Construction
Type & style
- Home type: SingleFamily
- Architectural style: Contemporary,Shingle
- Property subtype: Single Family Residence
Materials
- Wood Frame, Shingle Siding, Wood Siding
- Foundation: Poured Concrete
- Roof: Composition
Condition
- Year built: 2005
Utilities & green energy
- Electric: Circuit Breakers
- Sewer: Private Sewer
- Water: Private, Well
Community & HOA
Community
- Security: Security System
Location
- Region: Brunswick
Financial & listing details
- Price per square foot: $637/sqft
- Tax assessed value: $782,600
- Annual tax amount: $19,460
- Date on market: 10/19/2026
- Road surface type: Gravel
Estimated market value
$1,887,800
$1.79M - $1.98M
$4,759/mo
Price history
| Date | Event | Price |
|---|---|---|
| 10/19/2026 | Listed for sale | $1,975,000+132.4%$637/sqft |
Source:  Maine Listings #1684782 Report a problem | ||
| 10/15/2015 | Sold | $850,000$274/sqft |
Source: Maine Listings #1214003 Report a problem | ||
| 8/19/2015 | Price change | $850,000-4.5%$274/sqft |
Source: RE/MAX Riverside #1214003 Report a problem | ||
| 7/16/2015 | Price change | $890,000-4.8%$287/sqft |
Source: RE/MAX Riverside #1214003 Report a problem | ||
| 5/1/2015 | Listed for sale | $935,000$302/sqft |
Source: RE/MAX Riverside #1214003 Report a problem | ||
Public tax history
| Year | Property taxes | Tax assessment |
|---|---|---|
| 2024 | $18,665 +2.4% | $782,600 +0% |
| 2023 | $18,224 +4.4% | $782,500 -2.8% |
| 2022 | $17,456 +6.5% | $804,800 |
| 2020 | $16,394 +3% | $804,800 +0.2% |
| 2019 | $15,910 +4.7% | $803,400 |
| 2018 | $15,200 +3% | $803,400 |
| 2017 | $14,758 +7.2% | $803,400 +71.2% |
| 2016 | $13,771 +3.5% | $469,200 |
| 2015 | $13,307 +6% | $469,200 |
| 2014 | $12,549 +0.8% | $469,200 |
| 2013 | $12,453 +6.6% | $469,200 |
| 2012 | $11,683 +5.1% | $469,200 |
| 2011 | $11,111 +7.7% | $469,200 +2.5% |
| 2009 | $10,319 -2.4% | $457,800 -2.4% |
| 2008 | $10,576 +3.6% | $469,200 |
| 2006 | $10,205 | $469,200 |
Find assessor info on the county website
Monthly payment
Est. payment
Payment breakdown
Explore the cost of this home by adjusting the details. Changes won't be saved.Climate risks
Neighborhood: 04011

Similar homes
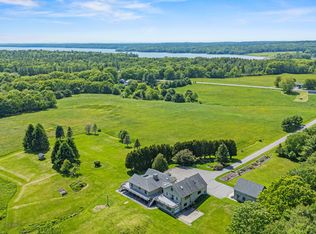
- $1,150,0004 bd3 ba4.3k sqft501 Mere Point Road, Brunswick, ME 04011Active
 MLS ID #1683633, Town & Shore Real Estate. Maine Listings
- $2,900,0005 bd3 ba4.3k sqft33 Tidal Run Lane, Brunswick, ME 04011Active
 MLS ID #1679757, Keller Williams Realty. Maine Listings
- $1,775,0004 bd4 ba3.3k sqft14 Pine Ridge Road, Cumberland, ME 04110Active
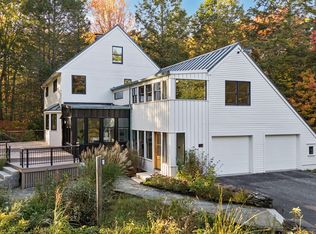 MLS ID #1684819, Portside Real Estate Group. Maine Listings
- $1,123,0003 bd2 ba2.1k sqft83 Central Avenue, Brunswick, ME 04011Active
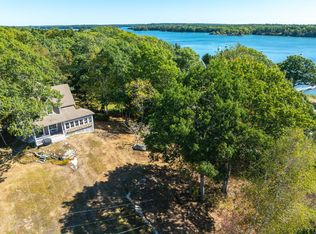 MLS ID #1682237, Rob Williams Real Estate Brokers. Maine Listings
- $1,300,0005 bd5 ba2.9k sqft1 Harolds Way, Freeport, ME 04032ActiveMLS ID #1674666, Coldwell Banker Realty. Maine Listings
- $1,950,0003 bd4 ba3.1k sqft17 River Wind Lane, Edgecomb, ME 04556ActiveMLS ID #1680263, Legacy Properties Sotheby's International Realty. Maine Listings
- $2,900,0003 bd4 ba4.3k sqft360 High Head Road, Harpswell, ME 04079ActiveMLS ID #1679393, Legacy Properties Sotheby's International Realty. Maine Listings
- $1,100,0003 bd4 ba3.1k sqft155 Harpswell Neck Road, Harpswell, ME 04079ActiveMLS ID #1683232, Fontaine Family-The Real Estate Leader. Maine Listings
- $1,895,0004 bd5 ba4.5k sqft586 Back River Road, Boothbay, ME 04537ActiveMLS ID #1675946, Tindal & Callahan Real Estate. Maine Listings
- $1,225,0004 bd3 ba3.4k sqft21 Wilson Road, Cumberland, ME 04021ActiveMLS ID #1685327, RE/MAX By The Bay. Maine Listings
- $1,650,0003 bd3 ba2.3k sqft1951 Harpswell Island Road, Harpswell, ME 04003ActiveMLS ID #1657623, Roxanne York Real Estate. Maine Listings
- $2,199,0004 bd4 ba2.5k sqft15 Lupine Lane, Harpswell, ME 04079ActiveMLS ID #1663454, Roxanne York Real Estate. Maine Listings
- $1,299,9004 bd3 ba2.5k sqft9 + 11 Orion Point Way, Harpswell, ME 04079ActiveMLS ID #1668748, EXP Realty. Maine Listings
- $1,450,0004 bd2 ba2.1k sqft17 Spar Circle, Yarmouth, ME 04096ActiveMLS ID #1682387, Legacy Properties Sotheby's International Realty. Maine Listings
- $1,100,0004 bd3 ba3.1k sqft98 Haywood Lane, North Yarmouth, ME 04097ActiveMLS ID #1674399, Gallant Real Estate. Maine Listings
- $1,800,0003 bd2 ba3.5k sqft27 Varney Mill Road, Bath, ME 04530ActiveMLS ID #1664551, Legacy Properties Sotheby's International Realty. Maine Listings
- $1,299,9004 bd4 ba3.7k sqft5 Terison Drive, Falmouth, ME 04105ActiveMLS ID #1683691, Landmark Realty. Maine Listings
- $1,454,0003 bd3 ba3.9k sqft64 Pleasant Cove Road, Phippsburg, ME 04562ActiveMLS ID #1669816, Rob Williams Real Estate Brokers. Maine Listings
- $1,100,0003 bd3 ba2.4k sqft26 Tenney Street, Yarmouth, ME 04096ActiveMLS ID #1684764, Portside Real Estate Group. Maine Listings
- $2,390,0005 bd2 ba1.9k sqft2319 Harpswell Island Road, Harpswell, ME 04003ActiveMLS ID #1667739, Legacy Properties Sotheby's International Realty. Maine Listings
