Two Residences, Endless Views Perched high above the sparkling waters of Long Reach Cove, this extraordinary property captures the very soul of the Maine coast. From its commanding 100-foot cliff views along Hogback Ridge to its rare combination of privacy and convenience, this is a place where nature and craftsmanship meet. Just minutes from Brunswick, yet tucked away on Great Island, you'll arrive via a winding drive that feels like your own private gateway to the sea with over 800 ft waterfront and private beach. The first residence, Cove Cottage, is a 1,500 sq. ft. masterpiece by local master craftsman Ken Wille. Built from hand-milled white oak and designed to embrace the scenery, it boasts wraparound decks, floor-to-ceiling windows, and sweeping views of Long Reach Cove and the Cliff Trail Ridge. A cozy Jøtul stove makes the perfect spot to take in golden sunsets framed by Maine hardwoods. The second dwelling, The Rustic Craftsman's Studio, is a +/- 1,000 sq. ft. creation from the renowned John Libby. Currently serving as an artisan's workspace, its heavily insulated structure offers the potential to be transformed into a second two-bedroom home -- the perfect guest retreat, income property, or multi-generational haven. Two private beach access points invite you to launch a kayak, explore tidal waters, and watch Great Blue Herons, Osprey, and Eagles in their natural element. A 3-acre state-owned buffer ensures lasting seclusion, protecting the serene environment that makes this property feel like a world of its own. Recent updates include refinished hardwood floors, a new roof, powered utility sheds, and a German-engineered hillside garden ready for your vision. Whether you seek a seasonal escape, a year-round residence, or a property with creative income potential, 9 & 11 Orion Point Way offers an unrepeatable chance to own a slice of Maine's most dramatic and unspoiled coastline.
Active
$1,299,900
9 + 11 Orion Point Way, Harpswell, ME 04079
4beds
2,500sqft
Single Family Residence
Built in 1984
3.75 Acres Lot
$-- Zestimate®
$520/sqft
$-- HOA
What's special
Endless viewsGerman-engineered hillside gardenWraparound decksNew roofDramatic and unspoiled coastlineRefinished hardwood floorsMaine hardwoods
- 56 days
- 1,266
- 88
Zillow last checked:
Listing updated:
Listed by:
EXP Realty
Source: Maine Listings,MLS#: 1668748
Facts & features
Interior
Bedrooms & bathrooms
- Bedrooms: 4
- Bathrooms: 3
- Full bathrooms: 2
- 1/2 bathrooms: 1
Bedroom 1
- Level: First
Bedroom 2
- Level: Second
Bedroom 3
- Level: First
Bedroom 4
- Level: Second
Dining room
- Level: First
Dining room
- Level: First
Family room
- Level: Basement
Kitchen
- Level: First
Kitchen
- Level: First
Living room
- Level: First
Heating
- Baseboard, Heat Pump, Wood Stove
Cooling
- Heat Pump
Appliances
- Included: Dishwasher, Dryer, Microwave, Electric Range, Refrigerator, Washer
Features
- 1st Floor Bedroom, 1st Floor Primary Bedroom w/Bath, Bathtub, Shower, Storage
- Flooring: Concrete, Engineered Hardwood, Hardwood
- Windows: Double Pane Windows
- Basement: Exterior Entry,Crawl Space
- Number of fireplaces: 1
Interior area
- Total structure area: 2,500
- Total interior livable area: 2,500 sqft
- Finished area above ground: 2,500
- Finished area below ground: 0
Property
Parking
- Parking features: Gravel, Reclaimed, 5 - 10 Spaces, On Site
Accessibility
- Accessibility features: 32 - 36 Inch Doors
Features
- Levels: Multi/Split
- Patio & porch: Deck, Porch
- Has view: Yes
- View description: Scenic, Trees/Woods
- Body of water: Long Reach Cove
- Frontage length: Waterfrontage: 853,Waterfrontage Owned: 853
Lot
- Size: 3.75 Acres
- Features: Abuts Conservation, Near Public Beach, Rural, Agricultural, Open Lot, Right of Way, Wooded
Details
- Additional structures: Outbuilding
- Zoning: SR, R
- Other equipment: Cable, Internet Access Available
Construction
Type & style
- Home type: SingleFamily
- Architectural style: Cottage,Other
- Property subtype: Single Family Residence
Materials
- Wood Frame, Other, Vertical Siding, Wood Siding
- Foundation: Poured Concrete
- Roof: Composition,Metal,Shingle
Condition
- Year built: 1984
Utilities & green energy
- Electric: Circuit Breakers
- Sewer: Private Sewer, Septic Design Available, Septic Tank
- Water: Private, Well
Green energy
- Energy efficient items: Insulated Foundation, LED Light Fixtures
Community & HOA
Location
- Region: Harpswell
Financial & listing details
- Price per square foot: $520/sqft
- Annual tax amount: $4,112
- Date on market: 7/22/2026
- Road surface type: Gravel, Dirt
Estimated market value
Not available
Estimated sales range
Not available
$3,709/mo
Price history
| Date | Event | Price |
|---|---|---|
| 7/22/2026 | Listed for sale | $1,299,900-13.3%$520/sqft |
Source:  Maine Listings #1668748 Report a problem Maine Listings #1668748 Report a problem | ||
| 1/1/2026 | Listing removed | $1,500,000$600/sqft |
Source: Maine Listings #1630260 Report a problem | ||
| 7/13/2025 | Listed for sale | $1,500,000$600/sqft |
Source: Maine Listings #1630260 Report a problem | ||
| 9/24/2024 | Listing removed | $1,500,000$600/sqft |
Source: Maine Listings #1598823 Report a problem | ||
| 8/2/2024 | Listed for sale | $1,500,000$600/sqft |
Source: Maine Listings #1598823 Report a problem | ||
Public tax history
Tax history is unavailable.
Monthly payment
Est. payment
Payment breakdown
Explore the cost of this home by adjusting the details. Changes won't be saved.Climate risks
Neighborhood: 04079
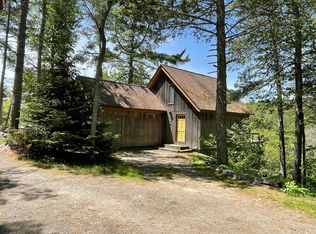
- $1,309,4002 bd2 ba1.6k sqft11 Orion Point Way, Harpswell, ME 04079Off Market
- $615,900-- bd-- ba-- sqft1862 Harpswell Island Road, Harpswell, ME 04079Off Market
- $411,500-- bd-- ba-- sqft1738 Harpswell Island Road, Harpswell, ME 04079Off Market
- $40,0003 bd2 ba1k sqft692 Harpswell Island Rd, Harpswell, ME 04079Off Market
Similar homes
- $985,0004 bd3 ba2.3k sqft28 Headland Road, Harpswell, ME 04079Active
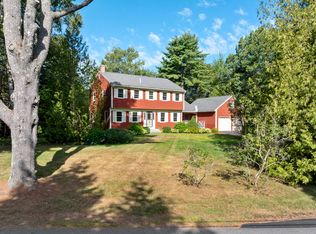
 MLS ID #1677599, Roxanne York Real Estate. Maine Listings
 - $1,390,0003 bd3 ba2.8k sqft29 Scenic View Drive, West Bath, ME 04530Active
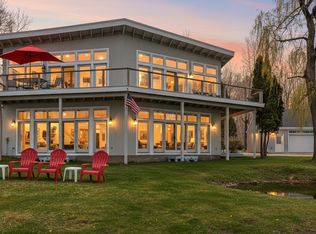 MLS ID #1662059, Coldwell Banker Realty. Maine Listings
 - $1,400,0005 bd5 ba2.9k sqft1 Harolds Way, Freeport, ME 04032Active
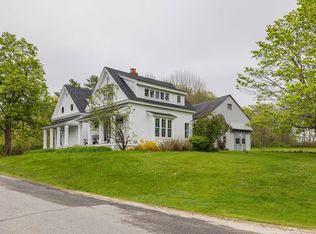 MLS ID #1674666, Coldwell Banker Realty. Maine Listings
 - $1,325,0004 bd3 ba3.5k sqft213 Fiddlers Reach Road, Phippsburg, ME 04562Active
 MLS ID #1665033, Legacy Properties Sotheby's International Realty. Maine Listings
 - $1,395,0003 bd3 ba2.8k sqft34 Eider Road, Harpswell, ME 04079ActiveMLS ID #1661117, Keller Williams Realty. Maine Listings
- $1,650,0003 bd4 ba2.7k sqft12 Parthas Court, Harpswell, ME 04079ActiveMLS ID #1672647, Roxanne York Real Estate. Maine Listings
- $1,100,0003 bd3 ba2.8k sqft14 Marshview Drive, Freeport, ME 04032ActiveMLS ID #1679484, Hearth & Key Realty. Maine Listings
- $1,279,0004 bd3 ba3.4k sqft48 Pond Road, Chebeague Island, ME 04017ActiveMLS ID #1670754, Portside Real Estate Group. Maine Listings
- $1,099,0004 bd3 ba2.8k sqft84 Winding Way, Yarmouth, ME 04096ActiveMLS ID #1675096, Keller Williams Realty. Maine Listings
- $679,9004 bd2 ba2.3k sqft26 Hemlock Road, Brunswick, ME 04011ActiveMLS ID #1680255, FIV Realty Co Maine, LLC. Maine Listings
- $949,0003 bd2 ba2.4k sqft4 Tidal Brook Rd Extension, Freeport, ME 04032ActiveMLS ID #1679042, Peninsula Real Estate LLC. Maine Listings
- $1,195,0003 bd2 ba2.5k sqft445 Greely Road Extension, Cumberland, ME 04021ActiveMLS ID #1671878, Gardner Real Estate Group. Maine Listings
- $1,425,0005 bd3 ba3.1k sqft1 Chimes Lane, Boothbay Harbor, ME 04538ActiveMLS ID #1674842, Benchmark Real Estate. Maine Listings
- $895,0003 bd2 ba1.8k sqft5 Seymour Road, Harpswell, ME 04066ActiveMLS ID #1666644, Rob Williams Real Estate Brokers. Maine Listings
- $1,195,0003 bd2 ba2.1k sqft83 Central Avenue, Brunswick, ME 04011ActiveMLS ID #1638939, Rob Williams Real Estate Brokers. Maine Listings
- $1,200,0003 bd3 ba2.3k sqft210 Augusta Road, Topsham, ME 04086ActiveMLS ID #1634842, RE/MAX Shoreline. Maine Listings
- $1,255,5003 bd3 ba2.5k sqft15 Church Lane, Phippsburg, ME 04562ActiveMLS ID #1622846, Rob Williams Real Estate Brokers. Maine Listings
- $979,0003 bd3 ba2.6k sqft7 Arrowhead Ridge Road, Freeport, ME 04032ActiveMLS ID #1676141, Keller Williams Realty. Maine Listings
- $739,0005 bd4 ba3.4k sqft1429 Main Road, Phippsburg, ME 04562ActiveMLS ID #1674036, Portside Real Estate Group. Maine Listings
- $899,0003 bd3 ba2.1k sqft1984 Harpswell Island Road, Harpswell, ME 04003ActiveMLS ID #1680155, Engel & Volkers Casco Bay. Maine Listings
