Welcome to 15 Church Lane. Only feet from the water sits this 3 bedroom 3 bath Cape Style home overlooking the Kennebec River and Squirrel Point Light. The elevated site keeps the home out of the flood zone. Enjoy the unobstructed water views from almost every window. Current owners lovingly renovated the home in 1996-1997 but kept the character intact. The kitchen has a large island perfect for all your cooking and entertaining needs. The den used to be a dining room and has a built-in corner cupboard and built-in hutch. This room could be used as a downstairs bedroom if necessary. First floor is made up of a kitchen, dining room, living room, den, full bath with laundry and three season sunroom. The kitchen, dining room and living room have an open floor plan with many large windows taking advantage of all the views. The upstairs has a primary bedroom with large walk-in cedar closet and attached bath. There are two other bedrooms with cedar closets and another full bath with a soaking tub. Features include wide pine board floors, wood burning fireplace in the living room, woodstove in the kitchen, three season sunroom which takes full advantage of the views to the north, east and south. One car attached heated garage. The large unfinished dry walk-out basement is perfect for storing canoes, kayaks, lawn furniture, etc. Occasionally you might see a large ship headed out from Bath Iron Works. New septic tank installed in May of 2025. Close to Popham, Sebasco Resort, Morse Mountain and Seawall Beach. You do not want to miss this one of a kind property!!
Active
Price cut: $139.5K (9/7)
$1,255,500
15 Church Lane, Phippsburg, ME 04562
3beds
2,571sqft
Single Family Residence
Built in 1826
0.3 Acres Lot
$-- Zestimate®
$488/sqft
$-- HOA
What's special
Wood burning fireplaceWide pine board floorsOpen floor planBuilt-in corner cupboardElevated siteThree season sunroomLarge windows
- 513 days
- 671
- 49
Zillow last checked:
Listing updated:
Listed by:
Rob Williams Real Estate Brokers
Source: Maine Listings,MLS#: 1622846
Facts & features
Interior
Bedrooms & bathrooms
- Bedrooms: 3
- Bathrooms: 3
- Full bathrooms: 3
Primary bedroom
- Features: Walk-In Closet(s)
- Level: Second
- Area: 519.17 Square Feet
- Dimensions: 26.9 x 19.3
Bedroom 1
- Features: Closet
- Level: Second
- Area: 152.95 Square Feet
- Dimensions: 11.5 x 13.3
Bedroom 2
- Features: Closet
- Level: Second
- Area: 149.59 Square Feet
- Dimensions: 9.9 x 15.11
Den
- Features: Built-in Features
- Level: First
- Area: 124.46 Square Feet
- Dimensions: 9.8 x 12.7
Dining room
- Features: Informal
- Level: First
- Area: 234.21 Square Feet
- Dimensions: 21.1 x 11.1
Kitchen
- Features: Heat Stove, Kitchen Island
- Level: First
- Area: 288.72 Square Feet
- Dimensions: 18.39 x 15.7
Living room
- Features: Wood Burning Fireplace
- Level: First
- Area: 201.93 Square Feet
- Dimensions: 12.7 x 15.9
Sunroom
- Features: Skylight, Three-Season
- Level: First
- Area: 315.98 Square Feet
- Dimensions: 25.9 x 12.2
Heating
- Baseboard, Forced Air, Hot Water, Wood Stove
Cooling
- None
Appliances
- Included: Dishwasher, Dryer, Electric Range, Refrigerator, Washer
Features
- Bathtub, Walk-In Closet(s)
- Flooring: Carpet, Tile, Wood
- Basement: Interior Entry,Walk-Out Access,Full,Unfinished
- Number of fireplaces: 1
Interior area
- Total structure area: 2,571
- Total interior livable area: 2,571 sqft
- Finished area above ground: 2,571
- Finished area below ground: 0
Video & virtual tour
Property
Parking
- Total spaces: 1
- Parking features: Paved, 1 - 4 Spaces, Off Street
- Attached garage spaces: 1
Features
- Patio & porch: Glassed-in Porch
- Has view: Yes
- View description: Scenic
- Body of water: Kennebec River
- Frontage length: Waterfrontage: 377,Waterfrontage Owned: 377
Lot
- Size: 0.3 Acres
- Features: Rural, Open Lot, Rolling Slope
Details
- Parcel number: PHIPM008L021
- Zoning: Shoreland
Construction
Type & style
- Home type: SingleFamily
- Architectural style: Cape Cod
- Property subtype: Single Family Residence
Materials
- Wood Frame, Wood Siding
- Foundation: Stone, Poured Concrete
- Roof: Shingle
Condition
- Year built: 1826
Utilities & green energy
- Electric: Circuit Breakers
- Sewer: Private Sewer, Septic Tank
- Water: Private, Well
Community & HOA
Location
- Region: Phippsburg
Financial & listing details
- Price per square foot: $488/sqft
- Tax assessed value: $450,100
- Annual tax amount: $5,558
- Date on market: 5/16/2025
- Road surface type: Paved
Estimated market value
Not available
Estimated sales range
Not available
$3,134/mo
Price history
| Date | Event | Price |
|---|---|---|
| 9/7/2026 | Price change | $1,255,500-10%$488/sqft |
Source:  Maine Listings #1622846 Report a problem Maine Listings #1622846 Report a problem | ||
| 6/12/2026 | Price change | $1,395,000-6.7%$543/sqft |
Source: Maine Listings #1622846 Report a problem | ||
| 7/24/2025 | Price change | $1,495,000-11.8%$581/sqft |
Source: Maine Listings #1622846 Report a problem | ||
| 5/16/2025 | Listed for sale | $1,695,000+1069%$659/sqft |
Source: Maine Listings #1622846 Report a problem | ||
| 9/1/1996 | Sold | $145,000$56/sqft |
Source: Agent Provided Report a problem | ||
Public tax history
| Year | Property taxes | Tax assessment |
|---|---|---|
| 2024 | $5,302 +3% | $450,100 |
| 2023 | $5,149 +13% | $450,100 |
| 2022 | $4,555 +11.2% | $450,100 |
| 2021 | $4,096 -0.4% | $450,100 |
| 2020 | $4,114 | $450,100 |
| 2019 | $4,114 +1.1% | $450,100 |
| 2018 | $4,069 +1.1% | $450,100 |
| 2017 | $4,024 +2.5% | $450,100 |
| 2016 | $3,925 +1.9% | $450,100 |
| 2015 | $3,853 +9.7% | $450,100 |
| 2014 | $3,511 +2.6% | $450,100 |
| 2013 | $3,421 -1.9% | $450,100 |
| 2012 | $3,488 +4.3% | $450,100 +2.3% |
| 2011 | $3,345 | $440,100 |
Find assessor info on the county website
Monthly payment
Est. payment
Payment breakdown
Explore the cost of this home by adjusting the details. Changes won't be saved.Climate risks
Neighborhood: 04562
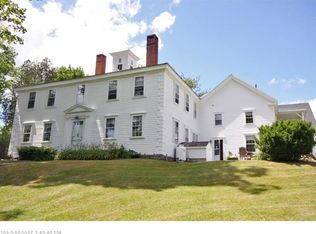
Similar homes
- $1,454,0003 bd3 ba3.5k sqft64 Pleasant Cove Road, Phippsburg, ME 04562Active
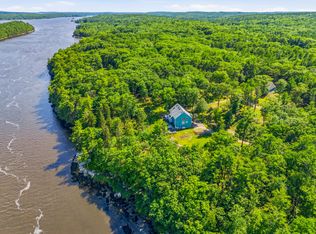
 MLS ID #1669816, Rob Williams Real Estate Brokers. Maine Listings
 - $1,195,0002 bd3 ba2.4k sqft55 Water Cove Road, Phippsburg, ME 04562Active
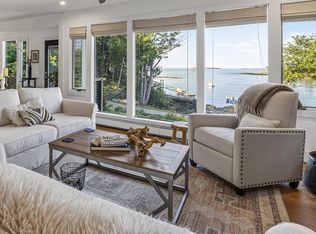 MLS ID #1679257, Keller Williams Realty. Maine Listings
 - $699,0002 bd2 ba1.3k sqft606 Main Road, Phippsburg, ME 04562Active
 MLS ID #1673398, Sharon Drake Real Estate, Inc.. Maine Listings
 - $739,0005 bd4 ba3.4k sqft1429 Main Road, Phippsburg, ME 04562Active
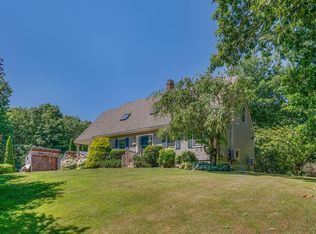 MLS ID #1674036, Portside Real Estate Group. Maine Listings
 - $1,100,0003 bd3 ba2.2k sqft3 Rocky Road, Westport Island, ME 04578ActiveMLS ID #1683880, Engel & Volkers Casco Bay. Maine Listings
- $1,100,0003 bd4 ba3.1k sqft155 Harpswell Neck Road, Harpswell, ME 04079ActiveMLS ID #1683232, Fontaine Family-The Real Estate Leader. Maine Listings
- $1,299,9004 bd3 ba2.5k sqft9 + 11 Orion Point Way, Harpswell, ME 04079ActiveMLS ID #1668748, EXP Realty. Maine Listings
- $699,0005 bd3 ba2.4k sqft37 Francis Wyman Road, Phippsburg, ME 04562ActiveMLS ID #1675321, Breakwater Realty Group, LLC. Maine Listings
- $1,300,0005 bd5 ba2.9k sqft1 Harolds Way, Freeport, ME 04032ActiveMLS ID #1674666, Coldwell Banker Realty. Maine Listings
- $1,450,0003 bd3 ba2.7k sqft75 Post Office Road, Westport Island, ME 04578ActiveMLS ID #1676015, Sprague & Curtis Real Estate. Maine Listings
- $1,425,0005 bd3 ba3.1k sqft1 Chimes Lane, Boothbay Harbor, ME 04538ActiveMLS ID #1674842, Benchmark Real Estate. Maine Listings
- $748,0003 bd3 ba1.7k sqft1581 Main Road, Westport Island, ME 04578ActiveMLS ID #1683325, Real Broker. Maine Listings
- $995,0003 bd3 ba2k sqft1442 Five Islands Road, Georgetown, ME 04548ActiveMLS ID #1655457, Vitalius Real Estate Group, LLC. Maine Listings
- $1,123,0003 bd2 ba2.1k sqft83 Central Avenue, Brunswick, ME 04011ActiveMLS ID #1682237, Rob Williams Real Estate Brokers. Maine Listings
- $650,0003 bd3 ba1.8k sqft23 Peacock Lane, Georgetown, ME 04548ActiveMLS ID #1664956, Sharon Drake Real Estate, Inc.. Maine Listings
- $1,695,0004 bd3 ba2.5k sqft22 Gray Road, Southport, ME 04576ActiveMLS ID #1683482, Tindal & Callahan Real Estate. Maine Listings
- $840,0003 bd2 ba2.2k sqft39 Plummer Road, Westport Island, ME 04578ActiveMLS ID #1675383, Vitalius Real Estate Group, LLC. Maine Listings
- $655,0003 bd2 ba1.7k sqft20 High Street, Bath, ME 04530ActiveMLS ID #1677949, Blue Lobster Real Estate. Maine Listings
- $825,0003 bd2 ba1.9k sqft40 Robinson Street, Bath, ME 04530ActiveMLS ID #1680596, Vitalius Real Estate Group. Maine Listings
- $650,0002 bd2 ba1.7k sqft259 Marrtown Road, Georgetown, ME 04548ActiveMLS ID #1671004, Portside Real Estate Group. Maine Listings
