Experience coastal magic at this exquisite waterfront home, masterfully crafted in 2012 along the shores of the Kennebec River's Drummore Bay. This custom-designed saltbox home welcomes you with spacious, sun-filled interiors finished with unparalleled artistry and care. The home's distinct aesthetic harmonizes modern luxury with ancient coastal textures, incorporating driftwood, live-edge accents, butcher block, barnboard, wrought iron, and fine ceramics. Inspiring views of Drummore Island take center stage from most every room, the expansive deck, and the rolling lawn. Launch your kayak or SUP to explore local islands by afternoon, and retreat to the waterfront fire pit by evening, surrounded by friends. The thoughtful layout begins in the entry foyer, featuring a stunning, ocean-weathered newel post and a novel mudroom. The chef's kitchen effortlessly transitions into a sunlit breakfast nook and dining area. Spanning the southern length of the home, the main living area floods the first floor with natural light, anchored by a cozy woodstove for classic Maine ambiance. The home features a beautifully appointed main-floor powder room, while climate control is managed by high-efficiency heat pumps for perfect year-round temperature and humidity control. The upper level features a spa-like full bath equipped with a double vanity, a walk-in shower, and a deep soaking tub. At the water's edge, a charming boathouse offers a blank canvas for a studio, workshop, or guest retreat. Perfectly positioned near town and Phippsburg's finest coastal attractions, this rare waterfront offering demands to be seen. Contact us today for an exclusive tour. No stone left unturned at 606 Main Road! Strong rental history!
Active
Price cut: $50K (8/24)
$699,000
606 Main Road, Phippsburg, ME 04562
2beds
1,372sqft
Single Family Residence
Built in 2012
2.5 Acres Lot
$664,300 Zestimate®
$509/sqft
$-- HOA
What's special
Rolling lawnCustom-designed saltbox homeStunning ocean-weathered newel postSpacious sun-filled interiorsExpansive deckWaterfront homeWaterfront fire pit
- 51 days
- 1,524
- 146
Zillow last checked:
Listing updated:
Listed by:
Sharon Drake Real Estate, Inc. 207-443-4444
Source: Maine Listings,MLS#: 1673398
Facts & features
Interior
Bedrooms & bathrooms
- Bedrooms: 2
- Bathrooms: 2
- Full bathrooms: 1
- 1/2 bathrooms: 1
Bedroom 1
- Level: Second
Bedroom 2
- Level: Second
Dining room
- Level: First
Kitchen
- Level: First
Living room
- Level: First
Heating
- Heat Pump, Wood Stove
Cooling
- Heat Pump
Appliances
- Included: Dishwasher, Dryer, Gas Range, Refrigerator, Washer
Features
- Flooring: Tile, Wood
- Basement: Interior Entry,Walk-Out Access,Full
- Has fireplace: No
- Furnished: Yes
Interior area
- Total structure area: 1,372
- Total interior livable area: 1,372 sqft
- Finished area above ground: 1,372
- Finished area below ground: 0
Property
Parking
- Parking features: Gravel, 1 - 4 Spaces
Features
- Patio & porch: Deck
- Has view: Yes
- View description: Scenic
- Body of water: Cutting Creek/Drummore
- Frontage length: Waterfrontage: 1000,Waterfrontage Owned: 1000
Lot
- Size: 2.5 Acres
- Features: Near Public Beach, Near Town, Rural, Level, Open Lot, Rolling Slope
Details
- Parcel number: PHIPM006L009
- Zoning: Shoreland Tidal
Construction
Type & style
- Home type: SingleFamily
- Architectural style: Saltbox
- Property subtype: Single Family Residence
Materials
- Wood Frame, Wood Siding
- Roof: Shingle
Condition
- Year built: 2012
Utilities & green energy
- Electric: Circuit Breakers
- Sewer: Private Sewer
- Water: Private
Community & HOA
Location
- Region: Phippsburg
Financial & listing details
- Price per square foot: $509/sqft
- Tax assessed value: $235,100
- Annual tax amount: $2,903
- Date on market: 7/24/2026
- Road surface type: Paved
Estimated market value
$664,300
$631,000 - $698,000
$2,452/mo
Price history
| Date | Event | Price |
|---|---|---|
| 8/24/2026 | Price change | $699,000-6.7%$509/sqft |
Source:  Maine Listings #1673398 Report a problem Maine Listings #1673398 Report a problem | ||
| 7/24/2026 | Listed for sale | $749,000$546/sqft |
Source: Maine Listings #1673398 Report a problem | ||
Public tax history
| Year | Property taxes | Tax assessment |
|---|---|---|
| 2024 | $2,769 +2.9% | $235,100 |
| 2023 | $2,690 +13.1% | $235,100 |
| 2022 | $2,379 +52.9% | $235,100 +37.5% |
| 2021 | $1,556 -0.4% | $171,000 |
| 2020 | $1,563 | $171,000 |
| 2019 | $1,563 +1.1% | $171,000 |
| 2018 | $1,546 +22.8% | $171,000 +21.4% |
| 2017 | $1,259 +13.8% | $140,800 +11% |
| 2016 | $1,106 +1.9% | $126,800 |
| 2015 | $1,085 +9.7% | $126,800 |
| 2014 | $989 +10.8% | $126,800 +7.9% |
| 2013 | $893 +1.5% | $117,500 +3.5% |
| 2012 | $880 +6.8% | $113,500 +4.7% |
| 2011 | $824 -13% | $108,400 +24% |
| 2009 | $947 -1.1% | $87,400 -0.6% |
| 2005 | $958 | $87,900 |
Find assessor info on the county website
Monthly payment
Est. payment
Payment breakdown
Explore the cost of this home by adjusting the details. Changes won't be saved.Climate risks
Neighborhood: 04562
Similar homes
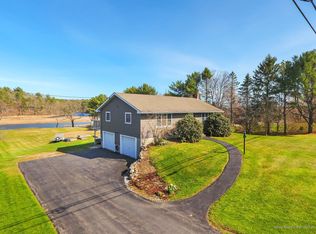
- $995,0003 bd2 ba1k sqft82 Rogers Neck, Phippsburg, ME 04562Active

 MLS ID #1664884, Fontaine Family-The Real Estate Leader. Maine Listings
 - $650,0002 bd2 ba1.7k sqft259 Marrtown Road, Georgetown, ME 04548Active
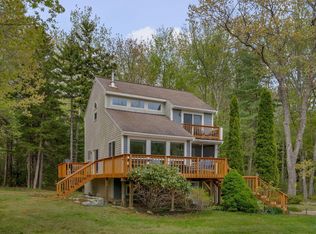 MLS ID #1671004, Portside Real Estate Group. Maine Listings
 - $750,0002 bd1 ba846 sqft12 New Meadows Drive, Phippsburg, ME 04562Active
 MLS ID #1677912, Locations Real Estate Group LLC. Maine Listings
 - $675,0003 bd2 ba1.7k sqft20 High Street, Bath, ME 04530Active
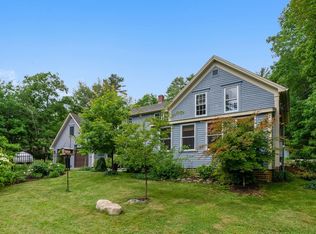 MLS ID #1677949, Blue Lobster Real Estate. Maine Listings
 - $675,0003 bd3 ba1.8k sqft23 Peacock Lane, Georgetown, ME 04548ActiveMLS ID #1664956, Sharon Drake Real Estate, Inc.. Maine Listings
- $495,0002 bd2 ba800 sqft71 Marsh Cove Drive, Phippsburg, ME 04562ActiveMLS ID #1678816, Town & Shore Real Estate. Maine Listings
- $399,0003 bd2 ba1.2k sqft197 Main Road, Phippsburg, ME 04562ActiveMLS ID #1665395, Keller Williams Realty. Maine Listings
- $710,0003 bd1 ba1.8k sqft80 Spinney Mill Road, Arrowsic, ME 04530ActiveMLS ID #1665394, White Wave Real Estate. Maine Listings
- $495,0002 bd2 ba1.2k sqft8 Harbor View, Phippsburg, ME 04562ActiveMLS ID #1673369, Sharon Drake Real Estate, Inc.. Maine Listings
- $515,0002 bd2 ba1.7k sqft70 High Street, Bath, ME 04530ActiveMLS ID #1677882, Keller Williams Realty. Maine Listings
- $649,0003 bd3 ba1.6k sqft23 Sunny Acres Lane, Boothbay, ME 04537ActiveMLS ID #1662713, Tindal & Callahan Real Estate. Maine Listings
- $669,0003 bd2 ba1.7k sqft1413 Harpswell Neck Road, Harpswell, ME 04079ActiveMLS ID #1670193, Engel & Volkers Casco Bay. Maine Listings
- $749,0002 bd1 ba1.1k sqft4 Piebald Point, Freeport, ME 04032ActiveMLS ID #1668550, Legacy Properties Sotheby's International Realty. Maine Listings
- $650,0003 bd2 ba1.1k sqft77 Lowells Cove Road, Harpswell, ME 04066ActiveMLS ID #1674942, Portside Real Estate Group. Maine Listings
- $525,0003 bd2 ba1.4k sqft32 Safari Drive, Brunswick, ME 04011ActiveMLS ID #1680053, Portside Real Estate Group. Maine Listings
- $550,0003 bd2 ba1.5k sqft133 Berrys Mill Road, West Bath, ME 04530ActiveMLS ID #1654325, Coldwell Banker Realty. Maine Listings
- $649,0003 bd2 ba1.9k sqft126 Summer Street, Lisbon, ME 04252ActiveMLS ID #1676213, Roxanne York Real Estate. Maine Listings
- $599,0003 bd2 ba1.2k sqft39 Birch Island S Street, Harpswell, ME 04079ActiveMLS ID #1666309, Legacy Properties Sotheby's International Realty. Maine Listings
- $719,0003 bd3 ba2k sqft69 Ruby Lane, Durham, ME 04222ActiveMLS ID #1673941, Keller Williams Realty. Maine Listings
- $705,0004 bd3 ba2k sqft52 Hunter Hill Road, Durham, ME 04222ActiveMLS ID #1675562, Keller Williams Realty. Maine Listings
