Nestled in a quiet Georgetown neighborhood, this one-of-a-kind contemporary home blends abundant natural light, privacy, and coastal charm on 4.36 wooded acres. An expansive wraparound deck creates wonderful space for outdoor living and entertaining.
Inside, dramatic two-story windows fill the home with sunlight, highlighting maple floors and a cozy Jøtul wood stove.
Thoughtfully designed for privacy, the layout features a first-floor bedroom and full bath, along with an open-concept kitchen, dining, and living area connected to the natural surroundings.
Additional outdoor spaces include a private deck off the primary suite and a small screened porch ideal for quiet mornings, reading, or enjoying the fresh coastal air.
The second-floor primary suite is a peaceful retreat with radiant heated floors, a jetted soaking tub, and glass doors leading to a private balcony.
The finished lower level provides flexible space for guests, a home office, fitness room, media room, or additional bedroom.
Follow a wooded path to a peaceful stream, explore the forest, or enjoy an evening walk as the sun sets over the Kennebec River.
Just minutes from the town landing, hiking preserves, Reid State Park, and local seafood, the home also provides easy access to Bath and Brunswick. Coastal Maine Botanical Gardens, Maine Maritime Museum, Five Islands Lobster Co., Grey Havens Inn, and The Osprey Restaurant are nearby.
A whole-house generator and one-car garage add convenience, while a proven short-term rental history creates flexibility as a year-round residence or Midcoast getaway. The home is being sold furnished, with just a few small exceptions.
Active
Price cut: $15K (7/29)
$650,000
259 Marrtown Road, Georgetown, ME 04548
2beds
1,764sqft
Single Family Residence
Built in 2004
4.36 Acres Lot
$625,900 Zestimate®
$368/sqft
$-- HOA
What's special
One-car garageAbundant natural lightRadiant heated floorsDramatic two-story windowsExplore the forestExpansive wraparound deckJetted soaking tub
- 65 days
- 1,323
- 104
Likely to sell faster than
Zillow last checked:
Listing updated:
Listed by:
Portside Real Estate Group
Source: Maine Listings,MLS#: 1671004
Facts & features
Interior
Bedrooms & bathrooms
- Bedrooms: 2
- Bathrooms: 2
- Full bathrooms: 2
Primary bedroom
- Features: Balcony/Deck, Cathedral Ceiling(s), Separate Shower, Full Bath, Jetted Tub, Suite
- Level: Second
Bedroom 1
- Features: Balcony/Deck, Closet
- Level: First
Den
- Level: Basement
Dining room
- Features: Dining Area, Heat Stove, Informal, Wood Burning Fireplace
- Level: First
Family room
- Features: Cathedral Ceiling(s)
- Level: Second
Kitchen
- Level: First
Living room
- Features: Cathedral Ceiling(s), Heat Stove, Wood Burning Fireplace
- Level: First
Heating
- Direct Vent Heater, Zoned
Cooling
- None
Appliances
- Included: Dishwasher, Dryer, Electric Range, Refrigerator, Washer
Features
- 1st Floor Bedroom, Bathtub, Shower, Storage, Primary Bedroom w/Bath
- Flooring: Carpet, Tile, Wood
- Windows: Double Pane Windows
- Basement: Interior Entry,Walk-Out Access,Daylight,Finished,Full
- Has fireplace: No
- Furnished: Yes
Interior area
- Total structure area: 1,764
- Total interior livable area: 1,764 sqft
- Finished area above ground: 1,500
- Finished area below ground: 264
Video & virtual tour
Property
Parking
- Total spaces: 1
- Parking features: Gravel, 1 - 4 Spaces
- Attached garage spaces: 1
Features
- Patio & porch: Deck, Screened
- Has view: Yes
- View description: Scenic
- Body of water: Kennebec River
Lot
- Size: 4.36 Acres
- Features: Rural, Level, Open Lot, Landscaped
Details
- Parcel number: GEONM05RL034
- Zoning: Shoreland & Interior
- Other equipment: Generator, Internet Access Available
Construction
Type & style
- Home type: SingleFamily
- Architectural style: Bungalow,Contemporary,Cottage,Saltbox
- Property subtype: Single Family Residence
Materials
- Wood Frame, Clapboard, Wood Siding
- Foundation: Poured Concrete
- Roof: Composition,Shingle
Condition
- Year built: 2004
Utilities & green energy
- Electric: Circuit Breakers
- Sewer: Private Sewer, Septic Tank
- Water: Private, Well
Green energy
- Energy efficient items: Ceiling Fans
Community & HOA
Location
- Region: Georgetown
Financial & listing details
- Price per square foot: $368/sqft
- Tax assessed value: $452,100
- Annual tax amount: $2,839
- Date on market: 7/9/2026
- Road surface type: Paved
Estimated market value
$625,900
$595,000 - $657,000
$2,560/mo
Price history
| Date | Event | Price |
|---|---|---|
| 7/29/2026 | Price change | $650,000-2.3%$368/sqft |
Source:  Maine Listings #1671004 Report a problem Maine Listings #1671004 Report a problem | ||
| 7/9/2026 | Listed for sale | $665,000$377/sqft |
Source: Maine Listings #1671004 Report a problem | ||
| 7/8/2026 | Listing removed | $665,000$377/sqft |
Source: Maine Listings #1662075 Report a problem | ||
| 5/14/2026 | Listed for sale | $665,000+25.4%$377/sqft |
Source: Maine Listings #1662075 Report a problem | ||
| 8/19/2022 | Sold | $530,300+1%$301/sqft |
Source: Maine Listings #1535567 Report a problem | ||
| 7/18/2022 | Pending sale | $525,000$298/sqft |
Source: Maine Listings #1535567 Report a problem | ||
| 7/9/2022 | Listed for sale | $525,000+84.2%$298/sqft |
Source: Maine Listings #1535567 Report a problem | ||
| 5/28/2016 | Sold | $285,000$162/sqft |
Source: Maine Listings #1209091 Report a problem | ||
Public tax history
| Year | Property taxes | Tax assessment |
|---|---|---|
| 2024 | $2,722 +3.1% | $452,100 +67% |
| 2023 | $2,639 +10.3% | $270,700 |
| 2022 | $2,393 +9.1% | $270,700 |
| 2021 | $2,193 | $270,700 |
| 2020 | $2,193 +3.9% | $270,700 |
| 2019 | $2,111 +1.3% | $270,700 |
| 2018 | $2,084 +0.6% | $270,700 |
| 2017 | $2,071 | $270,700 |
| 2016 | $2,071 +3.7% | $270,700 |
| 2015 | $1,998 | $270,700 |
| 2014 | $1,998 | $270,700 |
Find assessor info on the county website
Monthly payment
Est. payment
Payment breakdown
Explore the cost of this home by adjusting the details. Changes won't be saved.Climate risks
Neighborhood: 04548


Similar homes
- $675,0003 bd2 ba2.1k sqft100 Bowmans Landing, Georgetown, ME 04548Active
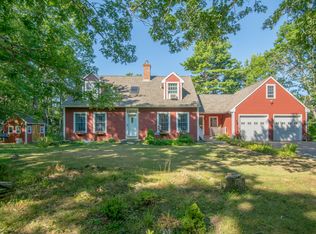
 MLS ID #1674812, Legacy Properties Sotheby's International Realty. Maine Listings
 - $675,0003 bd3 ba1.8k sqft23 Peacock Lane, Georgetown, ME 04548Active
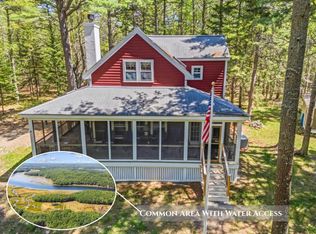 MLS ID #1664956, Sharon Drake Real Estate, Inc.. Maine Listings
 - $699,0002 bd2 ba1.3k sqft606 Main Road, Phippsburg, ME 04562Active
 MLS ID #1673398, Sharon Drake Real Estate, Inc.. Maine Listings
 - $669,0003 bd2 ba1.7k sqft1413 Harpswell Neck Road, Harpswell, ME 04079Active
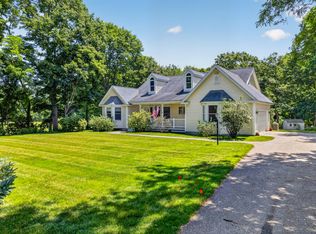 MLS ID #1670193, Engel & Volkers Casco Bay. Maine Listings
 - $675,0003 bd2 ba1.7k sqft20 High Street, Bath, ME 04530ActiveMLS ID #1677949, Blue Lobster Real Estate. Maine Listings
- $725,0005 bd3 ba2.4k sqft37 Francis Wyman Road, Phippsburg, ME 04562ActiveMLS ID #1675321, Breakwater Realty Group, LLC. Maine Listings
- $649,0003 bd3 ba1.6k sqft23 Sunny Acres Lane, Boothbay, ME 04537ActiveMLS ID #1662713, Tindal & Callahan Real Estate. Maine Listings
- $599,9003 bd3 ba2.1k sqft280 W Shore Road, Westport Island, ME 04578ActiveMLS ID #1674926, Tim Dunham Realty. Maine Listings
- $648,5003 bd3 ba2.4k sqft69 Beech Hill Road, Freeport, ME 04032ActiveMLS ID #1680104, EXP Realty. Maine Listings
- $825,0003 bd2 ba2.4k sqft29 Wiscasset Road, Boothbay, ME 04537ActiveMLS ID #1679992, Tindal & Callahan Real Estate. Maine Listings
- $525,0003 bd2 ba1.4k sqft32 Safari Drive, Brunswick, ME 04011ActiveMLS ID #1680053, Portside Real Estate Group. Maine Listings
- $650,0003 bd2 ba1.1k sqft77 Lowells Cove Road, Harpswell, ME 04066ActiveMLS ID #1674942, Portside Real Estate Group. Maine Listings
- $595,0002 bd1 ba930 sqft5 Massachusetts Avenue, Boothbay, ME 04544ActiveMLS ID #1679618, Tindal & Callahan Real Estate. Maine Listings
- $350,0002 bd1 ba1.2k sqft12 Spruce Gum Lane, Georgetown, ME 04548ActiveMLS ID #1678701, Portside Real Estate Group. Maine Listings
- $599,0003 bd2 ba1.2k sqft39 Birch Island S Street, Harpswell, ME 04079ActiveMLS ID #1666309, Legacy Properties Sotheby's International Realty. Maine Listings
- $515,0002 bd2 ba1.7k sqft70 High Street, Bath, ME 04530ActiveMLS ID #1677882, Keller Williams Realty. Maine Listings
- $635,0003 bd3 ba1.7k sqft115 Bragdon Road, Freeport, ME 04032ActiveMLS ID #1657581, Keller Williams Realty. Maine Listings
- $595,0003 bd3 ba1.9k sqft6 Abenaki Road, Boothbay Harbor, ME 04538ActiveMLS ID #1672198, Brookewood Realty. Maine Listings
- $439,0002 bd3 ba2.2k sqft515 Lowelltown Road, Wiscasset, ME 04578ActiveMLS ID #1679557, Keller Williams Realty. Maine Listings
- $849,0003 bd2 ba1.8k sqft49 Murray Hill Road, Boothbay, ME 04544ActiveMLS ID #1667740, Tindal & Callahan Real Estate. Maine Listings
