Unique. Inspired. Serene. Intown. A truly one-of-a-kind offering with exceptional views and stunning landscaping, this extraordinary property feels like a world away while remaining right in the heart of beautiful Bath. Perched above the city and overlooking the majestic Kennebec River, this remarkable home captures sweeping views, open skies, and a sense of tranquility that is hard to find. Ideally located in Bath's South End, the property is just a short walk to the boat launch and dog park along the shores of the Kennebec. Nestled among the treetops, you'll enjoy expansive "forever" views and a peaceful connection to the natural surroundings. Built of brick, stone and touches of wrought iron, and thoughtfully designed with floor-to-ceiling windows with warm, rich wood accents, it gives the inviting feel of a private retreat. The open first-floor layout draws the outdoors in, with nearly every room offering direct views and a seamless connection to the gardens and landscape beyond. Natural light fills both levels, highlighting the beautiful architecture and creating a warm, serene atmosphere throughout. From the gardens to the river views and the ever-changing skies, this exceptional home offers a rare combination of privacy, beauty, and in-town convenience. This property is sold furnished and ready for immediate occupancy!
Active
$825,000
40 Robinson Street, Bath, ME 04530
3beds
1,918sqft
Single Family Residence
Built in 1997
0.33 Acres Lot
$-- Zestimate®
$430/sqft
$-- HOA
What's special
- 13 days
- 2,311
- 265
Likely to sell faster than
Zillow last checked:
Listing updated:
Listed by:
Vitalius Real Estate Group
Source: Maine Listings,MLS#: 1680596
Facts & features
Interior
Bedrooms & bathrooms
- Bedrooms: 3
- Bathrooms: 2
- Full bathrooms: 2
Bedroom 1
- Level: Second
- Area: 218.7 Square Feet
- Dimensions: 14.11 x 15.5
Bedroom 2
- Level: Second
- Area: 162.75 Square Feet
- Dimensions: 10.5 x 15.5
Bedroom 3
- Level: First
- Area: 201.15 Square Feet
- Dimensions: 14.9 x 13.5
Kitchen
- Level: First
- Area: 190.65 Square Feet
- Dimensions: 15.5 x 12.3
Laundry
- Level: Second
- Area: 114.66 Square Feet
- Dimensions: 9.8 x 11.7
Living room
- Level: First
- Area: 288 Square Feet
- Dimensions: 19.2 x 15
Heating
- Baseboard, Heat Pump, Hot Water
Cooling
- Heat Pump, Window Unit(s)
Appliances
- Included: Dishwasher, Dryer, Refrigerator, Washer, Other
Features
- 1st Floor Bedroom, Walk-In Closet(s)
- Flooring: Tile, Wood
- Windows: Double Pane Windows
- Basement: None
- Number of fireplaces: 1
- Furnished: Yes
Interior area
- Total structure area: 1,918
- Total interior livable area: 1,918 sqft
- Finished area above ground: 1,918
- Finished area below ground: 0
Video & virtual tour
Property
Parking
- Parking features: Gravel, 1 - 4 Spaces
Features
- Patio & porch: Deck, Patio, Screened
- Has view: Yes
- View description: Scenic
- Body of water: Kennebec
Lot
- Size: 0.33 Acres
- Features: City Lot, Near Golf Course, Near Public Beach, Near Shopping, Level, Open Lot, Rolling Slope, Landscaped
Details
- Additional structures: Shed(s)
- Parcel number: BTTHM39L054
- Zoning: R2
- Other equipment: Generator
Construction
Type & style
- Home type: SingleFamily
- Architectural style: Garden
- Property subtype: Single Family Residence
Materials
- Masonry, Wood Frame, Brick, Vertical Siding, Wood Siding
- Foundation: Slab
- Roof: Shingle
Condition
- Year built: 1997
Utilities & green energy
- Electric: Circuit Breakers
- Sewer: Public Sewer
- Water: Private, Well
Community & HOA
Location
- Region: Bath
Financial & listing details
- Price per square foot: $430/sqft
- Tax assessed value: $498,600
- Annual tax amount: $9,030
- Date on market: 9/17/2026
- Road surface type: Paved
Estimated market value
Not available
Estimated sales range
Not available
Not available
Price history
| Date | Event | Price |
|---|---|---|
| 9/17/2026 | Listed for sale | $825,000+31.4%$430/sqft |
Source:  Maine Listings #1680596 Report a problem Maine Listings #1680596 Report a problem | ||
| 6/3/2024 | Sold | $628,000+18.5%$327/sqft |
Source: Maine Listings #1587878 Report a problem | ||
| 5/7/2024 | Pending sale | $529,900$276/sqft |
Source: Maine Listings #1587878 Report a problem | ||
| 4/30/2024 | Listed for sale | $529,900$276/sqft |
Source: Maine Listings #1587878 Report a problem | ||
Public tax history
| Year | Property taxes | Tax assessment |
|---|---|---|
| 2024 | $8,227 +12.9% | $498,600 +15.7% |
| 2023 | $7,284 +1.6% | $431,000 +22.7% |
| 2022 | $7,169 +0.5% | $351,400 |
| 2021 | $7,133 | $351,400 |
| 2020 | $7,133 +2.5% | $351,400 |
| 2019 | $6,958 +19.7% | $351,400 +31.8% |
| 2018 | $5,812 +2.1% | $266,600 |
| 2017 | $5,692 +1.2% | $266,600 |
| 2016 | $5,625 +1.9% | $266,600 |
| 2015 | $5,519 +2.5% | $266,600 |
| 2014 | $5,385 +2.8% | $266,600 |
| 2013 | $5,236 +5% | $266,600 |
| 2012 | $4,985 +4.5% | $266,600 |
| 2011 | $4,772 +9.4% | $266,600 +5.1% |
| 2009 | $4,362 +6.2% | $253,600 |
| 2006 | $4,108 | $253,600 |
Find assessor info on the county website
Monthly payment
Est. payment
Payment breakdown
Explore the cost of this home by adjusting the details. Changes won't be saved.Climate risks
Neighborhood: 04530
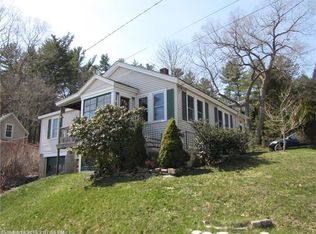

Similar homes
- $515,0003 bd2 ba1.7k sqft4 Washington Street, Bath, ME 04530Active
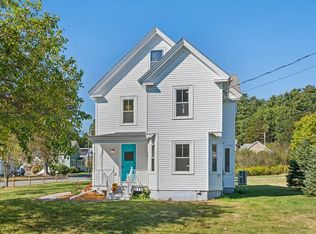
 MLS ID #1681387, Portside Real Estate Group. Maine Listings
 - $675,0003 bd2 ba1.7k sqft20 High Street, Bath, ME 04530Active
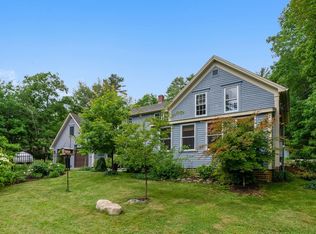 MLS ID #1677949, Blue Lobster Real Estate. Maine Listings
 - $499,0002 bd2 ba1.7k sqft70 High Street, Bath, ME 04530Active
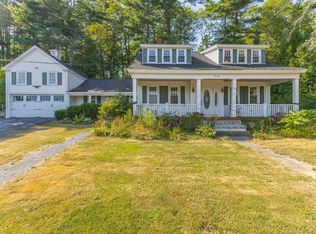 MLS ID #1677882, Keller Williams Realty. Maine Listings
 - $800,0003 bd3 ba1.7k sqft15 Old Stage Road, Woolwich, ME 04579Active
 MLS ID #1676252, Keller Williams Realty. Maine Listings
 - $795,0003 bd2 ba2.1k sqft104 Echo Road, Brunswick, ME 04011ActiveMLS ID #1680711, Maine Real Estate Experts. Maine Listings
- $825,0003 bd2 ba2.4k sqft29 Wiscasset Road, Boothbay, ME 04537ActiveMLS ID #1679992, Tindal & Callahan Real Estate. Maine Listings
- $699,0003 bd1 ba1.8k sqft80 Spinney Mill Road, Arrowsic, ME 04530ActiveMLS ID #1665394, White Wave Real Estate. Maine Listings
- $885,0003 bd2 ba2.2k sqft39 Plummer Road, Westport Island, ME 04578ActiveMLS ID #1675383, Vitalius Real Estate Group, LLC. Maine Listings
- $849,0003 bd2 ba1.8k sqft49 Murray Hill Road, Boothbay, ME 04544ActiveMLS ID #1667740, Tindal & Callahan Real Estate. Maine Listings
- $699,0002 bd2 ba1.3k sqft606 Main Road, Phippsburg, ME 04562ActiveMLS ID #1673398, Sharon Drake Real Estate, Inc.. Maine Listings
- $995,0003 bd2 ba1k sqft82 Rogers Neck, Phippsburg, ME 04562ActiveMLS ID #1664884, Fontaine Family-The Real Estate Leader. Maine Listings
- $644,0006 bd4 ba2.8k sqft60 Berrys Mill Road, West Bath, ME 04530ActiveMLS ID #1663929, Shore & Country Real Estate. Maine Listings
- $825,0003 bd3 ba2.5k sqft1 Beacon Drive, Brunswick, ME 04011ActiveMLS ID #1678110, Coldwell Banker Realty. Maine Listings
- $799,0003 bd3 ba2.4k sqft847 Middlesex Road, Topsham, ME 04086ActiveMLS ID #1657182, Engel & Volkers Casco Bay. Maine Listings
- $799,0003 bd3 ba2k sqft32 Beechwood Drive, Topsham, ME 04086ActiveMLS ID #1666347, Gallant Real Estate. Maine Listings
- $675,0003 bd3 ba1.8k sqft23 Peacock Lane, Georgetown, ME 04548ActiveMLS ID #1664956, Sharon Drake Real Estate, Inc.. Maine Listings
- $679,9004 bd2 ba2.3k sqft26 Hemlock Road, Brunswick, ME 04011ActiveMLS ID #1680255, FIV Realty Co Maine, LLC. Maine Listings
- $825,0003 bd2 ba2.5k sqft20 Ocean Side Lane, Bristol, ME 04554ActiveMLS ID #1623199, Keller Williams Realty. Maine Listings
- $599,9003 bd3 ba2.1k sqft280 W Shore Road, Westport Island, ME 04578ActiveMLS ID #1674926, Tim Dunham Realty. Maine Listings
- $649,0003 bd3 ba1.6k sqft23 Sunny Acres Lane, Boothbay, ME 04537ActiveMLS ID #1662713, Tindal & Callahan Real Estate. Maine Listings
