Rare property offering a stately three-bedroom, two-bath Victorian plus a fully permitted two-bedroom accessory dwelling unit (ADU) above an oversized two-car garage and workshop. This property delivers exceptional versatility, space, and income potential. Step inside the main home through a welcoming, spacious foyer with convenient access to both the kitchen and living room. The first floor also features a formal dining room and a full bath. Upstairs, three generously sized bedrooms and a second full bath with a classic cast-iron tub provide comfortable living space. Hardwood floors, original moldings and high ceilings add warmth and timeless character throughout. Above the garage, the recently completed ADU offers a separate living space with propane-fired hot-water heating, a spacious tiled bathroom, and an open-concept floor plan. Two thoughtfully positioned bedrooms provide excellent privacy, while a west-facing deck is the perfect spot to unwind and enjoy the afternoon sun. Whether you're envisioning multigenerational living, private accommodations for guests, or a valuable rental income opportunity, this exceptional space offers flexibility to suit your needs. The location is just as appealing. Within minutes, you'll find hundreds of acres of conserved land surrounding Lilly Pond, one of Bath's outstanding natural retreats, with trails for walking, biking, and cross-country skiing. Nearby Goddard Pond offers seasonal recreation, from winter skating to summer bonfires. Even the Midcoast's largest waterfront dog park is just a few blocks away! Enjoy the best of both worlds: easy access to beaches, and conserved areas, along with Bath's restaurants, bakeries, boutiques, and downtown amenities. Character, versatility, outdoor recreation, and income potential—all in one exceptional Bath property.
Active
$545,000
535 High Street, Bath, ME 04530
5beds
2,365sqft
Single Family Residence
Built in 1920
7,405 Square Feet Lot
$535,400 Zestimate®
$230/sqft
$-- HOA
What's special
Two thoughtfully positioned bedroomsHigh ceilingsOpen-concept floor planWelcoming spacious foyerSpacious tiled bathroomPropane-fired hot-water heatingHardwood floors
- 13 days
- 722
- 52
Likely to sell faster than
Zillow last checked:
Listing updated:
Listed by:
Sharon Drake Real Estate, Inc. 207-443-4444
Source: Maine Listings,MLS#: 1686967
Facts & features
Interior
Bedrooms & bathrooms
- Bedrooms: 5
- Bathrooms: 3
- Full bathrooms: 3
Primary bedroom
- Level: Second
Bedroom 1
- Level: First
Bedroom 2
- Level: Second
Bedroom 2
- Level: First
Bedroom 3
- Level: Second
Dining room
- Features: Formal
- Level: First
Family room
- Level: First
Kitchen
- Features: Eat-in Kitchen
- Level: First
Kitchen
- Level: First
Living room
- Level: First
Living room
- Level: First
Office
- Level: Second
Heating
- Baseboard, Heat Pump, Hot Water, Zoned, Steam, Radiator
Cooling
- Heat Pump
Appliances
- Included: Dishwasher, Disposal, Dryer, Refrigerator, Washer
Features
- Bathtub, In-Law Floorplan, Shower, Storage
- Flooring: Vinyl, Wood, Parquet
- Doors: Storm Door(s)
- Windows: Storm Window(s)
- Basement: Interior Entry,Partial,Brick/Mortar,Unfinished
- Has fireplace: No
Interior area
- Total structure area: 2,365
- Total interior livable area: 2,365 sqft
- Finished area above ground: 2,365
- Finished area below ground: 0
Property
Parking
- Total spaces: 2
- Parking features: Gravel, 1 - 4 Spaces, Garage Door Opener, Detached
- Garage spaces: 2
Features
- Patio & porch: Porch
Lot
- Size: 7,405 Square Feet
- Features: City Lot, Near Country Club, Near Golf Course, Near Public Beach, Near Shopping, Near Town, Level, Open Lot, Rolling Slope
Details
- Parcel number: BTTHM31L004
- Zoning: residential 1
- Other equipment: Cable, Internet Access Available
Construction
Type & style
- Home type: SingleFamily
- Architectural style: New Englander
- Property subtype: Single Family Residence
Materials
- Wood Frame, Vinyl Siding
- Foundation: Brick/Mortar
- Roof: Shingle
Condition
- Year built: 1920
Utilities & green energy
- Electric: Circuit Breakers
- Sewer: Public Sewer
- Water: Public
Green energy
- Energy efficient items: Ceiling Fans
Community & HOA
Location
- Region: Bath
Financial & listing details
- Price per square foot: $230/sqft
- Tax assessed value: $257,000
- Annual tax amount: $6,120
- Date on market: 11/5/2026
- Road surface type: Paved
Estimated market value
$535,400
$509,000 - $562,000
$2,599/mo
Price history
| Date | Event | Price |
|---|---|---|
| 11/5/2026 | Listed for sale | $545,000+39.7%$230/sqft |
Source:  Maine Listings #1686967 Report a problem | ||
| 5/22/2024 | Sold | $390,000+0.3%$165/sqft |
Source: Maine Listings #1585935 Report a problem | ||
| 4/12/2024 | Pending sale | $389,000$164/sqft |
Source: Maine Listings #1585935 Report a problem | ||
| 4/8/2024 | Listed for sale | $389,000$164/sqft |
Source: Maine Listings #1585935 Report a problem | ||
Public tax history
| Year | Property taxes | Tax assessment |
|---|---|---|
| 2024 | $4,241 +15.2% | $257,000 +18% |
| 2023 | $3,681 +6.4% | $217,800 +28.4% |
| 2022 | $3,460 +0.5% | $169,600 |
| 2021 | $3,443 | $169,600 |
| 2020 | $3,443 +2.5% | $169,600 |
| 2019 | $3,358 +20% | $169,600 +32.1% |
| 2018 | $2,799 +2.1% | $128,400 |
| 2017 | $2,741 +1.2% | $128,400 |
| 2016 | $2,709 +1.9% | $128,400 |
| 2015 | $2,658 +2.5% | $128,400 |
| 2014 | $2,594 +2.9% | $128,400 |
| 2013 | $2,522 +5% | $128,400 |
| 2012 | $2,401 +4.5% | $128,400 |
| 2011 | $2,298 +15.8% | $128,400 +11.3% |
| 2009 | $1,985 +6.2% | $115,400 |
| 2006 | $1,869 | $115,400 |
Find assessor info on the county website
Monthly payment
Est. payment
Payment breakdown
Explore the cost of this home by adjusting the details. Changes won't be saved.Climate risks
Neighborhood: 04530

Similar homes
- $475,0004 bd3 ba2.6k sqft433 High Street, Bath, ME 04530Active
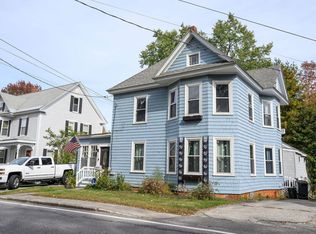
 MLS ID #1683248, Keller Williams Realty. Maine Listings
- $399,0003 bd2 ba1.4k sqft533 High Street, Bath, ME 04530Active
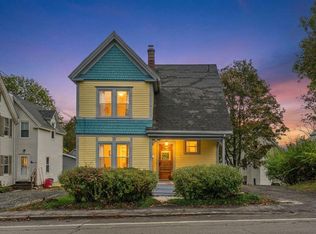 MLS ID #1683978, Portside Real Estate Group. Maine Listings
- $644,0006 bd4 ba2.8k sqft60 Berrys Mill Road, West Bath, ME 04530Active
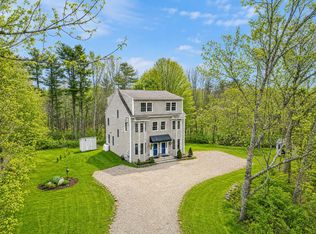 MLS ID #1663929, Shore & Country Real Estate. Maine Listings
- $398,0003 bd1 ba1.5k sqft7 Liberty Street, Bath, ME 04530Active
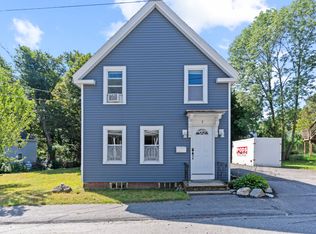 MLS ID #1676115, Breakwater Realty Group, LLC. Maine Listings
- $374,9993 bd1 ba1.2k sqft498 Washington Street, Bath, ME 04530ActiveMLS ID #1677466, Sprague & Curtis Real Estate. Maine Listings
- $675,0003 bd4 ba3k sqft9 Hounds Way, Bath, ME 04530ActiveMLS ID #1674290, Keller Williams Realty. Maine Listings
- $275,0002 bd2 ba1.2k sqft115 Middle Street, Bath, ME 04530ActiveMLS ID #1686850, Redfin Corporation. Maine Listings
- $469,0003 bd2 ba1.8k sqft1308 Main Road, Phippsburg, ME 04562ActiveMLS ID #1687637, River's Edge Realty LLC. Maine Listings
- $319,0006 bd2 ba3.3k sqft28-30 Dummer Street, Bath, ME 04530ActiveMLS ID #1687053, Blue Lobster Real Estate. Maine Listings
- $525,0004 bd2 ba2.2k sqft1721 Augusta Road, Bowdoin, ME 04287ActiveMLS ID #1686860, Hearth & Key Realty. Maine Listings
- $599,9003 bd3 ba2.1k sqft280 W Shore Road, Westport Island, ME 04578ActiveMLS ID #1674926, Tim Dunham Realty. Maine Listings
- $529,9003 bd2 ba1.7k sqft42 Bakers Road, Westport Island, ME 04578ActiveMLS ID #1679234, Tim Dunham Realty. Maine Listings
- $350,0004 bd2 ba1.5k sqft29-31 Office Drive, Bath, ME 04530ActiveMLS ID #1678099, Signature Homes Real Estate Group, LLC. Maine Listings
- $499,0003 bd3 ba1.6k sqft15 Dolloff Drive, Brunswick, ME 04011ActiveMLS ID #1686436, Gallant Real Estate. Maine Listings
- $549,0007 bd4 ba2.8k sqft415 Bath Road, Brunswick, ME 04011ActiveMLS ID #1684095, Blue Lobster Real Estate. Maine Listings
- $479,0002 bd2 ba1.9k sqft47 Heald Road, Georgetown, ME 04548ActiveMLS ID #1684649, Plowman Realty Group. Maine Listings
- $389,0003 bd3 ba1.6k sqft17 Lupine Circle, Brunswick, ME 04011ActiveMLS ID #1688084, Coldwell Banker Realty. Maine Listings
- $579,0005 bd3 ba2.4k sqft41 Summit Road, Boothbay Harbor, ME 04538ActiveMLS ID #1679894, Tindal & Callahan Real Estate. Maine Listings
- $599,9004 bd2 ba1.8k sqft92 Old Lisbon Road, Topsham, ME 04086ActiveMLS ID #1682750, Tim Dunham Realty. Maine Listings
- $475,0004 bd3 ba1.7k sqft50 Briarwood Lane, Edgecomb, ME 04556ActiveMLS ID #1684645, Newcastle Realty. Maine Listings
