There is so much potential here at this property. All on one level and ready for immediate occupancy. The building currently has two kitchens, four bedrooms, two living rooms, two full bath and one half bath. In the past there were two units which were both rented. Floors are pine and tile, full kitchens with islands and open concept living space with each having two bedrooms. Could easily be turned in to a single family. Access to the covered deck which wraps around three sides of the building. Bring your imagination and decide what you wish to do with the rest of the unfinished square footage which is approximately 1500 square feet on the main level. The entire basement has I beams eliminating the need for ally columns so plenty of uninterrupted space here. There are two opening for garage access, the doors are included but not installed. Two rooms in basement have had improvements which served as an office at one point. There is interior access to basement from one end of home located in the unfinished space. Basement could be used for interior auto storage, miscellaneous storage, office or hobby space. Radiant heat was installed in floor but never hooked up to valve banks. Plumbing was also roughed in down there but not completed. The location is ideal with short commute to amenities, hospital, theater, beaches, boating and everything Midcoast Maine has to offer. Plenty of room to accommodate family, friends and possibly a home business. Come and take a look at all the potential this property has.
Active
$475,000
50 Briarwood Lane, Edgecomb, ME 04556
4beds
1,789sqft
Single Family Residence
Built in 2004
5 Acres Lot
$-- Zestimate®
$266/sqft
$-- HOA
What's special
Full kitchens with islandsTwo kitchensFour bedroomsOpen concept living space
- 8 hours
- 160
- 10
Zillow last checked:
Listing updated:
Listed by:
Newcastle Realty 207-633-4433
Source: Maine Listings,MLS#: 1684645
Facts & features
Interior
Bedrooms & bathrooms
- Bedrooms: 4
- Bathrooms: 3
- Full bathrooms: 2
- 1/2 bathrooms: 1
Bedroom 1
- Features: Closet
- Level: First
- Area: 156 Square Feet
- Dimensions: 12 x 13
Bedroom 2
- Features: Closet
- Level: First
- Area: 130 Square Feet
- Dimensions: 13 x 10
Bedroom 3
- Features: Closet
- Level: First
- Area: 39 Square Feet
- Dimensions: 13 x 3
Bedroom 4
- Features: Closet
- Level: First
- Area: 169 Square Feet
- Dimensions: 13 x 13
Kitchen
- Features: Kitchen Island
- Level: First
- Area: 154 Square Feet
- Dimensions: 14 x 11
Kitchen
- Features: Kitchen Island
- Level: First
- Area: 143 Square Feet
- Dimensions: 13 x 11
Living room
- Features: Informal
- Level: First
- Area: 437 Square Feet
- Dimensions: 23 x 19
Living room
- Features: Informal
- Level: First
- Area: 399 Square Feet
- Dimensions: 21 x 19
Heating
- Direct Vent Furnace, Hot Water
Cooling
- None
Appliances
- Included: Dishwasher, Gas Range, Refrigerator
Features
- 1st Floor Bedroom, 1st Floor Primary Bedroom w/Bath, Bathtub, Storage
- Flooring: Tile, Wood
- Basement: Interior Entry,Walk-Out Access,Daylight,Full,Unfinished
- Has fireplace: No
Interior area
- Total structure area: 1,789
- Total interior livable area: 1,789 sqft
- Finished area above ground: 1,789
- Finished area below ground: 0
Property
Parking
- Parking features: Gravel, 5 - 10 Spaces, On Site, Basement
- Has attached garage: Yes
Accessibility
- Accessibility features: Level Entry
Features
- Patio & porch: Deck, Porch
- Has view: Yes
- View description: Trees/Woods
Lot
- Size: 5 Acres
- Features: Near Town, Neighborhood, Rural, Level, Rolling Slope, Wooded
Details
- Zoning: Res
Construction
Type & style
- Home type: SingleFamily
- Architectural style: Other,Ranch
- Property subtype: Single Family Residence
Materials
- Wood Frame, Vertical Siding, Wood Siding
- Foundation: Poured Concrete
- Roof: Shingle
Condition
- Year built: 2004
Utilities & green energy
- Electric: Circuit Breakers
- Sewer: Private Sewer, Septic Tank
- Water: Private, Well
Community & HOA
Community
- Subdivision: Sherman's Corner Subdivision
Location
- Region: Edgecomb
Financial & listing details
- Price per square foot: $266/sqft
- Annual tax amount: $6,618
- Date on market: 10/16/2026
- Road surface type: Gravel, Dirt
Estimated market value
Not available
Estimated sales range
Not available
Not available
Price history
| Date | Event | Price |
|---|---|---|
| 10/16/2026 | Listed for sale | $475,000-17.4%$266/sqft |
Source:  Maine Listings #1684645 Report a problem Maine Listings #1684645 Report a problem | ||
| 7/31/2025 | Listing removed | $575,000$321/sqft |
Source: Maine Listings #1599157 Report a problem | ||
| 12/11/2024 | Price change | $575,000-8%$321/sqft |
Source: Maine Listings #1599157 Report a problem | ||
| 8/3/2024 | Listed for sale | $625,000$349/sqft |
Source: Maine Listings #1599157 Report a problem | ||
Public tax history
Tax history is unavailable.
Monthly payment
Est. payment
Payment breakdown
Explore the cost of this home by adjusting the details. Changes won't be saved.Climate risks
Neighborhood: 04556
Similar homes
- $447,0003 bd2 ba1.4k sqft125 Heater Road, Damariscotta, ME 04543Active
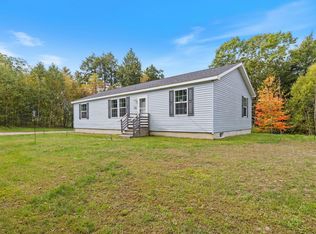
 MLS ID #1683413, EXP Realty. Maine Listings
 - $449,0004 bd1 ba1.4k sqft1161 Bristol Road, Bristol, ME 04539Active
 MLS ID #1670345, Pooley Realty Group. Maine Listings
 - $439,0002 bd3 ba2.2k sqft515 Lowelltown Road, Wiscasset, ME 04578Active
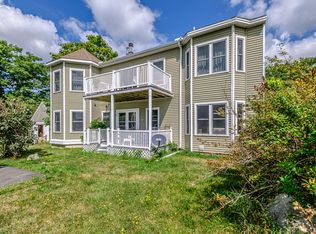 MLS ID #1679557, Keller Williams Realty. Maine Listings
 - $529,9003 bd2 ba1.7k sqft42 Bakers Road, Westport Island, ME 04578Active
 MLS ID #1679234, Tim Dunham Realty. Maine Listings
 - $425,0004 bd2 ba2k sqft84 Federal Street, Wiscasset, ME 04578ActiveMLS ID #1668118, Tim Dunham Realty. Maine Listings
- $489,9003 bd2 ba1.5k sqft68 Carding Machine Road, Richmond, ME 04357ActiveMLS ID #1669725, Better Homes & Gardens Real Estate/The Masiello Group. Maine Listings
- $420,0003 bd2 ba1.8k sqft154 Daves Way, Dresden, ME 04342ActiveMLS ID #1679221, Real Broker. Maine Listings
- $489,5003 bd2 ba1.3k sqft944 Dutch Neck Road, Waldoboro, ME 04572ActiveMLS ID #1675365, Pooley Realty Group. Maine Listings
- $439,0003 bd3 ba1.7k sqft22 Nottingham Road, Randolph, ME 04346ActiveMLS ID #1680586, Listings Direct. Maine Listings
- $399,0003 bd2 ba1.5k sqft220 Post Road, Bowdoin, ME 04287ActiveMLS ID #1683565, LHI Realty, LLC. Maine Listings
- $469,0003 bd1 ba1.1k sqft377 Pleasant Point Road, Cushing, ME 04563ActiveMLS ID #1675874, Legacy Properties Sotheby's International Realty. Maine Listings
- $425,0003 bd2 ba2.3k sqft127a Atlantic Highway, Nobleboro, ME 04555ActiveMLS ID #1679040, Bay Watch Realty, LLC. Maine Listings
- $650,0003 bd2 ba2.3k sqft350 Bristol Road, Damariscotta, ME 04543ActiveMLS ID #1679373, Keller Williams Realty. Maine Listings
- $399,0004 bd2 ba2.3k sqft39 Simmons Lane, Friendship, ME 04547ActiveMLS ID #1656510, Lone Pine Real Estate Company. Maine Listings
- $429,0003 bd2 ba2.6k sqft780 Main Street, Waldoboro, ME 04572ActiveMLS ID #1683102, Pooley Realty Group. Maine Listings
- $449,9004 bd1 ba1.7k sqft95 Pleasant Point Road, Cushing, ME 04563ActiveMLS ID #1662398, Better Homes & Gardens Real Estate/The Masiello Group. Maine Listings
- $375,0002 bd1 ba1.1k sqft1385 Bristol Road, Bristol, ME 04539ActiveMLS ID #1677357, Newcastle Realty. Maine Listings
- $429,0003 bd2 ba1.4k sqft533 High Street, Bath, ME 04530ActiveMLS ID #1683978, Portside Real Estate Group. Maine Listings
- $325,0003 bd2 ba2.1k sqft412 Alexander Reed Road, Richmond, ME 04357ActiveMLS ID #1683294, Tim Dunham Realty. Maine Listings
- $515,0003 bd2 ba1.8k sqft65 Main Street, Bowdoinham, ME 04008ActiveMLS ID #1679587, Portside Real Estate Group. Maine Listings
