Offered for the first time in more than 60 years, this enchanting antique home presents a rare opportunity to own a timeless piece of history. Filled with warmth, character, and vintage charm, it evokes the comforting feeling of visiting Grandma's house--a place where memories were made and traditions began.
Relax with your morning coffee or unwind in the evening on the welcoming farmer's porch as you take in the sights of this charming neighborhood. Inside, beautiful original wood floors are waiting to shine and, with a little polishing, could become a stunning centerpiece of the home once again. The lovely gardens enhance the property's storybook appeal, while the walkable location places you just steps from the village's library, waterfront, restaurants, galleries, boutiques, and other local amenities. Whether you're looking to restore a treasured antique or simply appreciate the craftsmanship and character of a bygone era, this special home offers space, history, and the opportunity to embrace the slower pace of life in Maine's 'Prettiest Village.'
Active
Price cut: $25K (9/4)
$450,000
84 Federal Street, Wiscasset, ME 04578
4beds
2,000sqft
Single Family Residence
Built in 1840
9,147 Square Feet Lot
$-- Zestimate®
$225/sqft
$-- HOA
What's special
Lovely gardensBeautiful original wood floors
- 105 days
- 1,357
- 113
Zillow last checked:
Listing updated:
Listed by:
Tim Dunham Realty 207-882-5020
Source: Maine Listings,MLS#: 1668118
Facts & features
Interior
Bedrooms & bathrooms
- Bedrooms: 4
- Bathrooms: 2
- Full bathrooms: 2
Bedroom 1
- Features: Closet
- Level: First
- Area: 224.99 Square Feet
- Dimensions: 14.9 x 15.1
Bedroom 2
- Level: Second
- Area: 155.04 Square Feet
- Dimensions: 13.6 x 11.4
Bedroom 3
- Features: Closet
- Level: Second
- Area: 247.34 Square Feet
- Dimensions: 14.9 x 16.6
Bedroom 4
- Features: Closet
- Level: Second
- Area: 122.07 Square Feet
- Dimensions: 13.4 x 9.11
Bonus room
- Level: First
- Area: 62.98 Square Feet
- Dimensions: 9.4 x 6.7
Den
- Level: First
- Area: 73.79 Square Feet
- Dimensions: 8.1 x 9.11
Dining room
- Features: Dining Area
- Level: First
- Area: 258.5 Square Feet
- Dimensions: 11 x 23.5
Kitchen
- Level: First
- Area: 114.68 Square Feet
- Dimensions: 9.4 x 12.2
Living room
- Level: First
- Area: 228.01 Square Feet
- Dimensions: 15.1 x 15.1
Heating
- Hot Water
Cooling
- None
Appliances
- Included: Dishwasher, Dryer, Electric Range, Refrigerator, Washer
Features
- 1st Floor Bedroom
- Flooring: Carpet, Wood
- Basement: Bulkhead,Interior Entry,Full
- Has fireplace: No
Interior area
- Total structure area: 2,000
- Total interior livable area: 2,000 sqft
- Finished area above ground: 2,000
- Finished area below ground: 0
Property
Parking
- Parking features: Gravel, 1 - 4 Spaces
Features
- Patio & porch: Deck, Porch
- Has view: Yes
- View description: Scenic
Lot
- Size: 9,147 Square Feet
- Features: City Lot, Neighborhood, Open Lot, Sidewalks, Landscaped
Details
- Parcel number: WISCMU02L027
- Zoning: Village II
- Other equipment: Internet Access Available
Construction
Type & style
- Home type: SingleFamily
- Architectural style: Colonial,Farmhouse
- Property subtype: Single Family Residence
Materials
- Wood Frame, Clapboard
- Foundation: Stone, Poured Concrete, Brick/Mortar
- Roof: Shingle
Condition
- Year built: 1840
Utilities & green energy
- Electric: Circuit Breakers
- Sewer: Public Sewer
- Water: Public
Community & HOA
Location
- Region: Wiscasset
Financial & listing details
- Price per square foot: $225/sqft
- Tax assessed value: $281,900
- Annual tax amount: $5,020
- Date on market: 6/19/2026
- Road surface type: Paved
Estimated market value
Not available
Estimated sales range
Not available
Not available
Price history
| Date | Event | Price |
|---|---|---|
| 9/4/2026 | Price change | $450,000-5.3%$225/sqft |
Source:  Maine Listings #1668118 Report a problem Maine Listings #1668118 Report a problem | ||
| 7/22/2026 | Price change | $475,000-4%$238/sqft |
Source: Maine Listings #1668118 Report a problem | ||
| 6/19/2026 | Listed for sale | $495,000$248/sqft |
Source: Maine Listings #1668118 Report a problem | ||
Public tax history
| Year | Property taxes | Tax assessment |
|---|---|---|
| 2024 | $5,009 +4.2% | $281,900 |
| 2023 | $4,806 +6.1% | $281,900 +25% |
| 2022 | $4,528 -0.2% | $225,500 |
| 2021 | $4,537 | $225,500 |
| 2020 | $4,537 +1.1% | $225,500 |
| 2019 | $4,487 +1.8% | $225,500 |
| 2018 | $4,409 +4.2% | $225,500 |
| 2017 | $4,230 +0.3% | $225,500 |
| 2016 | $4,219 +14.1% | $225,500 |
| 2015 | $3,698 -3.5% | $225,500 |
| 2014 | $3,834 +5% | $225,500 |
| 2013 | $3,653 +1.9% | $225,500 |
| 2012 | $3,585 | $225,500 |
Find assessor info on the county website
Monthly payment
Est. payment
Payment breakdown
Explore the cost of this home by adjusting the details. Changes won't be saved.Climate risks
Neighborhood: 04578

Similar homes
- $450,0003 bd3 ba2.4k sqft21 River Point Road, Wiscasset, ME 04578Active

 MLS ID #1668031, Elevate Maine Realty. Maine Listings
 - $439,0002 bd3 ba2.2k sqft515 Lowelltown Road, Wiscasset, ME 04578Active
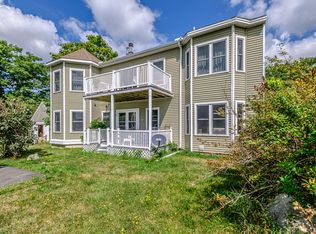 MLS ID #1679557, Keller Williams Realty. Maine Listings
 - $529,9003 bd2 ba1.7k sqft42 Bakers Road, Westport Island, ME 04578Active
 MLS ID #1679234, Tim Dunham Realty. Maine Listings
 - $449,0004 bd1 ba1.4k sqft1161 Bristol Road, Bristol, ME 04539Active
 MLS ID #1670345, Pooley Realty Group. Maine Listings
 - $469,9003 bd2 ba1.7k sqft83 Christian Hill Road, Bristol, ME 04539ActiveMLS ID #1675256, Newcastle Realty. Maine Listings
- $420,0003 bd2 ba1.8k sqft154 Daves Way, Dresden, ME 04342ActiveMLS ID #1679221, Real Broker. Maine Listings
- $599,9003 bd3 ba2.1k sqft280 W Shore Road, Westport Island, ME 04578ActiveMLS ID #1674926, Tim Dunham Realty. Maine Listings
- $549,0003 bd1 ba1k sqft81 Bay Shore Road, Westport Island, ME 04578ActiveMLS ID #1674951, Tim Dunham Realty. Maine Listings
- $439,0003 bd3 ba1.7k sqft22 Nottingham Road, Randolph, ME 04346ActiveMLS ID #1680586, Listings Direct. Maine Listings
- $495,0003 bd2 ba1.3k sqft944 Dutch Neck Road, Waldoboro, ME 04572ActiveMLS ID #1675365, Pooley Realty Group. Maine Listings
- $390,0004 bd2 ba1.7k sqft704 Cedar Grove Road, Dresden, ME 04342ActiveMLS ID #1678306, EXP Realty. Maine Listings
- $424,9003 bd2 ba1.7k sqft17 Park Street, Bath, ME 04530ActiveMLS ID #1680867, Portside Real Estate Group. Maine Listings
- $489,9003 bd2 ba1.5k sqft68 Carding Machine Road, Richmond, ME 04357ActiveMLS ID #1669725, Better Homes & Gardens Real Estate/The Masiello Group. Maine Listings
- $450,0003 bd2 ba1.6k sqft62 Main Street, Topsham, ME 04086ActiveMLS ID #1672814, Fontaine Family-The Real Estate Leader. Maine Listings
- $445,0004 bd2 ba2.5k sqft14 West Street, Gardiner, ME 04345ActiveMLS ID #1679039, Keller Williams Realty. Maine Listings
- $435,0003 bd2 ba1.5k sqft150 Old Bath Road, Brunswick, ME 04011ActiveMLS ID #1681024, Keller Williams Realty. Maine Listings
- $515,0003 bd2 ba1.8k sqft65 Main Street, Bowdoinham, ME 04008ActiveMLS ID #1679587, Portside Real Estate Group. Maine Listings
- $499,0002 bd2 ba1.7k sqft70 High Street, Bath, ME 04530ActiveMLS ID #1677882, Keller Williams Realty. Maine Listings
- $575,0003 bd3 ba2.6k sqft138 Cross Point Road, Edgecomb, ME 04556ActiveMLS ID #1662620, Legacy Properties Sotheby's International Realty. Maine Listings
- $650,0003 bd2 ba2.3k sqft350 Bristol Road, Damariscotta, ME 04543ActiveMLS ID #1679373, Keller Williams Realty. Maine Listings
