Welcome to 515 Lowelltown Road in beautiful Wiscasset. This home is set on a large lot and offers space, privacy, and a versatile layout with plenty to enjoy both inside and out. Built in 2007, this 2/3 bedroom, 2.5 bath home features over 2,200 square feet of living space with an open-concept design and abundant natural light. The main level offers an easy flow between the kitchen, dining and living areas, along with a front parlor featuring a gas fireplace, marble surround and custom wood mantel. Upstairs, the spacious primary suite provides a retreat of its own with a sitting area, walk-in closet, private balcony and en-suite bath with a soaking tub and separate shower. Outside, the level and open acreage provides plenty of room for gardens, animals, recreation or simply enjoying the surrounding field views. A fenced yard, storage building, two-tier deck and patio expand the usable outdoor space, while a recently paved driveway and whole-house generator add convenience and peace of mind. Schedule a private tour today!
Active
$439,000
515 Lowelltown Road, Wiscasset, ME 04578
2beds
2,244sqft
Single Family Residence
Built in 2007
3.4 Acres Lot
$-- Zestimate®
$196/sqft
$-- HOA
What's special
Fenced yardStorage buildingSurrounding field viewsRecently paved drivewayAbundant natural lightLevel and open acreageLarge lot
- 10 days
- 335
- 22
Likely to sell faster than
Zillow last checked:
Listing updated:
Listed by:
Keller Williams Realty
Source: Maine Listings,MLS#: 1679557
Facts & features
Interior
Bedrooms & bathrooms
- Bedrooms: 2
- Bathrooms: 3
- Full bathrooms: 2
- 1/2 bathrooms: 1
Primary bedroom
- Features: Walk-In Closet(s), Balcony/Deck, Separate Shower, Suite, Full Bath, Jetted Tub, Gas Fireplace
- Level: Second
Bedroom 1
- Features: Closet
- Level: Second
Bedroom 2
- Features: Closet
- Level: Second
Dining room
- Features: Tray Ceiling(s)
- Level: First
Kitchen
- Features: Eat-in Kitchen
- Level: First
Living room
- Features: Formal, Gas Fireplace
- Level: First
Heating
- Baseboard, Hot Water, Zoned, Other
Cooling
- None
Appliances
- Included: Cooktop, Dishwasher, Dryer, Microwave, Refrigerator, Washer
Features
- 1st Floor Bedroom, Attic, Bathtub, Pantry, Shower, Storage, Walk-In Closet(s), Primary Bedroom w/Bath
- Flooring: Carpet, Tile
- Basement: Bulkhead,Interior Entry,Full,Sump Pump
- Number of fireplaces: 2
Interior area
- Total structure area: 2,244
- Total interior livable area: 2,244 sqft
- Finished area above ground: 2,244
- Finished area below ground: 0
Property
Parking
- Parking features: Paved, 1 - 4 Spaces
Features
- Patio & porch: Deck, Patio
- Has view: Yes
- View description: Fields
Lot
- Size: 3.4 Acres
- Features: Rural, Level, Open Lot
Details
- Additional structures: Outbuilding, Shed(s)
- Parcel number: WISCMR02L016
- Zoning: RES
- Other equipment: Generator
Construction
Type & style
- Home type: SingleFamily
- Architectural style: Colonial,Other
- Property subtype: Single Family Residence
Materials
- Wood Frame, Vinyl Siding
- Foundation: Poured Concrete
- Roof: Shingle
Condition
- Year built: 2007
Utilities & green energy
- Electric: Circuit Breakers
- Sewer: Private Sewer, Septic Tank
- Water: Private, Well
Green energy
- Energy efficient items: Ceiling Fans, Dehumidifier, Water Heater
Community & HOA
Location
- Region: Wiscasset
Financial & listing details
- Price per square foot: $196/sqft
- Tax assessed value: $306,900
- Annual tax amount: $5,458
- Date on market: 9/7/2026
- Road surface type: Paved
Estimated market value
Not available
Estimated sales range
Not available
Not available
Price history
| Date | Event | Price |
|---|---|---|
| 9/7/2026 | Listed for sale | $439,000-2.2%$196/sqft |
Source:  Maine Listings #1679557 Report a problem Maine Listings #1679557 Report a problem | ||
| 9/3/2026 | Listing removed | $449,000$200/sqft |
Source: Maine Listings #1672426 Report a problem | ||
| 9/2/2026 | Listed for sale | $449,000$200/sqft |
Source: Maine Listings #1672426 Report a problem | ||
| 8/19/2026 | Contingent | $449,000$200/sqft |
Source: Maine Listings #1672426 Report a problem | ||
| 7/17/2026 | Listed for sale | $449,000-0.2%$200/sqft |
Source: Maine Listings #1672426 Report a problem | ||
| 6/4/2024 | Listing removed | -- |
Source: Maine Listings #1587030 Report a problem | ||
| 5/3/2024 | Price change | $450,000-9.8%$201/sqft |
Source: Maine Listings #1587030 Report a problem | ||
| 4/22/2024 | Listed for sale | $499,000+1008.9%$222/sqft |
Source: Maine Listings #1587030 Report a problem | ||
| 4/24/2020 | Sold | $45,000-9.8%$20/sqft |
Source: Maine Listings #1433705 Report a problem | ||
| 9/19/2019 | Listed for sale | $49,900$22/sqft |
Source: All Points Realty #1433705 Report a problem | ||
Public tax history
| Year | Property taxes | Tax assessment |
|---|---|---|
| 2024 | $5,454 +4.2% | $306,900 |
| 2023 | $5,233 +6.1% | $306,900 +25% |
| 2022 | $4,930 -0.2% | $245,500 |
| 2021 | $4,939 | $245,500 |
| 2020 | $4,939 +1.1% | $245,500 |
| 2019 | $4,885 +1.8% | $245,500 |
| 2018 | $4,800 +4.2% | $245,500 |
| 2017 | $4,606 -2.2% | $245,500 -2.5% |
| 2016 | $4,709 +14.1% | $251,700 |
| 2015 | $4,128 -3.5% | $251,700 |
| 2014 | $4,279 +4.9% | $251,700 |
| 2013 | $4,078 +1.9% | $251,700 |
| 2012 | $4,002 | $251,700 -11.1% |
| 2008 | -- | $283,000 |
Find assessor info on the county website
Monthly payment
Est. payment
Payment breakdown
Explore the cost of this home by adjusting the details. Changes won't be saved.Climate risks
Neighborhood: 04578
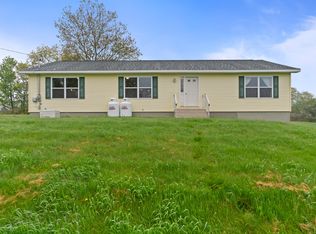
Similar homes
- $450,0003 bd3 ba2.4k sqft21 River Point Road, Wiscasset, ME 04578Active

 MLS ID #1668031, Elevate Maine Realty. Maine Listings
 - $450,0004 bd2 ba2k sqft84 Federal Street, Wiscasset, ME 04578Active
 MLS ID #1668118, Tim Dunham Realty. Maine Listings
 - $420,0003 bd2 ba1.8k sqft154 Daves Way, Dresden, ME 04342Active
 MLS ID #1679221, Real Broker. Maine Listings
 - $529,9003 bd2 ba1.7k sqft42 Bakers Road, Westport Island, ME 04578Active
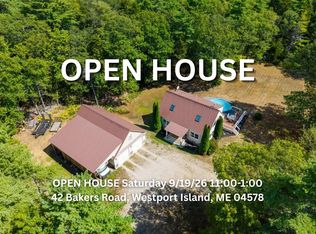 MLS ID #1679234, Tim Dunham Realty. Maine Listings
 - $450,0003 bd2 ba2.2k sqft1447 Richmond Road, Litchfield, ME 04350ActiveMLS ID #1678981, Portside Real Estate Group. Maine Listings
- $449,0003 bd3 ba2.2k sqft275 Hinks Road, Jefferson, ME 04348ActiveMLS ID #1680056, Newcastle Realty. Maine Listings
- $450,0003 bd2 ba1.7k sqft104 Duck Puddle Road, Nobleboro, ME 04555ActiveMLS ID #1676401, Newcastle Realty. Maine Listings
- $440,0003 bd1 ba1.7k sqft971 High Street, Gardiner, ME 04345ActiveMLS ID #1678573, Whittemore's Real Estate. Maine Listings
- $599,9003 bd3 ba2.1k sqft280 W Shore Road, Westport Island, ME 04578ActiveMLS ID #1674926, Tim Dunham Realty. Maine Listings
- $460,0004 bd2 ba2.4k sqft142 River Road, Bowdoinham, ME 04008ActiveMLS ID #1670021, Basin Point Real Estate. Maine Listings
- $489,9003 bd2 ba1.5k sqft68 Carding Machine Road, Richmond, ME 04357ActiveMLS ID #1669725, Better Homes & Gardens Real Estate/The Masiello Group. Maine Listings
- $474,9003 bd2 ba1.7k sqft83 Christian Hill Road, Bristol, ME 04539ActiveMLS ID #1675256, Newcastle Realty. Maine Listings
- $420,0003 bd1 ba1.2k sqft128 Ridge Road, Newcastle, ME 04553ActiveMLS ID #1667421, Newcastle Realty. Maine Listings
- $559,0003 bd3 ba1.6k sqft51 W Island Way #509, Edgecomb, ME 04556ActiveMLS ID #1680407, The Maine Real Estate Experience. Maine Listings
- $495,0003 bd2 ba1.3k sqft944 Dutch Neck Road, Waldoboro, ME 04572ActiveMLS ID #1675365, Pooley Realty Group. Maine Listings
- $400,0003 bd2 ba1.3k sqft490 Wingood Road, Windsor, ME 04363ActiveMLS ID #1678653, Your Home Sold Guaranteed Realty. Maine Listings
- $469,0004 bd1 ba1.4k sqft1161 Bristol Road, Bristol, ME 04539ActiveMLS ID #1670345, Pooley Realty Group. Maine Listings
- $450,0003 bd2 ba1.6k sqft8 Pine Street, Brunswick, ME 04011ActiveMLS ID #1680187, Keller Williams Realty. Maine Listings
- $418,0003 bd2 ba1.9k sqft902 Eastern Avenue, Augusta, ME 04330ActiveMLS ID #1670197, Keller Williams Realty. Maine Listings
