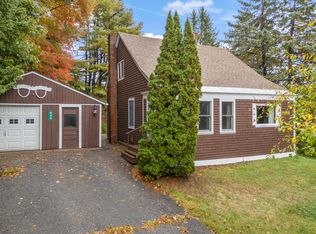
In town gardener's paradise. This 5 bedroom, 2.5 bath home sits on 0.81 of an acre, and offers a blend of convenience, character, and outdoor space. The interior features a formal dining room, spacious living room, and wood floors throughout much of the house. The home is heated through antique steam radiators. offering some old world charm to those chilly winter days.
The grounds include a front yard that has been converted into a vibrant pollinator garden with both young and mature fruit trees out back, a fenced-in vegetable garden with raised beds, and outdoor faucets supported by and existed well, though the house is on town water and septic. A charming fieldstone pathway leads into the backyard, where a fieldstone patio creates an ideal spot for outdoor dining or relaxation. The large antique barn adds charm and flexible storage, and its connected to the house via a spacious breezeway.
From your own front door, enjoy strolling to the nearby post office, Waldoboro shops, restaurants, and cafe's or drive short distances to the beaches and other seaside points. Fifteen minutes to Damariscotta or Thomaston.
Practical and full of charm, this is a rare opportunity to enjoy and in-town retreat with the soul of a country retreat.
Pending
$325,000
5 Old Route One, Waldoboro, ME 04572
5beds
1,753sqft
Single Family Residence
Built in 1830
0.8 Acres Lot
$322,400 Zestimate®
$185/sqft
$-- HOA
What's special
- 45 days
- 789
- 115
Zillow last checked:
Listing updated:
Listed by:
StartPoint Realty
Source: Maine Listings,MLS#: 1677468
Facts & features
Interior
Bedrooms & bathrooms
- Bedrooms: 5
- Bathrooms: 3
- Full bathrooms: 2
- 1/2 bathrooms: 1
Bedroom 1
- Level: First
Bedroom 2
- Level: Second
Bedroom 3
- Level: Second
Bedroom 4
- Level: Second
Bedroom 5
- Level: Second
Dining room
- Level: First
Kitchen
- Level: First
Living room
- Level: First
Other
- Level: Second
Heating
- Radiator
Cooling
- None
Appliances
- Included: Dishwasher, Electric Range, Refrigerator
Features
- 1st Floor Bedroom
- Flooring: Vinyl, Wood
- Basement: Interior Entry,Unfinished
- Has fireplace: No
Interior area
- Total structure area: 1,753
- Total interior livable area: 1,753 sqft
- Finished area above ground: 1,753
- Finished area below ground: 0
Property
Parking
- Total spaces: 1
- Parking features: Paved, 5 - 10 Spaces
- Garage spaces: 1
Lot
- Size: 0.8 Acres
- Features: Historic District, City Lot, Near Town, Open Lot, Sidewalks, Landscaped
Details
- Zoning: Historic Village
Construction
Type & style
- Home type: SingleFamily
- Architectural style: Cape Cod
- Property subtype: Single Family Residence
Materials
- Wood Frame, Vinyl Siding
- Foundation: Block, Poured Concrete
- Roof: Shingle
Condition
- Year built: 1830
Utilities & green energy
- Electric: Circuit Breakers
- Sewer: Public Sewer
- Water: Public
Community & HOA
Location
- Region: Waldoboro
Financial & listing details
- Price per square foot: $185/sqft
- Annual tax amount: $3,478
- Date on market: 8/29/2026
- Road surface type: Paved
Estimated market value
$322,400
$306,000 - $339,000
$3,052/mo
Price history
| Date | Event | Price |
|---|---|---|
| 9/24/2026 | Pending sale | $325,000$185/sqft |
Source:  Maine Listings #1677468 Report a problem Maine Listings #1677468 Report a problem | ||
| 9/10/2026 | Listed for sale | $325,000$185/sqft |
Source: Maine Listings #1677468 Report a problem | ||
| 9/4/2026 | Contingent | $325,000$185/sqft |
Source: Maine Listings #1677468 Report a problem | ||
| 8/29/2026 | Listed for sale | $325,000+69.3%$185/sqft |
Source: Maine Listings #1677468 Report a problem | ||
| 9/28/2020 | Sold | $192,000$110/sqft |
Source: Agent Provided Report a problem | ||
Public tax history
Tax history is unavailable.
Monthly payment
Est. payment
Payment breakdown
Explore the cost of this home by adjusting the details. Changes won't be saved.Climate risks
Neighborhood: 04572
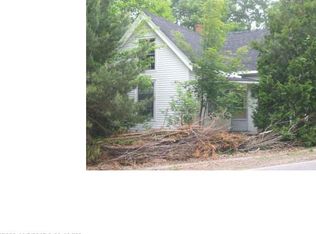
Similar homes
- $339,9003 bd2 ba1.4k sqft350 Winslows Mills Road, Waldoboro, ME 04572Active
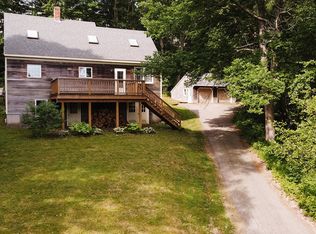
 MLS ID #1668432, RE/MAX JARET & COHN. Maine Listings
 - $245,0005 bd1 ba1.8k sqft24 Old Rte One, Waldoboro, ME 04572Active
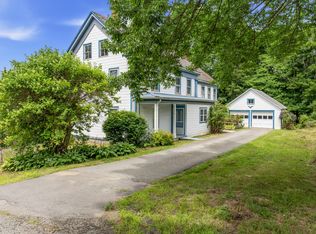 MLS ID #1673302, Pooley Realty Group. Maine Listings
 - $375,0003 bd2 ba1.8k sqft180 Bremen Road, Waldoboro, ME 04572Active
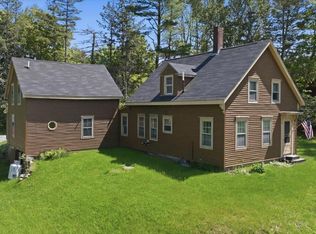 MLS ID #1679637, The Maine Real Estate Experience. Maine Listings
 - $289,0003 bd1 ba1.1k sqft949 Depot Street, Waldoboro, ME 04572Active
 MLS ID #1682905, Pooley Realty Group. Maine Listings
 - $299,9002 bd1 ba1k sqft24 Glidden Street, Waldoboro, ME 04572ActiveMLS ID #1679589, EXP Realty. Maine Listings
- $279,0003 bd2 ba1.4k sqft942 Winslows Mills Road, Waldoboro, ME 04572ActiveMLS ID #1665324, Pooley Realty Group. Maine Listings
- $380,0003 bd2 ba1.7k sqft401 Miller Road, Waldoboro, ME 04572ActiveMLS ID #1657483, Blue Lobster Real Estate. Maine Listings
- $330,0003 bd1 ba1.5k sqft27 Ingraham Drive, Owls Head, ME 04854ActiveMLS ID #1683148, Blue Lobster Real Estate. Maine Listings
- $389,0003 bd1 ba1k sqft1327 Manktown Road, Waldoboro, ME 04572ActiveMLS ID #1680249, Cates Real Estate. Maine Listings
- $299,0002 bd1 ba960 sqft27 E Neck Road, Nobleboro, ME 04555ActiveMLS ID #1682950, Keller Williams Realty. Maine Listings
- $337,0005 bd3 ba1.9k sqft230 Wingood Road, Windsor, ME 04363ActiveMLS ID #1682650, Better Homes & Gardens Real Estate/The Masiello Group. Maine Listings
- $369,9003 bd2 ba1.8k sqft863 Finntown Road, Warren, ME 04864ActiveMLS ID #1666164, Pooley Realty Group. Maine Listings
- $309,0004 bd1 ba1.9k sqft21 Georges Street, Thomaston, ME 04861ActiveMLS ID #1661032, Lone Pine Real Estate Company. Maine Listings
- $279,0003 bd2 ba1.4k sqft63 Cedar Street, Rockland, ME 04841ActiveMLS ID #1683098, RE/MAX JARET & COHN. Maine Listings
- $425,0003 bd2 ba2.3k sqft127a Atlantic Highway, Nobleboro, ME 04555ActiveMLS ID #1679040, Bay Watch Realty, LLC. Maine Listings
- $320,0004 bd2 ba2k sqft80 Holmes Street, Rockland, ME 04841ActiveMLS ID #1649191, Camden Coast Real Estate. Maine Listings
- $319,9003 bd1 ba1k sqft40 Pine Ridge Road, Warren, ME 04563ActiveMLS ID #1676734, Real Broker. Maine Listings
- $345,0003 bd1 ba1.4k sqft16 Hemlock Lane, Union, ME 04862ActiveMLS ID #1670772, Excellence Realty. Maine Listings
- $339,9004 bd2 ba1.6k sqft614 Turner Ridge Road, Palermo, ME 04354ActiveMLS ID #1679540, Real Broker. Maine Listings
- $299,0003 bd1 ba1.2k sqft333 Old County Road, Rockland, ME 04841ActiveMLS ID #1672767, Rock Coast Realty. Maine Listings
