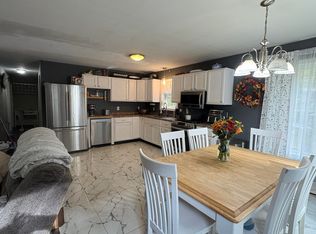
Country living at it's Best! This 4-bedroom, 2.5 bath home features so much space to live, entertain and enjoy! The large kitchen with its adjacent dining room is open with lots of natural light in the center of the home. On one side of the center spaces is a large cozy living room with stairs to the 2nd floor and on the other side is an exposed beam den with woodstove and built-in book shelving/cabinetry. This configuration makes day-to-day living easy and fun! Off the den is a small first floor bedroom with its own full bath. The den also has direct entry to/from the single car attached garage with its large storage area. Upstairs there are 3 additional bedrooms (or office) and another full bath and storage area. The property also features a new front deck for relaxing with morning coffee and/or conversations with family, friends and neighbors. There is also a 2-car detached garage/workshop with full storage on the upper level, a large paved semi-circular driveway, expansive and well-maintained lawns and gardens, fruit trees and even a firepit to enjoy incredible westerly sunsets looking over neighboring pasture land! A very comfortable historic home only minutes to Windsor Elementary School, Pine Tree Daycare, Hussey's General Store, Windsor Fairgrounds, China Lake recreational area, and approximately 15 minutes to Augusta and 30 minutes to the coast! This is an exceptional opportunity for a anyone looking for a spacious, well maintained, affordable family home to live, love, and raise a family! See you at the Open House!
Active
$349,900
5 Griffin Road, Windsor, ME 04363
4beds
1,960sqft
Single Family Residence
Built in 1802
1.2 Acres Lot
$346,300 Zestimate®
$179/sqft
$-- HOA
What's special
Large paved semi-circular drivewayFruit trees
- 7 days
- 592
- 50
Zillow last checked:
Listing updated:
Listed by:
Coldwell Banker Realty 207-773-1990
Source: Maine Listings,MLS#: 1685041
Facts & features
Interior
Bedrooms & bathrooms
- Bedrooms: 4
- Bathrooms: 3
- Full bathrooms: 2
- 1/2 bathrooms: 1
Bedroom 1
- Level: First
Bedroom 2
- Level: Second
Bedroom 3
- Level: Second
Bedroom 4
- Level: Second
Den
- Level: First
Dining room
- Level: First
Kitchen
- Level: First
Living room
- Level: First
Heating
- Forced Air, Wood Stove
Cooling
- Window Unit(s)
Appliances
- Included: Dishwasher, Dryer, Electric Range, Refrigerator, Washer
Features
- 1st Floor Bedroom, 1st Floor Primary Bedroom w/Bath, Attic, Storage
- Flooring: Laminate, Tile, Wood
- Doors: Storm Door(s)
- Windows: Double Pane Windows, Storm Window(s)
- Basement: Bulkhead,Interior Entry,Full,Unfinished
- Number of fireplaces: 1
Interior area
- Total structure area: 1,960
- Total interior livable area: 1,960 sqft
- Finished area above ground: 1,960
- Finished area below ground: 0
Property
Parking
- Total spaces: 3
- Parking features: Paved, 5 - 10 Spaces, Garage Door Opener, Detached, Storage
- Attached garage spaces: 3
Features
- Patio & porch: Deck, Porch
- Has view: Yes
- View description: Fields, Scenic, Trees/Woods
Lot
- Size: 1.2 Acres
- Features: Near Golf Course, Near Shopping, Near Town, Rural, Corner Lot, Level, Open Lot, Landscaped
Details
- Parcel number: WINRM02L005A
- Zoning: 05-A
- Other equipment: Cable, Internet Access Available
Construction
Type & style
- Home type: SingleFamily
- Architectural style: Cape Cod,Farmhouse
- Property subtype: Single Family Residence
Materials
- Wood Frame, Vinyl Siding, Wood Siding
- Foundation: Block, Granite, Poured Concrete
- Roof: Pitched,Shingle
Condition
- Year built: 1802
Utilities & green energy
- Electric: Circuit Breakers
- Sewer: Private Sewer, Septic Tank
- Water: Private, Well
Community & HOA
Location
- Region: Windsor
Financial & listing details
- Price per square foot: $179/sqft
- Tax assessed value: $304,900
- Annual tax amount: $3,019
- Date on market: 10/21/2026
- Road surface type: Paved
Estimated market value
$346,300
$329,000 - $364,000
$2,115/mo
Price history
| Date | Event | Price |
|---|---|---|
| 10/21/2026 | Listed for sale | $349,900+16.7%$179/sqft |
Source:  Maine Listings #1685041 Report a problem | ||
| 12/7/2022 | Pending sale | $299,900+7.1%$153/sqft |
Source: Maine Listings #1539932 Report a problem | ||
| 12/5/2022 | Sold | $280,000-6.6%$143/sqft |
Source: Maine Listings #1539932 Report a problem | ||
| 9/28/2022 | Contingent | $299,900$153/sqft |
Source: Maine Listings #1539932 Report a problem | ||
| 9/13/2022 | Price change | $299,900-14.3%$153/sqft |
Source: Maine Listings #1539932 Report a problem | ||
| 8/31/2022 | Price change | $349,900-7.9%$179/sqft |
Source: Maine Listings #1539932 Report a problem | ||
| 8/19/2022 | Price change | $379,900-3.8%$194/sqft |
Source: Maine Listings #1539932 Report a problem | ||
| 8/13/2022 | Listed for sale | $395,000$202/sqft |
Source: Maine Listings #1539932 Report a problem | ||
Public tax history
| Year | Property taxes | Tax assessment |
|---|---|---|
| 2024 | $2,805 +39.1% | $304,900 +119.4% |
| 2023 | $2,016 +5.9% | $139,000 |
| 2022 | $1,904 +5.4% | $139,000 |
| 2021 | $1,807 +1.6% | $139,000 |
| 2020 | $1,779 +0.8% | $139,000 |
| 2019 | $1,765 -1.6% | $139,000 |
| 2018 | $1,793 +0.3% | $139,000 -0.4% |
| 2017 | $1,787 +0.8% | $139,600 |
| 2016 | $1,773 +6.7% | $139,600 |
| 2015 | $1,661 -8.5% | $139,600 |
| 2014 | $1,815 -1.5% | $139,600 |
| 2013 | $1,843 +6.5% | $139,600 |
| 2012 | $1,731 | $139,600 |
| 2011 | $1,731 | $139,600 |
Find assessor info on the county website
Monthly payment
Est. payment
Payment breakdown
Explore the cost of this home by adjusting the details. Changes won't be saved.Climate risks
Neighborhood: 04363


Similar homes
- $335,0005 bd3 ba1.9k sqft230 Wingood Road, Windsor, ME 04363Active
 MLS ID #1682650, Better Homes & Gardens Real Estate/The Masiello Group. Maine Listings
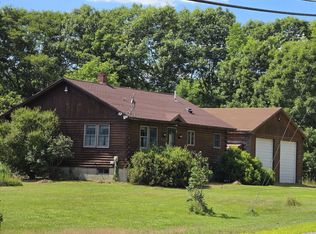
- $325,0002 bd2 ba1.5k sqft651 Coopers Mills Road, Windsor, ME 04363Active
 MLS ID #1671787, Rizzo Mattson. Maine Listings
- $299,0004 bd1 ba1.5k sqft6 Barton Road, Windsor, ME 04330Active
 MLS ID #1682058, Brookewood Realty. Maine Listings
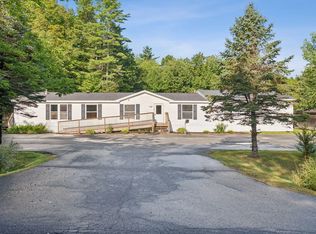
- $334,9003 bd3 ba2.3k sqft321 Ward Road, Augusta, ME 04330Active
 MLS ID #1680637, Keller Williams Realty. Maine Listings
- $275,0004 bd1 ba1k sqft400 Mills Road, Whitefield, ME 04353ActiveMLS ID #1678688, Rizzo Mattson. Maine Listings
- $389,0003 bd1 ba1.6k sqft346 W Washington Road, Washington, ME 04574ActiveMLS ID #1674440, RE/MAX JARET & COHN. Maine Listings
- $345,0003 bd2 ba1.6k sqft10 Ridgewood Drive, Augusta, ME 04330ActiveMLS ID #1665263, Hoang Realty. Maine Listings
- $355,0003 bd2 ba1.7k sqft125 Benson Road, West Gardiner, ME 04345ActiveMLS ID #1666960, Coldwell Banker Plourde Real Estate. Maine Listings
- $379,0004 bd3 ba2.1k sqft45 Sherwood Drive, Augusta, ME 04330ActiveMLS ID #1657419, F.O. Bailey Real Estate. Maine Listings
- $340,0003 bd2 ba1.7k sqft163 Water Street, Randolph, ME 04346ActiveMLS ID #1683284, Rizzo Mattson. Maine Listings
- $289,0003 bd2 ba1.5k sqft8 Maple Street, Randolph, ME 04346ActiveMLS ID #1685862, LAER. Maine Listings
- $367,0002 bd1 ba1k sqft5 Peeboo Lane, Augusta, ME 04330ActiveMLS ID #1684967, Keller Williams Realty. Maine Listings
- $309,9003 bd3 ba1.3k sqft137 Hunts Meadow Road, Pittston, ME 04345ActiveMLS ID #1678156, NextHome Northern Lights Realty. Maine Listings
- $335,0004 bd2 ba1.4k sqft331 Old Brunswick Road, Gardiner, ME 04345ActiveMLS ID #1684054, The Maine Real Estate Experience. Maine Listings
- $335,0003 bd2 ba1.7k sqft5 Webb Road, Waterville, ME 04901ActiveMLS ID #1654697, NextHome Northern Lights Realty. Maine Listings
- $399,0003 bd3 ba2k sqft38 Tarybelu Lane, China, ME 04358ActiveMLS ID #1649563, LAER. Maine Listings
- $339,9003 bd2 ba1.4k sqft350 Winslows Mills Road, Waldoboro, ME 04572ActiveMLS ID #1668432, RE/MAX JARET & COHN. Maine Listings
- $339,9904 bd2 ba2.1k sqft172 Highland Avenue, Gardiner, ME 04345ActiveMLS ID #1664006, www.HomeZu.com. Maine Listings
- $325,0005 bd3 ba1.7k sqft5 Old Route One, Waldoboro, ME 04572ActiveMLS ID #1677468, StartPoint Realty. Maine Listings
- $369,9003 bd2 ba1.9k sqft100 Water Street, Randolph, ME 04346ActiveMLS ID #1677948, Better Homes & Gardens Real Estate/The Masiello Group. Maine Listings
