Step into the timeless elegance of this beautiful 4-bedroom, 3-bath historic home, ideally situated in the heart of Warren Village. Rich in New England character and steeped in history, this gracious residence offers the charm of a bygone era paired with the space and versatility today's buyers appreciate.
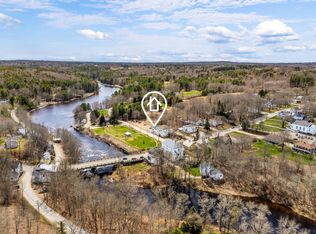
Enjoy the beauty of village living, where historic architecture, small-town charm, and the scenic St. George River create a quintessential Midcoast Maine setting. Seasonal river views add a picturesque backdrop, while the home's generous accommodations provide wonderful opportunities for comfortable everyday living, entertaining, or welcoming family and guests.
Located at 384 Main Street, this distinctive property offers a rare opportunity to become part of Warren's rich heritage while enjoying the convenience of a central village location. Just a short drive from the coastal communities of Rockland, Camden, and Thomaston, you'll have easy access to charming shops, exceptional dining, galleries, and all the natural beauty that makes Midcoast Maine so desirable. Seconds from the Woolen Mill Park and only minutes to scenic Payson Park.
A home with history, character, and a true sense of place—ready for its next chapter.
Active
$325,000
384 Main Street, Warren, ME 04864
3beds
1,800sqft
Single Family Residence
Built in 1882
0.25 Acres Lot
$-- Zestimate®
$181/sqft
$-- HOA
What's special
Seasonal river viewsTimeless eleganceGenerous accommodationsSpace and versatilityHistoric architecture
- 6 days
- 420
- 23
Likely to sell faster than
Zillow last checked:
Listing updated:
Listed by:
Pooley Realty Group
Source: Maine Listings,MLS#: 1687182
Facts & features
Interior
Bedrooms & bathrooms
- Bedrooms: 3
- Bathrooms: 3
- Full bathrooms: 2
- 1/2 bathrooms: 1
Primary bedroom
- Level: Second
- Area: 224 Square Feet
- Dimensions: 14 x 16
Bedroom 1
- Level: Second
- Area: 140 Square Feet
- Dimensions: 10 x 14
Bedroom 2
- Level: Second
- Area: 168 Square Feet
- Dimensions: 12 x 14
Kitchen
- Level: First
- Area: 180 Square Feet
- Dimensions: 12 x 15
Laundry
- Level: Second
Living room
- Level: First
- Area: 224 Square Feet
- Dimensions: 14 x 16
Office
- Level: First
- Area: 104 Square Feet
- Dimensions: 8 x 13
Heating
- Baseboard, Hot Water
Cooling
- None
Appliances
- Included: Dishwasher, Dryer, Electric Range, Refrigerator, Washer
Features
- 1st Floor Bedroom, 1st Floor Primary Bedroom w/Bath, Attic, Bathtub, Shower, Storage
- Flooring: Carpet, Laminate, Wood, Painted/Stained
- Windows: Double Pane Windows
- Basement: Bulkhead,Interior Entry,Dirt Floor,Full,Unfinished
- Has fireplace: No
Interior area
- Total structure area: 1,800
- Total interior livable area: 1,800 sqft
- Finished area above ground: 1,800
- Finished area below ground: 0
Video & virtual tour
Property
Parking
- Parking features: Gravel, 1 - 4 Spaces
Accessibility
- Accessibility features: Other Accessibilities
Features
- Patio & porch: Deck, Porch
- Body of water: St. George River
Lot
- Size: 0.25 Acres
- Features: City Lot, Near Town, Corner Lot
Details
- Additional structures: Shed(s)
- Parcel number: WRRRMU03L039
- Zoning: residential
Construction
Type & style
- Home type: SingleFamily
- Architectural style: Cape Cod,New Englander
- Property subtype: Single Family Residence
Materials
- Wood Frame, Aluminum Siding, Vinyl Siding
- Foundation: Stone
- Roof: Shingle
Condition
- Year built: 1882
Utilities & green energy
- Electric: Circuit Breakers
- Sewer: Public Sewer
- Water: Public
Community & HOA
Community
- Security: Security System
Location
- Region: Warren
Financial & listing details
- Price per square foot: $181/sqft
- Tax assessed value: $196,900
- Annual tax amount: $2,796
- Date on market: 11/7/2026
- Road surface type: Paved
Estimated market value
Not available
Estimated sales range
Not available
Not available
Price history
| Date | Event | Price |
|---|---|---|
| 11/7/2026 | Listed for sale | $325,000+209.5%$181/sqft |
Source:  Maine Listings #1687182 Report a problem | ||
| 10/10/2017 | Sold | $105,000-11.8%$58/sqft |
Source: Maine Listings #1323699 Report a problem | ||
| 8/25/2017 | Listed for sale | $119,000$66/sqft |
Source: L. Dewey Chase Real Estate #1323699 Report a problem | ||
Public tax history
| Year | Property taxes | Tax assessment |
|---|---|---|
| 2024 | $2,796 +2.2% | $196,900 |
| 2023 | $2,737 -13.7% | $196,900 +24.2% |
| 2022 | $3,170 +5.2% | $158,500 |
| 2020 | $3,012 -0.5% | $158,500 |
| 2019 | $3,027 +4.3% | $158,500 |
| 2018 | $2,901 +6.4% | $158,500 |
| 2017 | $2,726 +6.2% | $158,500 |
| 2016 | $2,568 +1.3% | $158,500 |
| 2015 | $2,536 -0.6% | $158,500 |
| 2014 | $2,552 +1.3% | $158,500 |
| 2013 | $2,520 +8.2% | $158,500 |
| 2012 | $2,330 +5% | $158,500 |
| 2011 | $2,219 | $158,500 |
Find assessor info on the county website
Monthly payment
Est. payment
Payment breakdown
Explore the cost of this home by adjusting the details. Changes won't be saved.Climate risks
Neighborhood: 04864
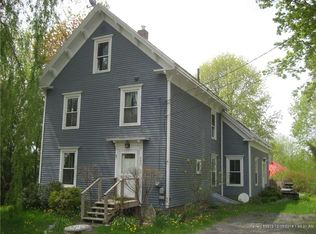
Similar homes
- $425,0003 bd2 ba1.3k sqft54 Riverside Drive, Warren, ME 04864Active
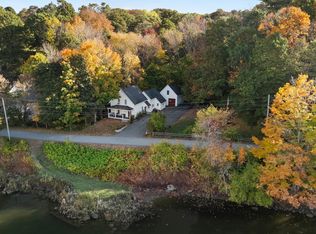
 MLS ID #1683687, Better Homes & Gardens Real Estate/The Masiello Group. Maine Listings
- $359,9003 bd2 ba1.8k sqft863 Finntown Road, Warren, ME 04864Active
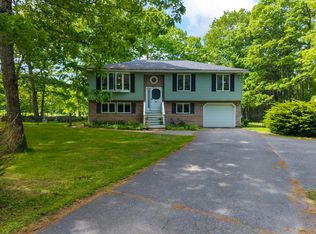 MLS ID #1666164, Pooley Realty Group. Maine Listings
- $394,9003 bd1 ba1.1k sqft77 Main Street, Warren, ME 04864Active
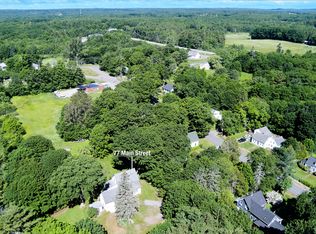 MLS ID #1669776, RE/MAX JARET & COHN. Maine Listings
- $469,5004 bd3 ba1.6k sqft17 Four Rod Road, Warren, ME 04864Active
 MLS ID #1656762, EXP Realty. Maine Listings
- $481,0003 bd2 ba1.5k sqft135 Brookside Drive, Warren, ME 04864ActiveMLS ID #1680126, Lone Pine Real Estate Company. Maine Listings
- $319,9003 bd1 ba1k sqft40 Pine Ridge Road, Warren, ME 04563ActiveMLS ID #1676734, Real Broker. Maine Listings
- $340,0003 bd2 ba1.7k sqft401 Miller Road, Waldoboro, ME 04572ActiveMLS ID #1657483, Blue Lobster Real Estate. Maine Listings
- $299,9003 bd1 ba1.2k sqft17 Georges Street, Thomaston, ME 04861ActiveMLS ID #1664869, RE/MAX JARET & COHN. Maine Listings
- $374,9002 bd2 ba1.6k sqft10 Bunchberry Lane, Saint George, ME 04860ActiveMLS ID #1686898, Maine Source Realty. Maine Listings
- $320,0003 bd1 ba1.4k sqft16 Hemlock Lane, Union, ME 04862ActiveMLS ID #1670772, Excellence Realty. Maine Listings
- $325,0005 bd3 ba1.7k sqft5 Old Route One, Waldoboro, ME 04572ActiveMLS ID #1677468, StartPoint Realty. Maine Listings
- $329,0003 bd1 ba1.1k sqft133 Lake View Drive, Rockland, ME 04841ActiveMLS ID #1684214, The New England Real Estate Company, LLC. Maine Listings
- $340,0003 bd1 ba1k sqft9 North Street, Thomaston, ME 04861ActiveMLS ID #1679519, Midcoast Home/Sea Glass. Maine Listings
- $299,9003 bd1 ba1.5k sqft27 Ingraham Drive, Owls Head, ME 04854ActiveMLS ID #1683148, Blue Lobster Real Estate. Maine Listings
- $220,0003 bd2 ba1.4k sqft149 Pleasant Street, Rockland, ME 04841ActiveMLS ID #1661154, Midcoast Home/Sea Glass. Maine Listings
- $375,0003 bd1 ba1.6k sqft984 River Road, Saint George, ME 04860ActiveMLS ID #1679678, Camden Coast Real Estate. Maine Listings
- $376,0003 bd2 ba1.2k sqft430 Sandy Shores Road, Warren, ME 04864ActiveMLS ID #1671216, Legacy Properties Sotheby's International Realty. Maine Listings
- $339,9003 bd2 ba1.4k sqft350 Winslows Mills Road, Waldoboro, ME 04572ActiveMLS ID #1668432, RE/MAX JARET & COHN. Maine Listings
- $325,0004 bd2 ba1.3k sqft45 Youngtown Road, Lincolnville, ME 04849ActiveMLS ID #1684783, Realty ONE Group Next Level. Maine Listings
- $327,0003 bd2 ba1.5k sqft21 Smalleytown Road, Saint George, ME 04860ActiveMLS ID #1679530, Camden Coast Real Estate. Maine Listings
