Opportunity knocks on 4.25 wooded acres in Lincolnville! This 4-bedroom, 2-bath, 1½-story home offers about 1,332 sq ft of above-grade living space, plus a full walk-out basement with a drive-under garage. It's set back from Youngtown Road for privacy. The home needs significant work and is being sold as-is, so bring your vision, your contractor, and your tool belt. The bones are there: wide wood floors, a fieldstone chimney, skylights, a striking arched window upstairs, and a large deck overlooking the yard. Wooded trails run through the back acreage. The location makes it worth the effort. You're a short drive to Camden's harbor, shops, and restaurants, Lincolnville Beach, the Islesboro ferry, and Camden Hills State Park, with easy access to Route 1 for Belfast and Rockland. Opportunities with this kind of land in this town don't come along often. It's ideal for investors, contractors, or buyers ready to put in sweat equity. Built in 1980 and offered as an estate sale. Cash or renovation financing recommended. Showings by appointment.
Active
$325,000
45 Youngtown Road, Lincolnville, ME 04849
4beds
1,332sqft
Single Family Residence
Built in 1980
4.25 Acres Lot
$317,600 Zestimate®
$244/sqft
$-- HOA
What's special
Fieldstone chimneyWide wood floorsStriking arched window upstairs
- 23 days
- 1,682
- 136
Likely to sell faster than
Zillow last checked:
Listing updated:
Listed by:
Realty ONE Group Next Level
Source: Maine Listings,MLS#: 1684783
Facts & features
Interior
Bedrooms & bathrooms
- Bedrooms: 4
- Bathrooms: 2
- Full bathrooms: 1
- 1/2 bathrooms: 1
Bedroom 1
- Level: First
Bedroom 2
- Level: First
Bedroom 3
- Level: Second
Bedroom 4
- Level: Second
Dining room
- Level: First
Kitchen
- Level: First
Living room
- Level: First
Heating
- Forced Air
Cooling
- None
Features
- Flooring: Wood
- Basement: Interior Entry,Full,Unfinished
- Has fireplace: No
Interior area
- Total structure area: 1,332
- Total interior livable area: 1,332 sqft
- Finished area above ground: 1,332
- Finished area below ground: 0
Property
Parking
- Total spaces: 1
- Parking features: Common, 5 - 10 Spaces
- Garage spaces: 1
Lot
- Size: 4.25 Acres
- Features: Rural, Level, Wooded
Details
- Parcel number: LINEM028L020
- Zoning: unk
Construction
Type & style
- Home type: SingleFamily
- Architectural style: Chalet,Contemporary
- Property subtype: Single Family Residence
Materials
- Wood Frame, Shingle Siding, Wood Siding
- Roof: Shingle
Condition
- Year built: 1980
Utilities & green energy
- Electric: Circuit Breakers
- Sewer: Private Sewer, Septic Tank
- Water: Private, Well
Community & HOA
Location
- Region: Lincolnville
Financial & listing details
- Price per square foot: $244/sqft
- Tax assessed value: $187,900
- Annual tax amount: $3,267
- Date on market: 10/19/2026
Estimated market value
$317,600
$302,000 - $333,000
$2,545/mo
Price history
| Date | Event | Price |
|---|---|---|
| 10/19/2026 | Listed for sale | $325,000$244/sqft |
Source:  Maine Listings #1684783 Report a problem | ||
Public tax history
| Year | Property taxes | Tax assessment |
|---|---|---|
| 2024 | $3,476 +9.4% | $187,900 |
| 2023 | $3,176 +7.7% | $187,900 |
| 2022 | $2,950 +1.9% | $187,900 |
| 2021 | $2,894 | $187,900 |
| 2020 | $2,894 | $187,900 |
| 2019 | $2,894 +2.2% | $187,900 +12.1% |
| 2018 | $2,832 +3% | $167,600 |
| 2017 | $2,749 +5.1% | $167,600 |
| 2016 | $2,615 -1.2% | $167,600 |
| 2015 | $2,648 +1.9% | $167,600 |
| 2014 | $2,598 +1.7% | $167,600 -10.8% |
| 2013 | $2,555 -1.5% | $187,900 |
| 2012 | $2,593 +10% | $187,900 -1.2% |
| 2010 | $2,358 | $190,200 |
Find assessor info on the county website
Monthly payment
Est. payment
Payment breakdown
Explore the cost of this home by adjusting the details. Changes won't be saved.Climate risks
Neighborhood: 04849


Similar homes
- $389,9004 bd2 ba1.6k sqft97 Prescott Hill Road, Northport, ME 04849Active
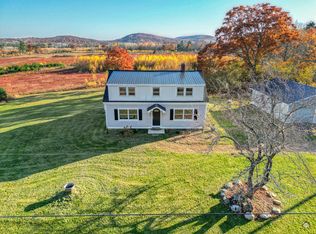
 MLS ID #1687197, Maine Country and Coast Real Estate. Maine Listings
- $395,0004 bd3 ba1.7k sqft42 Belfast Road, Northport, ME 04849Active
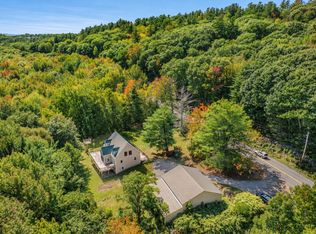 MLS ID #1680725, Camden Coast Real Estate. Maine Listings
- $419,0003 bd1 ba1.2k sqft224 Main Street, Lincolnville, ME 04849Active
 MLS ID #1683316, RE/MAX JARET & COHN. Maine Listings
- $340,0003 bd2 ba1.7k sqft401 Miller Road, Waldoboro, ME 04572Active
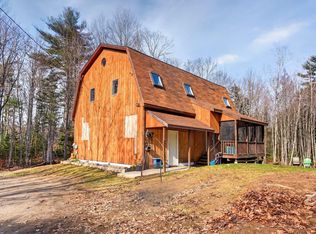 MLS ID #1657483, Blue Lobster Real Estate. Maine Listings
- $325,0002 bd2 ba1.2k sqft588 Veterans Highway, Brooks, ME 04921ActiveMLS ID #1684897, Berkshire Hathaway HomeServices Northeast Real Estate. Maine Listings
- $320,0003 bd1 ba1.4k sqft16 Hemlock Lane, Union, ME 04862ActiveMLS ID #1670772, Excellence Realty. Maine Listings
- $389,9003 bd2 ba1.6k sqft240 W Main Street, Searsport, ME 04974ActiveMLS ID #1675363, Two Rivers Realty, LLC. Maine Listings
- $279,0003 bd1 ba838 sqft521 West Bay Road, Islesboro, ME 04848ActiveMLS ID #1616075, Berkshire Hathaway HomeServices Northeast Real Estate. Maine Listings
- $255,0003 bd2 ba1.7k sqft417 Back Belmont Road, Belmont, ME 04952ActiveMLS ID #1675662, Dwelling In Maine. Maine Listings
- $469,9004 bd2 ba1.6k sqft868 Atlantic Highway, Northport, ME 04849ActiveMLS ID #1683136, Portside Real Estate Group. Maine Listings
- $342,0003 bd1 ba1.1k sqft133 Lake View Drive, Rockland, ME 04841ActiveMLS ID #1684214, The New England Real Estate Company, LLC. Maine Listings
- $319,9994 bd2 ba1.1k sqft1079 Belfast Road, Knox, ME 04986ActiveMLS ID #1604512, Coldwell Banker Plourde Real Estate. Maine Listings
- $450,0003 bd2 ba1.8k sqft592 Belfast Road, Camden, ME 04843ActiveMLS ID #1668705, Maggie McGaw Real Estate PLLC. Maine Listings
- $295,0003 bd1 ba960 sqft94 Marsh Road, Belfast, ME 04915ActiveMLS ID #1678555, The New England Real Estate Company, LLC. Maine Listings
- $325,0003 bd1 ba1.5k sqft23 Fernwood Lane, Belfast, ME 04915ActiveMLS ID #1666984, Camden Coast Real Estate. Maine Listings
- $290,0003 bd1 ba1.3k sqft422 Morse Road, Montville, ME 04941ActiveMLS ID #1679502, RE/MAX JARET & COHN. Maine Listings
- $375,0002 bd1 ba1k sqft63 West Street Extension, Rockport, ME 04856ActiveMLS ID #1667207, Better Homes & Gardens Real Estate/The Masiello Group. Maine Listings
- $335,0002 bd1 ba867 sqft3 Branch Brook Road, Thomaston, ME 04861ActiveMLS ID #1676402, Camden Real Estate. Maine Listings
- $359,9003 bd2 ba1.8k sqft863 Finntown Road, Warren, ME 04864ActiveMLS ID #1666164, Pooley Realty Group. Maine Listings
- $299,9993 bd2 ba1.4k sqft173 Peavey Town Road, Montville, ME 04941ActiveMLS ID #1677382, www.HomeZu.com. Maine Listings
