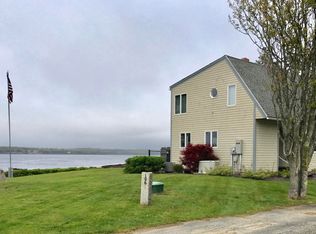
This is an exceptional opportunity in the sought-after Seawood Park community! This private neighborhood owns 1,000 feet of shared shorefront, with a sandy beach and oceanside walking path. Unwind as you take in sunsets over Johns Bay from the covered farmer's porch or the second-floor deck. Inside, you'll find generously sized bedrooms, a spacious family room, a finished third floor, and a back deck perfect for gatherings. Tucked away from the road, this property offers privacy while being ideally located near local attractions. Explore nearby boat launches, Pemaquid Beach (6 miles), Pemaquid Lighthouse (8 miles), and Wawenock Golf Club (9 miles). Enjoy vibrant downtown Damariscotta with its restaurants, shops, galleries, and theater, or head to New Harbor for ice cream and a visit to Reilley's Market. This home offers the best of coastal Maine living.
Active
$825,000
20 Ocean Side Lane, Bristol, ME 04554
3beds
2,528sqft
Single Family Residence
Built in 1998
1.25 Acres Lot
$784,100 Zestimate®
$326/sqft
$136/mo HOA
What's special
Shared shorefrontSandy beachOceanside walking pathSunsets over johns bayBack deckSecond-floor deckSpacious family room
- 511 days
- 465
- 25
Zillow last checked:
Listing updated:
Listed by:
Keller Williams Realty
Source: Maine Listings,MLS#: 1623199
Facts & features
Interior
Bedrooms & bathrooms
- Bedrooms: 3
- Bathrooms: 2
- Full bathrooms: 2
Primary bedroom
- Features: Walk-In Closet(s)
- Level: Second
- Area: 120 Square Feet
- Dimensions: 12 x 10
Bedroom 1
- Features: Closet
- Level: First
- Area: 175.5 Square Feet
- Dimensions: 13.5 x 13
Bedroom 3
- Features: Balcony/Deck, Walk-In Closet(s)
- Level: Second
- Area: 247 Square Feet
- Dimensions: 13 x 19
Bonus room
- Level: Third
- Area: 555 Square Feet
- Dimensions: 37 x 15
Family room
- Level: Second
- Area: 552.25 Square Feet
- Dimensions: 23.5 x 23.5
Great room
- Features: Wood Burning Fireplace
- Level: First
- Area: 403 Square Feet
- Dimensions: 31 x 13
Kitchen
- Features: Eat-in Kitchen, Pantry
- Level: First
- Area: 195 Square Feet
- Dimensions: 15 x 13
Heating
- Baseboard, Hot Water, Zoned
Cooling
- None
Appliances
- Included: Dishwasher, Dryer, Microwave, Electric Range, Refrigerator
Features
- 1st Floor Bedroom, Attic
- Flooring: Carpet, Vinyl, Wood
- Basement: Bulkhead,Full,Unfinished
- Number of fireplaces: 1
Interior area
- Total structure area: 2,528
- Total interior livable area: 2,528 sqft
- Finished area above ground: 2,528
- Finished area below ground: 0
Property
Parking
- Total spaces: 2
- Parking features: Gravel, 1 - 4 Spaces
- Attached garage spaces: 2
Features
- Patio & porch: Deck, Porch
- On waterfront: Yes
- Body of water: John's Bay to Atlatic Ocean
- Frontage length: Waterfrontage: 1000,Waterfrontage Shared: 1000
Lot
- Size: 1.25 Acres
- Features: Near Golf Course, Near Public Beach, Near Town, Neighborhood, Corner Lot, Open Lot, Right of Way, Rolling Slope, Wooded
Details
- Parcel number: BRIL000002B000000000089P000000
- Zoning: Non Waterfront
Construction
Type & style
- Home type: SingleFamily
- Architectural style: Colonial
- Property subtype: Single Family Residence
Materials
- Wood Frame, Clapboard
- Foundation: Poured Concrete
- Roof: Shingle
Condition
- Year built: 1998
Utilities & green energy
- Electric: Circuit Breakers, Generator Hookup
- Sewer: Private Sewer, Septic Design Available
- Water: Private, Well
Community & HOA
Community
- Subdivision: Sea Wood Park Community Association
HOA
- Has HOA: Yes
- HOA fee: $1,631 annually
Location
- Region: New Harbor
Financial & listing details
- Price per square foot: $326/sqft
- Annual tax amount: $5,577
- Date on market: 5/30/2025
- Road surface type: Gravel, Dirt
Estimated market value
$784,100
$745,000 - $823,000
$2,703/mo
Price history
| Date | Event | Price |
|---|---|---|
| 4/13/2026 | Price change | $825,000-5.7%$326/sqft |
Source:  Maine Listings #1623199 Report a problem Maine Listings #1623199 Report a problem | ||
| 11/6/2025 | Price change | $875,000-2.7%$346/sqft |
Source: Maine Listings #1623199 Report a problem | ||
| 7/8/2025 | Price change | $899,000-4.3%$356/sqft |
Source: Maine Listings #1623199 Report a problem | ||
| 5/30/2025 | Listed for sale | $939,000-5.8%$371/sqft |
Source: Maine Listings #1623199 Report a problem | ||
| 10/28/2024 | Listing removed | $997,000$394/sqft |
Source: Maine Listings #1590166 Report a problem | ||
| 9/4/2024 | Price change | $997,000-11.4%$394/sqft |
Source: Maine Listings #1590166 Report a problem | ||
| 5/21/2024 | Listed for sale | $1,125,000$445/sqft |
Source: Maine Listings #1590166 Report a problem | ||
Public tax history
Tax history is unavailable.
Monthly payment
Est. payment
Payment breakdown
Explore the cost of this home by adjusting the details. Changes won't be saved.Climate risks
Neighborhood: 04554
Similar homes
- $629,0003 bd2 ba1.5k sqft9 Blinn Road, Bristol, ME 04554Active
 MLS ID #1657082, Drum & Drum Real Estate Inc.. Maine Listings
 - $789,0003 bd2 ba3.1k sqft417 Lower Round Pond Road, Bristol, ME 04539Active
 MLS ID #1668042, Blue Lobster Real Estate. Maine Listings
 - $795,0003 bd2 ba2.4k sqft29 Wiscasset Road, Boothbay, ME 04537Active
 MLS ID #1679992, Tindal & Callahan Real Estate. Maine Listings
 - $849,0003 bd3 ba2k sqft127 Appalachee Road, Boothbay Harbor, ME 04538Active
 MLS ID #1661609, Tindal & Callahan Real Estate. Maine Listings
 - $825,0003 bd2 ba2.1k sqft95 Mapleridge Road, Nobleboro, ME 04555ActiveMLS ID #1678281, RE/MAX JARET & COHN. Maine Listings
- $789,0003 bd2 ba1.8k sqft353 East Side Road, Boothbay, ME 04537ActiveMLS ID #1682587, Tindal & Callahan Real Estate. Maine Listings
- $925,0003 bd4 ba3.4k sqft27 Stone Cove Road, Boothbay, ME 04544ActiveMLS ID #1680262, Tindal & Callahan Real Estate. Maine Listings
- $1,200,0003 bd2 ba1.6k sqft1 Fish Point Road, Bristol, ME 04554ActiveMLS ID #1662201, Newcastle Realty. Maine Listings
- $789,0005 bd4 ba3.3k sqft39 Shackleton's Way, Boothbay, ME 04537ActiveMLS ID #1668144, Legacy Properties Sotheby's International Realty. Maine Listings
- $840,0003 bd2 ba2.2k sqft39 Plummer Road, Westport Island, ME 04578ActiveMLS ID #1675383, Vitalius Real Estate Group, LLC. Maine Listings
- $875,0004 bd4 ba3.5k sqft4 Mt Hunger East Road, Edgecomb, ME 04556ActiveMLS ID #1675268, Legacy Properties Sotheby's International Realty. Maine Listings
- $697,0003 bd3 ba1.2k sqft114 Presley Drive, Boothbay, ME 04544ActiveMLS ID #1680721, Newcastle Realty. Maine Listings
- $899,0006 bd5 ba3.2k sqft69 Western Avenue, Boothbay Harbor, ME 04538ActiveMLS ID #1675802, Portside Real Estate Group. Maine Listings
- $1,100,0003 bd3 ba2.2k sqft3 Rocky Road, Westport Island, ME 04578ActiveMLS ID #1683880, Engel & Volkers Casco Bay. Maine Listings
- $775,0005 bd3 ba2.4k sqft16 Eastern Avenue, Boothbay Harbor, ME 04538ActiveMLS ID #1672089, Tim Dunham Realty. Maine Listings
- $795,0003 bd2 ba2.5k sqft576 Back River Road, Boothbay, ME 04537ActiveMLS ID #1656687, Tindal & Callahan Real Estate. Maine Listings
- $898,0003 bd2 ba2.5k sqft29 Town Hall Road, Edgecomb, ME 04556ActiveMLS ID #1667462, Drum & Drum Real Estate Inc.. Maine Listings
- $975,0005 bd3 ba2.8k sqft433 Fogler Road, Bremen, ME 04551ActiveMLS ID #1669298, Keller Williams Realty. Maine Listings
- $650,0003 bd2 ba2.3k sqft350 Bristol Road, Damariscotta, ME 04543ActiveMLS ID #1679373, Keller Williams Realty. Maine Listings
- $825,0003 bd2 ba1.9k sqft40 Robinson Street, Bath, ME 04530ActiveMLS ID #1680596, Vitalius Real Estate Group. Maine Listings
