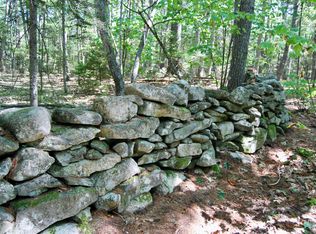
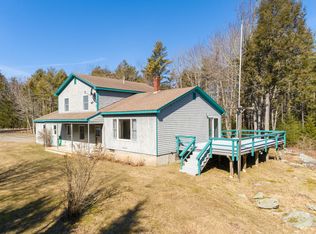
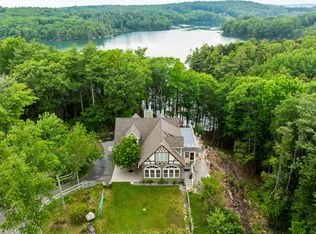
Nestled on 8.5 private acres in the desirable coastal community of Round Pond, this versatile property offers a blend of rural tranquility and income-producing potential. The 3-bedroom home features an open-concept floor plan with spacious living, dining, and kitchen areas designed for comfortable everyday living, relaxation or entertaining. Large windows bring in natural light and showcase the surrounding natural beauty. The detached 2-car garage building provides ample storage and workspace, while the well-appointed 2-bedroom apartment above offers excellent opportunities for guest accommodations, multigenerational living, rental income, or a home office retreat. Or, if you prefer, it's the perfect spot for a family compound. The expansive acreage provides room for gardens, recreation, and enjoying the peaceful Maine countryside, all while being just minutes from Round Pond Harbor, local restaurants, and the area's renowned waterfront attractions. A special opportunity to own a flexible property in one of Midcoast Maine's most sought-after locations.
Active
Price cut: $60K (8/25)
$789,000
417 Lower Round Pond Road, Bristol, ME 04539
3beds
3,124sqft
Single Family Residence
Built in 1987
8.49 Acres Lot
$748,700 Zestimate®
$253/sqft
$-- HOA
What's special
Open-concept floor planGuest accommodations
- 88 days
- 622
- 26
Zillow last checked:
Listing updated:
Listed by:
Blue Lobster Real Estate
Source: Maine Listings,MLS#: 1668042
Facts & features
Interior
Bedrooms & bathrooms
- Bedrooms: 3
- Bathrooms: 2
- Full bathrooms: 2
Primary bedroom
- Level: Second
- Area: 320 Square Feet
- Dimensions: 16 x 20
Bedroom 1
- Level: Second
- Area: 132 Square Feet
- Dimensions: 11 x 12
Bedroom 2
- Level: Second
- Area: 132 Square Feet
- Dimensions: 11 x 12
Family room
- Level: First
- Area: 169 Square Feet
- Dimensions: 13 x 13
Kitchen
- Level: First
- Area: 143 Square Feet
- Dimensions: 11 x 13
Living room
- Level: First
- Area: 546 Square Feet
- Dimensions: 21 x 26
Heating
- Hot Water
Cooling
- None
Appliances
- Included: Dishwasher, Gas Range, Refrigerator
Features
- 1st Floor Bedroom
- Flooring: Carpet, Wood
- Basement: Interior Entry,Full
- Has fireplace: No
Interior area
- Total structure area: 3,124
- Total interior livable area: 3,124 sqft
- Finished area above ground: 3,124
- Finished area below ground: 0
Property
Parking
- Total spaces: 2
- Parking features: Paved, 5 - 10 Spaces, Detached
- Garage spaces: 2
Features
- Patio & porch: Deck
Lot
- Size: 8.49 Acres
- Features: Rural, Open Lot, Rolling Slope, Landscaped
Details
- Parcel number: BRILM007L011A
- Zoning: Residential
Construction
Type & style
- Home type: SingleFamily
- Architectural style: Cape Cod
- Property subtype: Single Family Residence
Materials
- Wood Frame, Vinyl Siding
- Foundation: Poured Concrete
- Roof: Shingle
Condition
- Year built: 1987
Utilities & green energy
- Electric: Circuit Breakers
- Sewer: Private Sewer
- Water: Private
Community & HOA
Location
- Region: Bristol
Financial & listing details
- Price per square foot: $253/sqft
- Tax assessed value: $316,000
- Annual tax amount: $3,002
- Date on market: 6/19/2026
- Road surface type: Paved
Estimated market value
$748,700
$711,000 - $786,000
Not available
Price history
| Date | Event | Price |
|---|---|---|
| 8/25/2026 | Price change | $789,000-7.1%$253/sqft |
Source:  Maine Listings #1668042 Report a problem Maine Listings #1668042 Report a problem | ||
| 6/19/2026 | Listed for sale | $849,000$272/sqft |
Source: Maine Listings #1668042 Report a problem | ||
Public tax history
| Year | Property taxes | Tax assessment |
|---|---|---|
| 2024 | $2,812 +11.9% | $316,000 |
| 2023 | $2,512 +10.4% | $316,000 |
| 2022 | $2,275 | $316,000 |
| 2021 | $2,275 -0.7% | $316,000 |
| 2020 | $2,291 +7.4% | $316,000 |
| 2019 | $2,133 +8% | $316,000 |
| 2018 | $1,975 | $316,000 |
| 2017 | $1,975 +29.8% | $316,000 +64.1% |
| 2016 | $1,522 -6.5% | $192,600 |
| 2015 | $1,627 +6.9% | $192,600 |
| 2014 | $1,522 +2.6% | $192,600 |
| 2013 | $1,483 +1.3% | $192,600 |
| 2012 | $1,464 -3.2% | $192,600 |
| 2011 | $1,512 | $192,600 |
Find assessor info on the county website
Monthly payment
Est. payment
Payment breakdown
Explore the cost of this home by adjusting the details. Changes won't be saved.Climate risks
Neighborhood: 04539

Similar homes
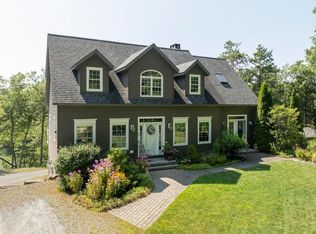
- $825,0003 bd2 ba2.4k sqft29 Wiscasset Road, Boothbay, ME 04537Active
 MLS ID #1679992, Tindal & Callahan Real Estate. Maine Listings
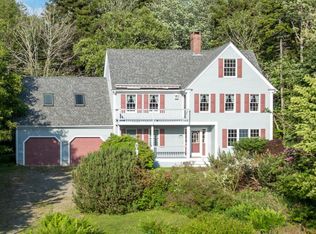
 - $825,0003 bd2 ba2.5k sqft20 Ocean Side Lane, Bristol, ME 04554Active
 MLS ID #1623199, Keller Williams Realty. Maine Listings
 - $474,9003 bd2 ba1.7k sqft83 Christian Hill Road, Bristol, ME 04539Active
 MLS ID #1675256, Newcastle Realty. Maine Listings
 - $795,0004 bd3 ba3.2k sqft33 Neighba Lane, Boothbay, ME 04537Active
 MLS ID #1667442, Tindal & Callahan Real Estate. Maine Listings
 - $795,0003 bd2 ba2.9k sqft746 Middle Road, Woolwich, ME 04579ActiveMLS ID #1678721, Portside Real Estate Group. Maine Listings
- $875,0004 bd4 ba3.5k sqft4 Mt Hunger East Road, Edgecomb, ME 04556ActiveMLS ID #1675268, Legacy Properties Sotheby's International Realty. Maine Listings
- $765,0003 bd2 ba1.8k sqft763 Dutch Neck Road, Waldoboro, ME 04572ActiveMLS ID #1678586, RE/MAX JARET & COHN. Maine Listings
- $849,0003 bd2 ba1.8k sqft49 Murray Hill Road, Boothbay, ME 04544ActiveMLS ID #1667740, Tindal & Callahan Real Estate. Maine Listings
- $789,0005 bd4 ba3.3k sqft39 Shackleton's Way, Boothbay, ME 04537ActiveMLS ID #1668144, Legacy Properties Sotheby's International Realty. Maine Listings
- $898,0003 bd2 ba2.5k sqft29 Town Hall Road, Edgecomb, ME 04556ActiveMLS ID #1667462, Drum & Drum Real Estate Inc.. Maine Listings
- $795,0003 bd3 ba1.8k sqft1793 Friendship Road, Waldoboro, ME 04572ActiveMLS ID #1674661, Keller Williams Realty. Maine Listings
- $775,0004 bd2 ba2.8k sqft16 Three Pond Trail, Wiscasset, ME 04578ActiveMLS ID #1675841, Keller Williams Realty. Maine Listings
- $885,0003 bd2 ba2.2k sqft39 Plummer Road, Westport Island, ME 04578ActiveMLS ID #1675383, Vitalius Real Estate Group, LLC. Maine Listings
- $725,0003 bd2 ba2.5k sqft63 Raccoon, Cushing, ME 04563ActiveMLS ID #1650972, Midcoast Realty Group. Maine Listings
- $624,9003 bd2 ba2.5k sqft26 Squiers Alley, Nobleboro, ME 04555ActiveMLS ID #1667505, Legacy Properties Sotheby's International Realty. Maine Listings
- $799,0004 bd3 ba2.1k sqft978 Wiscasset Road, Boothbay, ME 04537ActiveMLS ID #1678398, Gallant Real Estate. Maine Listings
- $769,0003 bd3 ba2.3k sqft30 Village Court #36, Boothbay Harbor, ME 04538ActiveMLS ID #1651209, Tindal & Callahan Real Estate. Maine Listings
- $565,0003 bd4 ba2.5k sqft82 Back Narrows Road, Boothbay, ME 04537ActiveMLS ID #1670367, Tindal & Callahan Real Estate. Maine Listings
- $875,0003 bd3 ba2.7k sqft326 Turkey Cove Road, Saint George, ME 04860ActiveMLS ID #1669720, Midcoast Home/Sea Glass. Maine Listings
- $939,0003 bd4 ba3.1k sqft767 Port Clyde Road, Saint George, ME 04860ActiveMLS ID #1672284, Saint George Realty. Maine Listings
