MOVE RIGHT IN! Discover the best of privacy, space, and lake life at 12 Woods Lane in Damariscotta! Built in 2001 and just 25 years young, this inviting 3+ bedroom, 2½-bath home is set on 3.9 wooded acres along a private road, just a few miles from downtown. The open-concept kitchen and dining area creates a welcoming setting for everyday living and entertaining, with a thoughtfully remodeled kitchen completed with an abundance of cabinetry. The spacious living room features impressive cathedral ceilings, a cozy fireplace, and access to the oversized back deck overlooking the peaceful wooded surroundings. A flexible floor plan provides plenty of room to live, work, gather, grow, and explore future expansion or customization. An attached two-car garage adds everyday convenience and valuable storage. An easy walk brings you to the shared waterfront on beautiful Pemaquid Lake, complete with your own private dock, gangway, mooring—and yes, let's talk about the boat! Spend your days swimming, paddling, boating, or simply relaxing by the water before returning home to your private retreat. Located near Damariscotta's shops, restaurants, theater, library, and respected public schools, this special property offers the tranquility of country living without sacrificing convenience. Bring your ideas and finish the expansive space over the garage and begin your next chapter at 12 Woods Lane!
Active
$649,000
12 Woods Lane, Damariscotta, ME 04543
3beds
2,214sqft
Single Family Residence
Built in 2001
3.9 Acres Lot
$635,200 Zestimate®
$293/sqft
$-- HOA
What's special
Cozy fireplaceAttached two-car garagePrivate roadPrivate dock gangway mooringFlexible floor planImpressive cathedral ceilingsAbundance of cabinetry
- 30 days
- 1,563
- 158
Likely to sell faster than
Zillow last checked:
Listing updated:
Listed by:
Keller Williams Realty
Source: Maine Listings,MLS#: 1683425
Facts & features
Interior
Bedrooms & bathrooms
- Bedrooms: 3
- Bathrooms: 3
- Full bathrooms: 2
- 1/2 bathrooms: 1
Primary bedroom
- Features: Full Bath, Laundry/Laundry Hook-up, Walk-In Closet(s)
- Level: First
- Area: 252 Square Feet
- Dimensions: 18 x 14
Bedroom 1
- Features: Closet
- Level: Second
- Area: 135 Square Feet
- Dimensions: 9 x 15
Bedroom 2
- Features: Closet
- Level: Second
- Area: 135 Square Feet
- Dimensions: 9 x 15
Bonus room
- Level: Second
- Area: 297 Square Feet
- Dimensions: 27 x 11
Dining room
- Level: First
- Area: 270 Square Feet
- Dimensions: 18 x 15
Kitchen
- Features: Eat-in Kitchen, Pantry
- Level: First
- Area: 153 Square Feet
- Dimensions: 9 x 17
Living room
- Features: Cathedral Ceiling(s), Wood Burning Fireplace
- Level: First
- Area: 320 Square Feet
- Dimensions: 16 x 20
Mud room
- Level: First
- Area: 77 Square Feet
- Dimensions: 11 x 7
Heating
- Heat Pump
Cooling
- Heat Pump
Appliances
- Included: Dryer, Microwave, Gas Range, Refrigerator, Washer
Features
- 1st Floor Primary Bedroom w/Bath, Pantry, Storage, Walk-In Closet(s)
- Flooring: Tile, Vinyl, Wood, Hardwood
- Windows: Double Pane Windows
- Basement: Interior Entry,Walk-Out Access,Full,Unfinished
- Number of fireplaces: 1
Interior area
- Total structure area: 2,214
- Total interior livable area: 2,214 sqft
- Finished area above ground: 2,214
- Finished area below ground: 0
Property
Parking
- Total spaces: 2
- Parking features: Gravel, 5 - 10 Spaces, Heated Garage, Storage
- Attached garage spaces: 2
Accessibility
- Accessibility features: Level Entry
Features
- Patio & porch: Deck
- Has view: Yes
- View description: Trees/Woods
- Body of water: Pemaquid Lake
- Frontage length: Waterfrontage: 25,Waterfrontage Shared: 25
Lot
- Size: 3.9 Acres
- Features: Near Public Beach, Near Shopping, Near Town, Rural, Level, Rolling Slope, Landscaped, Wooded
Details
- Additional structures: Shed(s)
- Parcel number: DAMAM004L047004
- Zoning: Residential
Construction
Type & style
- Home type: SingleFamily
- Architectural style: Cape Cod
- Property subtype: Single Family Residence
Materials
- Wood Frame, Clapboard
- Foundation: Poured Concrete
- Roof: Shingle
Condition
- Year built: 2001
Utilities & green energy
- Electric: On Site
- Sewer: Private Sewer, Septic Tank
- Water: Private, Well
Community & HOA
Community
- Security: Air Radon Mitigation System
Location
- Region: Damariscotta
Financial & listing details
- Price per square foot: $293/sqft
- Tax assessed value: $382,800
- Annual tax amount: $8,585
- Date on market: 10/7/2026
- Electric utility on property: Yes
- Road surface type: Gravel, Dirt
Estimated market value
$635,200
$603,000 - $667,000
$2,983/mo
Price history
| Date | Event | Price |
|---|---|---|
| 10/20/2026 | Listed for sale | $649,000$293/sqft |
Source:  Maine Listings #1683425 Report a problem | ||
| 10/15/2026 | Contingent | $649,000$293/sqft |
Source: Maine Listings #1683425 Report a problem | ||
| 10/7/2026 | Listed for sale | $649,000+490%$293/sqft |
Source: Maine Listings #1683425 Report a problem | ||
| 9/15/2020 | Listing removed | $110,000$50/sqft |
Source: Keller Williams Realty #1463544 Report a problem | ||
| 9/2/2020 | Listed for sale | $110,000+22.2%$50/sqft |
Source: Keller Williams Realty #1463544 Report a problem | ||
| 8/31/2020 | Sold | $90,000-18.2%$41/sqft |
Source: Maine Listings #1463544 Report a problem | ||
| 8/10/2020 | Pending sale | $110,000$50/sqft |
Source: Keller Williams Realty #1463544 Report a problem | ||
| 8/7/2020 | Price change | $110,000-15.4%$50/sqft |
Source: Keller Williams Realty #1463544 Report a problem | ||
| 5/18/2020 | Listed for sale | $130,000-60%$59/sqft |
Source: Owner Report a problem | ||
| 7/15/2011 | Sold | $325,000$147/sqft |
Source: Maine Listings #998497 Report a problem | ||
Public tax history
| Year | Property taxes | Tax assessment |
|---|---|---|
| 2024 | $7,082 +23.9% | $382,800 +4.8% |
| 2023 | $5,714 +12.7% | $365,100 +19.9% |
| 2022 | $5,070 -3.3% | $304,500 -7.6% |
| 2021 | $5,242 | $329,700 |
| 2020 | $5,242 -9% | $329,700 -7.9% |
| 2019 | $5,762 -1.2% | $357,900 |
| 2018 | $5,834 -3.1% | $357,900 |
| 2017 | $6,023 -2.3% | $357,900 |
| 2016 | $6,163 +0.9% | $357,900 |
| 2015 | $6,106 +8% | $357,900 |
| 2014 | $5,655 +4.6% | $357,900 |
| 2013 | $5,404 +8.2% | $357,900 |
| 2011 | $4,993 +12.2% | $357,900 +3.8% |
| 2008 | $4,449 | $344,900 |
Find assessor info on the county website
Monthly payment
Est. payment
Payment breakdown
Explore the cost of this home by adjusting the details. Changes won't be saved.Climate risks
Neighborhood: 04543
Similar homes
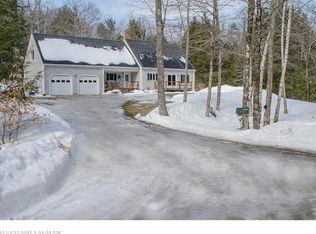
- $650,0003 bd2 ba2.3k sqft350 Bristol Road, Damariscotta, ME 04543Active
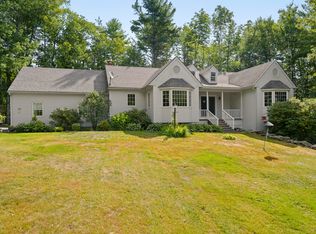
 MLS ID #1679373, Keller Williams Realty. Maine Listings
- $649,0004 bd3 ba3.3k sqft96 Timber Lane, Newcastle, ME 04553Active
 MLS ID #1683587, Keller Williams Realty. Maine Listings
- $674,5003 bd3 ba2k sqft6 Red Barn Road, Damariscotta, ME 04543Active
 MLS ID #1670621, Peninsula Properties. Maine Listings
- $499,0003 bd3 ba2.4k sqft995 Bremen Road, Waldoboro, ME 04572Active
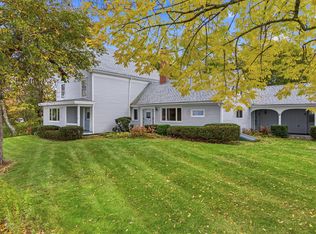 MLS ID #1684760, Pooley Realty Group. Maine Listings
- $739,0003 bd2 ba1.8k sqft763 Dutch Neck Road, Waldoboro, ME 04572ActiveMLS ID #1678586, RE/MAX JARET & COHN. Maine Listings
- $447,0003 bd2 ba1.4k sqft125 Heater Road, Damariscotta, ME 04543ActiveMLS ID #1683413, EXP Realty. Maine Listings
- $825,0003 bd2 ba2.1k sqft95 Mapleridge Road, Nobleboro, ME 04555ActiveMLS ID #1678281, RE/MAX JARET & COHN. Maine Listings
- $589,0003 bd2 ba2.3k sqft127 Atlantic Highway, Nobleboro, ME 04555ActiveMLS ID #1675233, Bay Watch Realty, LLC. Maine Listings
- $550,0003 bd3 ba2.7k sqft81 Lower Cross Road, Nobleboro, ME 04555ActiveMLS ID #1664670, Keller Williams Realty. Maine Listings
- $488,0004 bd2 ba2.5k sqft317 Cross Road, Cushing, ME 04563ActiveMLS ID #1686624, Lone Pine Real Estate Company. Maine Listings
- $449,0004 bd2 ba2.1k sqft25 Village Valley Road, Nobleboro, ME 04555ActiveMLS ID #1679744, Newcastle Realty. Maine Listings
- $435,0003 bd2 ba1.7k sqft104 Duck Puddle Road, Nobleboro, ME 04555ActiveMLS ID #1676401, Newcastle Realty. Maine Listings
- $689,0003 bd2 ba2.5k sqft102 Trask Lane, Jefferson, ME 04348ActiveMLS ID #1666196, Peninsula Properties. Maine Listings
- $649,0003 bd3 ba1.6k sqft23 Sunny Acres Lane, Boothbay, ME 04537ActiveMLS ID #1662713, Tindal & Callahan Real Estate. Maine Listings
- $425,0003 bd2 ba2.3k sqft127a Atlantic Highway, Nobleboro, ME 04555ActiveMLS ID #1679040, Bay Watch Realty, LLC. Maine Listings
- $489,5003 bd2 ba1.3k sqft944 Dutch Neck Road, Waldoboro, ME 04572ActiveMLS ID #1675365, Pooley Realty Group. Maine Listings
- $635,0003 bd3 ba2.8k sqft17 North Ridge Road, Cushing, ME 04563ActiveMLS ID #1661771, Legacy Properties Sotheby's International Realty. Maine Listings
- $475,0004 bd3 ba1.7k sqft50 Briarwood Lane, Edgecomb, ME 04556ActiveMLS ID #1684645, Newcastle Realty. Maine Listings
- $640,0003 bd2 ba1.9k sqft479 Niilo Hill Road, Warren, ME 04864ActiveMLS ID #1664674, RE/MAX JARET & COHN. Maine Listings
- $674,0003 bd1 ba1.3k sqft273 Pleasant Point Road, Cushing, ME 04563ActiveMLS ID #1666062, Legacy Properties Sotheby's International Realty. Maine Listings
