Skip main navigation
Closed
  • $675,000

    52 Woods Lane, Damariscotta, ME 04543

    3beds
    3,616sqft
    Single Family Residence
    Built in 2005
    1.99 Acres Lot
    $693,800 Zestimate®
    $187/sqft
    $3,287 Estimated rent

    Home value

    $693,800

    Estimated sales range

    Not available

    $3,287/mo

    Zestimate® history
    Loading
    Loading...

    Owner options

    List your home for rent

    $3,287/mo

    Rent Zestimate®

    Find your next renter with Zillow Rental Manager. Plus, with online applications, you can quickly screen prospective tenants – for free.

    Learn more

    $3,287/mo

    Rent Zestimate®

    Refinance and save

    $4,158/mo

    Est. payment

    Refinancing to a lower rate could help reduce your monthly payments and save thousands over the life of the loan.

    See today's rates

    $4,158/mo

    Est. payment

    Explore your selling options

    Work with a Zillow partner agent

    Leverage their expertise and Zillow's premium Showcase listings to get your home seen by more buyers.

    Get started

    List with your own agent

    Get your home in front of millions of buyers by listing it on Zillow.

    Learn how to do it

    Sell it yourself

    Take full control of how buyers see your home on Zillow by listing For Sale by Owner (FSBO).

    List your home

    What's special

    Quiet dead-end laneDeeded lake accessModern functionalitySoaring cathedral ceilingsGranite countertopsThoughtful upgradesBuilt-in cabinetry
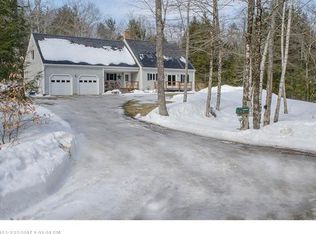
    This contemporary Cape offers more than 3,600sqft of comfort and flexibility on nearly two acres, blending open concept design with thoughtful upgrades and deeded lake access. All less than 10 minutes from downtown Damariscotta! Stepping into the large entryway to the home, with ample space to store and organize those bean boots and hunters orange vests, connects the attached 2 car garage — outfitted with a brand new TESLA EV charging station — to the sitting room and main living spaces. Hardwood floors flow throughout this airy layout highlighted by a dramatic Great Room with soaring cathedral ceilings and custom built-in bookshelves. With granite countertops and recently updated appliances the kitchen opens seamlessly into the dining area and out through sliding doors to the deck, creating a natural gathering space inside and out. The private primary suite offers a walk-in closet and full bath. The third bedroom above the attached two-car garage has been fully finished and outfitted with a mini split, adding flexible living space. A dedicated office with built-in cabinetry supports work-from-home needs and half of the basement is finished for use as a media room, gym, playroom etc. Additional highlights include solar panels, fiber optic internet, an ADT security system, a wood stove as a secondary heating source and a whole house generator for peace of mind. Set towards the end of a quiet dead-end lane with deeded access to Pemaquid Lake, this property blends modern functionality, sustainability and location into a rare Midcoast offering!

    Zillow last checked:

    Listing updated:

    Listed by:

    Drum & Drum Real Estate Inc.

    Bought with:

    Coldwell Banker Realty

    Source: Maine Listings,MLS#: 1635020MLS Logo

    Facts & features

    Interior

    Bedrooms & bathrooms
    • Bedrooms: 3
    • Bathrooms: 3
    • Full bathrooms: 2
    • 1/2 bathrooms: 1
    Primary bedroom
    • Features: Closet, Full Bath, Jetted Tub, Skylight, Walk-In Closet(s)
    • Level: Second
    Bedroom 1
    • Features: Closet, Skylight
    • Level: Second
    • Area: 35164 Square Feet
    • Dimensions: 236 x 149
    Bedroom 2
    • Features: Above Garage
    • Level: Second
    Dining room
    • Features: Dining Area, Heat Stove, Informal
    • Level: First
    Exercise room
    • Level: Basement
    Great room
    • Features: Built-in Features, Cathedral Ceiling(s)
    • Level: First
    • Area: 37632 Square Feet
    • Dimensions: 196 x 192
    Kitchen
    • Features: Eat-in Kitchen, Kitchen Island
    • Level: First
    • Area: 448020 Square Feet
    • Dimensions: 1310 x 342
    Laundry
    • Level: First
    Office
    • Features: Built-in Features
    • Level: First
    Heating
    • Baseboard, Heat Pump, Hot Water, Zoned, Wood Stove
    Cooling
    • Heat Pump
    Appliances
    • Included: Dishwasher, Disposal, Dryer, Microwave, Gas Range, Refrigerator, Trash Compactor, Washer
    Features
    • Shower, Walk-In Closet(s), Primary Bedroom w/Bath
    • Flooring: Carpet, Tile, Wood
    • Basement: Interior Entry,Finished,Full
    • Has fireplace: No
    Interior area
    • Total structure area: 3,616
    • Total interior livable area: 3,616 sqft
    • Finished area above ground: 3,216
    • Finished area below ground: 400

    Property

    Parking
    • Total spaces: 2
    • Parking features: Paved, 5 - 10 Spaces, Electric Vehicle Charging Station(s), Garage Door Opener
    • Attached garage spaces: 2
    Accessibility
    • Accessibility features: Elevator/Chair Lift, Other Bath Modifications
    Features
    • Patio & porch: Deck, Patio, Porch
    • Body of water: Pemaquid Pond
    • Frontage length: Waterfrontage: 20,Waterfrontage Shared: 20
    Lot
    • Size: 1.99 Acres
    • Features: Rural, Level, Landscaped
    Details
    • Parcel number: DAMAM004L047008
    • Zoning: Residential
    • Other equipment: Generator, Internet Access Available

    Construction

    Type & style
    • Home type: SingleFamily
    • Architectural style: Cape Cod,Contemporary
    • Property subtype: Single Family Residence
    Materials
    • Wood Frame, Clapboard
    • Roof: Composition
    Condition
    • Year built: 2005

    Utilities & green energy

    • Electric: Circuit Breakers
    • Sewer: Septic Design Available
    • Water: Private, Well
    Green energy
    • Energy efficient items: Ceiling Fans

    Community & neighborhood

    Security
    • Security features: Security System
    Location
    • Region: Damariscotta
    • Subdivision: Road Association

    Other

    Other facts
    • Road surface type: Gravel, Dirt

    Price history

    DateEventPrice
    10/22/2025Sold$675,000$187/sqft
    Source: Maine Listings #1635020 Report a problem
    10/22/2025Pending sale$675,000$187/sqft
    Source: Maine Listings #1635020 Report a problem
    9/1/2025Contingent$675,000$187/sqft
    Source: Maine Listings #1635020 Report a problem
    8/21/2025Listed for sale$675,000+58.8%$187/sqft
    Source: Maine Listings #1635020 Report a problem
    5/31/2019Sold$425,000+3.7%$118/sqft
    Source: Maine Listings #1369166 Report a problem
    8/22/2016Sold$410,000$113/sqft
    Source: Maine Listings #1254300 Report a problem

    Public tax history

    YearProperty taxesTax assessment
    2024$7,750 +18.2%$418,900
    2023$6,556 +12.2%$418,900 +19.4%
    2022$5,842 +4.7%$350,900
    2021$5,579 $350,900
    2020$5,579 -1.2%$350,900
    2019$5,649 -1.2%$350,900
    2018$5,720 -3.1%$350,900
    2017$5,906 -2.3%$350,900
    2016$6,042 +0.9%$350,900
    2015$5,986 +8%$350,900
    2014$5,544 +4.6%$350,900
    2013$5,299 +8.3%$350,900
    2011$4,895 $350,900
    2008-- $350,900

    Find assessor info on the county website

    Neighborhood: 04543

    Nearby schools

    GreatSchools rating
    Get pre-qualified for a loan
    At Zillow Home Loans, we can pre-qualify you in as little as 5 minutes with no impact to your credit score.

    An equal housing lender. NMLS #10287.