Welcome to 96 Timber Lane, where exceptional space, privacy, and versatility come together in a quiet subdivision. Set on 2.9 beautiful acres with established gardens, a spacious deck, and a large storage shed, this expansive Newcastle home offers more than 3,300 square feet of living space across three thoughtfully designed levels—with room to live, gather, create, and grow. Direct entry from the attached two-car garage leads to a comfortable first floor featuring the eat in kitchen, dining room, half bath, and inviting living room filled with natural light. The second floor offers two-plus bedrooms and two full baths, including a generous primary suite with a private bath and enormous walk-in closets. Two additional bedrooms on the third floor provide flexible space for family, guests, hobbies, or home offices. Finished space above the garage includes a separate entrance and offers exciting possibilities for a studio, private office, recreation room, or guest accommodations. The basement media/theatre room, complete with a stage and lighting, invites movie nights, musical performances, creative pursuits, and memorable gatherings. Just a few miles from town, the property offers convenient access to Damariscotta's shops, restaurants, entertainment, local schools, and everyday amenities. Damariscotta Lake's popular swimming area is just down the road, while the Pemaquid Peninsula—with its iconic lighthouse, public beaches, and coastal dining—is approximately 20 minutes away. Portland is also within an easy commute of about an hour. Move right in and complete select finishes according to your own vision. Some furnishings and household contents will remain for the next stewards of this welcoming and remarkably versatile home.
Active
$699,000
96 Timber Lane, Newcastle, ME 04553
4beds
3,317sqft
Single Family Residence
Built in 1986
2.9 Acres Lot
$684,200 Zestimate®
$211/sqft
$-- HOA
What's special
Quiet subdivisionExceptional spaceThree thoughtfully designed levelsLarge storage shedEnormous walk-in closetsSpacious deckComfortable first floor
- 1 day
- 315
- 18
Likely to sell faster than
Zillow last checked:
Listing updated:
Listed by:
Keller Williams Realty
Source: Maine Listings,MLS#: 1683587
Facts & features
Interior
Bedrooms & bathrooms
- Bedrooms: 4
- Bathrooms: 3
- Full bathrooms: 2
- 1/2 bathrooms: 1
Primary bedroom
- Features: Full Bath, Walk-In Closet(s)
- Level: Second
- Area: 320 Square Feet
- Dimensions: 20 x 16
Bedroom 1
- Features: Full Bath
- Level: Second
- Area: 168 Square Feet
- Dimensions: 12 x 14
Bedroom 2
- Features: Closet
- Level: Third
- Area: 180 Square Feet
- Dimensions: 12 x 15
Bedroom 3
- Features: Closet
- Level: Third
- Area: 180 Square Feet
- Dimensions: 12 x 15
Bonus room
- Features: Above Garage, Built-in Features
- Level: Second
- Area: 304 Square Feet
- Dimensions: 19 x 16
Dining room
- Features: Dining Area
- Level: First
- Area: 144 Square Feet
- Dimensions: 12 x 12
Kitchen
- Features: Eat-in Kitchen
- Level: First
- Area: 144 Square Feet
- Dimensions: 12 x 12
Living room
- Features: Built-in Features, Heat Stove
- Level: First
- Area: 576 Square Feet
- Dimensions: 24 x 24
Media room
- Level: Basement
- Area: 480 Square Feet
- Dimensions: 20 x 24
Mud room
- Features: Closet
- Level: First
- Area: 108 Square Feet
- Dimensions: 9 x 12
Heating
- Baseboard, Hot Water, Wood Stove
Cooling
- Window Unit(s)
Appliances
- Included: Dishwasher, Dryer, Microwave, Electric Range, Refrigerator, Washer
Features
- Storage, Walk-In Closet(s), Primary Bedroom w/Bath
- Flooring: Carpet, Tile, Vinyl, Wood
- Doors: Storm Door(s)
- Windows: Double Pane Windows
- Basement: Interior Entry,Finished,Full,Unfinished
- Has fireplace: No
Interior area
- Total structure area: 3,317
- Total interior livable area: 3,317 sqft
- Finished area above ground: 2,861
- Finished area below ground: 456
Property
Parking
- Total spaces: 2
- Parking features: Paved, 1 - 4 Spaces
- Attached garage spaces: 2
Accessibility
- Accessibility features: Level Entry
Features
- Patio & porch: Deck, Porch
- Has view: Yes
- View description: Trees/Woods
Lot
- Size: 2.9 Acres
- Features: Interior Lot, Near Golf Course, Near Shopping, Near Town, Neighborhood, Rural, Cul-De-Sac, Level, Landscaped, Wooded
Details
- Additional structures: Shed(s)
- Parcel number: NEWCM07AL017
- Zoning: Residential
- Other equipment: Cable, Internet Access Available
Construction
Type & style
- Home type: SingleFamily
- Architectural style: Colonial
- Property subtype: Single Family Residence
Materials
- Wood Frame, Clapboard, Wood Siding
- Foundation: Poured Concrete
- Roof: Shingle
Condition
- Year built: 1986
Utilities & green energy
- Electric: Circuit Breakers, Underground
- Sewer: Private Sewer, Septic Design Available
- Water: Private, Well
Community & HOA
Location
- Region: Newcastle
Financial & listing details
- Price per square foot: $211/sqft
- Tax assessed value: $379,800
- Annual tax amount: $7,681
- Date on market: 10/8/2026
- Road surface type: Paved
Estimated market value
$684,200
$650,000 - $718,000
$3,776/mo
Price history
| Date | Event | Price |
|---|---|---|
| 10/8/2026 | Listed for sale | $699,000+168.8%$211/sqft |
Source:  Maine Listings #1683587 Report a problem Maine Listings #1683587 Report a problem | ||
| 1/30/2015 | Sold | $260,000-1.9%$78/sqft |
Source: Maine Listings #1158744 Report a problem | ||
| 10/28/2014 | Listed for sale | $265,000-3.3%$80/sqft |
Source: Farrin Properties #1158744 Report a problem | ||
| 8/30/2014 | Listing removed | $274,000$83/sqft |
Source: Newcastle Square Realty Associates #1109273 Report a problem | ||
| 8/13/2014 | Price change | $274,000-3.5%$83/sqft |
Source: Newcastle Square Realty Associates #1109273 Report a problem | ||
| 7/10/2014 | Price change | $284,000-5.3%$86/sqft |
Source: Newcastle Square Realty Associates #1109273 Report a problem | ||
| 2/14/2014 | Price change | $299,900-8.8%$90/sqft |
Source: Newcastle Square Realty Associates #1109273 Report a problem | ||
| 1/17/2014 | Price change | $329,000-3.2%$99/sqft |
Source: Newcastle Square Realty Associates #1109273 Report a problem | ||
| 9/7/2013 | Listed for sale | $339,900-5.6%$102/sqft |
Source: Newcastle Square Realty Associates #1109273 Report a problem | ||
| 7/6/2013 | Listing removed | $359,900$109/sqft |
Source: Newcastle Square Realty Associates #1061985 Report a problem | ||
| 6/15/2013 | Price change | $359,900-8.7%$109/sqft |
Source: Newcastle Square Realty Associates #1061985 Report a problem | ||
| 1/17/2013 | Listed for sale | $394,000-5.1%$119/sqft |
Source: Newcastle Square Realty Associates #1061985 Report a problem | ||
| 9/1/2012 | Listing removed | $415,000$125/sqft |
Source: Newcastle Square Realty Associates #1061985 Report a problem | ||
| 7/18/2012 | Listed for sale | $415,000+13.7%$125/sqft |
Source: Newcastle Square Realty Associates #1061985 Report a problem | ||
| 10/3/2010 | Listing removed | $365,000$110/sqft |
Source: Sigrid & Associates LLC Real Estate #987107 Report a problem | ||
| 8/7/2010 | Listed for sale | $365,000$110/sqft |
Source: Sigrid & Associates LLC Real Estate #987107 Report a problem | ||
Public tax history
| Year | Property taxes | Tax assessment |
|---|---|---|
| 2024 | $6,077 | $379,800 |
| 2023 | $6,077 +0.6% | $379,800 |
| 2022 | $6,039 +3.9% | $379,800 |
| 2021 | $5,811 | $379,800 |
| 2020 | $5,811 +17.1% | $379,800 +37% |
| 2019 | $4,962 | $277,200 |
| 2018 | $4,962 +1% | $277,200 +1.8% |
| 2017 | $4,915 | $272,300 |
| 2016 | $4,915 | $272,300 |
| 2015 | $4,915 +13.5% | $272,300 |
| 2013 | $4,330 +6.7% | $272,300 |
| 2012 | $4,057 +4.2% | $272,300 |
| 2011 | $3,894 | $272,300 -0.3% |
| 2008 | -- | $273,000 |
Find assessor info on the county website
Monthly payment
Est. payment
Payment breakdown
Explore the cost of this home by adjusting the details. Changes won't be saved.Climate risks
Neighborhood: 04553
Similar homes
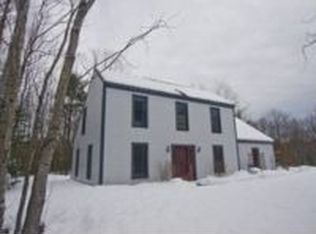
- $649,0003 bd3 ba2.2k sqft12 Woods Lane, Damariscotta, ME 04543Active
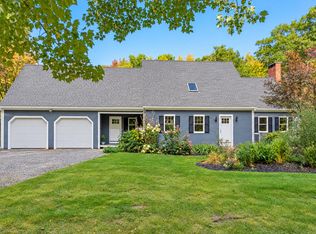
 MLS ID #1683425, Keller Williams Realty. Maine Listings
 - $639,0005 bd2 ba2.7k sqft8 Old Austin Road, Newcastle, ME 04553Active
 MLS ID #1669141, Sell 207. Maine Listings
 - $650,0003 bd2 ba2.3k sqft350 Bristol Road, Damariscotta, ME 04543Active
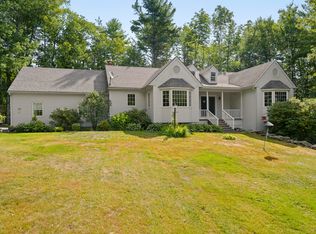 MLS ID #1679373, Keller Williams Realty. Maine Listings
 - $475,0004 bd3 ba2.4k sqft661 Bremen Road, Waldoboro, ME 04572Active
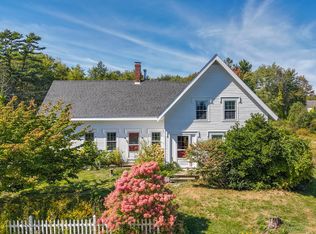 MLS ID #1683869, Legacy Properties Sotheby's International Realty. Maine Listings
 - $398,0004 bd2 ba2.2k sqft107 Dorr Road, Wiscasset, ME 04578ActiveMLS ID #1683711, NextHome Northern Lights Realty. Maine Listings
- $750,0004 bd2 ba2.8k sqft16 Three Pond Trail, Wiscasset, ME 04578ActiveMLS ID #1675841, Keller Williams Realty. Maine Listings
- $689,0003 bd2 ba2.5k sqft102 Trask Lane, Jefferson, ME 04348ActiveMLS ID #1666196, Peninsula Properties. Maine Listings
- $985,0003 bd3 ba2.2k sqft70 White Road, Newcastle, ME 04553ActiveMLS ID #1681776, Kathleen Shattuck Real Estate & Restorations. Maine Listings
- $674,5003 bd3 ba2k sqft6 Red Barn Road, Damariscotta, ME 04543ActiveMLS ID #1670621, Peninsula Properties. Maine Listings
- $465,0004 bd2 ba2.1k sqft25 Village Valley Road, Nobleboro, ME 04555ActiveMLS ID #1679744, Newcastle Realty. Maine Listings
- $695,0003 bd3 ba1.7k sqft10 Ice Pond Lane, Wiscasset, ME 04578ActiveMLS ID #1680879, Town & Shore Real Estate. Maine Listings
- $550,0003 bd3 ba2.7k sqft81 Lower Cross Road, Nobleboro, ME 04555ActiveMLS ID #1664670, Keller Williams Realty. Maine Listings
- $875,0004 bd4 ba3.5k sqft4 Mt Hunger East Road, Edgecomb, ME 04556ActiveMLS ID #1675268, Legacy Properties Sotheby's International Realty. Maine Listings
- $765,0003 bd2 ba1.8k sqft763 Dutch Neck Road, Waldoboro, ME 04572ActiveMLS ID #1678586, RE/MAX JARET & COHN. Maine Listings
- $825,0003 bd2 ba2.1k sqft95 Mapleridge Road, Nobleboro, ME 04555ActiveMLS ID #1678281, RE/MAX JARET & COHN. Maine Listings
- $579,0003 bd2 ba2.5k sqft26 Squiers Alley, Nobleboro, ME 04555ActiveMLS ID #1667505, Legacy Properties Sotheby's International Realty. Maine Listings
- $725,0003 bd2 ba2.5k sqft63 Raccoon, Cushing, ME 04563ActiveMLS ID #1650972, Midcoast Realty Group. Maine Listings
- $649,0006 bd4 ba4.6k sqft83 Bath Road, Wiscasset, ME 04578ActiveMLS ID #1672093, Tim Dunham Realty. Maine Listings
- $565,0004 bd3 ba2.4k sqft2589 Friendship Road, Waldoboro, ME 04572ActiveMLS ID #1675892, Midcoast Home/Sea Glass. Maine Listings
