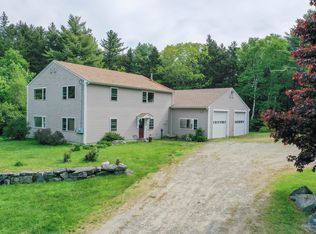
Every peninsula has a road that locals recommend before anyone asks. On the St. George Peninsula, Wallston Road is one of them. Following the shoreline toward Port Clyde, it winds past quiet coves, working waterfronts, artists' studios, farm stands and hidden beaches before arriving at this home, perfectly sited atop a wooded knoll with views of Watts Cove. Ideally positioned mid-peninsula, it feels peacefully removed while remaining just minutes from Tenants Harbor, Port Clyde, Rockland and Camden.Designed and built by a craftsman who valued precision over excess, every decision reflects the belief that a well-built home should serve beautifully not only today, but for generations to come. That philosophy is evident throughout--from the enduring materials and practical floor plan to the flexibility of the spaces themselves. This is not a home designed around trends, but one intended to grow more meaningful with time. Vaulted ceilings and abundant natural light define the living spaces, while a generous kitchen island anchors the home and flows seamlessly into the dining and living areas. A sunroom connects the home to the attached two-car garage, while one-floor living is complemented by a mudroom, dedicated laundry room, propane fireplace, expansive dry basement and whole-house generator. Above the garage, a finished space with its own private entrance offers exceptional flexibility as guest quarters, a private office or studio. A separate barn provides generous space for boats, vehicles or workshop storage. Beautifully built, meticulously maintained and designed to endure, this is the kind of property that quietly earns its place over time--a home as timeless as the road that leads to it.
Active
Price cut: $29K (8/26)
$895,000
645 Wallston Road, Saint George, ME 04860
4beds
3,392sqft
Single Family Residence
Built in 2010
5.4 Acres Lot
$-- Zestimate®
$264/sqft
$-- HOA
What's special
- 74 days
- 725
- 37
Zillow last checked:
Listing updated:
Listed by:
City + Harbor Real Estate
Source: Maine Listings,MLS#: 1670018
Facts & features
Interior
Bedrooms & bathrooms
- Bedrooms: 4
- Bathrooms: 3
- Full bathrooms: 2
- 1/2 bathrooms: 1
Primary bedroom
- Features: Closet, Full Bath, Suite
- Level: First
Bedroom 1
- Features: Closet
- Level: Second
Bedroom 2
- Features: Closet
- Level: Second
Bedroom 3
- Features: Closet
- Level: First
Bonus room
- Features: Above Garage
- Level: Second
Dining room
- Features: Vaulted Ceiling(s)
- Level: First
Kitchen
- Features: Eat-in Kitchen, Kitchen Island, Skylight, Vaulted Ceiling(s)
- Level: First
Laundry
- Features: Utility Sink
- Level: Second
Living room
- Features: Gas Fireplace, Vaulted Ceiling(s)
- Level: First
Mud room
- Features: Built-in Features, Closet
- Level: First
Sunroom
- Features: Three-Season
- Level: First
Heating
- Baseboard, Hot Water, Zoned
Cooling
- Window Unit(s)
Appliances
- Included: Dishwasher, Dryer, Microwave, Gas Range, Refrigerator, Washer
- Laundry: Sink
Features
- 1st Floor Bedroom, 1st Floor Primary Bedroom w/Bath, Attic, Bathtub, In-Law Floorplan, Shower, Storage, Walk-In Closet(s), Primary Bedroom w/Bath
- Flooring: Wood
- Basement: Bulkhead,Interior Entry,Full
- Number of fireplaces: 1
Interior area
- Total structure area: 3,392
- Total interior livable area: 3,392 sqft
- Finished area above ground: 3,392
- Finished area below ground: 0
Video & virtual tour
Property
Parking
- Total spaces: 3
- Parking features: Gravel, Paved, 1 - 4 Spaces, Garage Door Opener
- Attached garage spaces: 3
Features
- Patio & porch: Deck, Screened
- Has view: Yes
- View description: Fields, Scenic, Trees/Woods
- Body of water: Watts Cove
Lot
- Size: 5.4 Acres
- Features: Near Public Beach, Near Town, Rolling Slope, Landscaped, Wooded
Details
- Additional structures: Outbuilding
- Parcel number: STGEM224L071
- Zoning: Not Zoned
- Other equipment: Generator, Internet Access Available
Construction
Type & style
- Home type: SingleFamily
- Architectural style: Cape Cod,Cottage,Farmhouse,New Englander
- Property subtype: Single Family Residence
Materials
- Wood Frame, Clapboard, Other, Vinyl Siding, Wood Siding
- Foundation: Poured Concrete
- Roof: Fiberglass,Shingle
Condition
- Year built: 2010
Utilities & green energy
- Electric: Circuit Breakers, Underground
- Sewer: Private Sewer, Septic Design Available
- Water: Private, Well
Community & HOA
Community
- Security: Air Radon Mitigation System
Location
- Region: Saint George
Financial & listing details
- Price per square foot: $264/sqft
- Tax assessed value: $396,300
- Annual tax amount: $4,858
- Date on market: 7/11/2026
- Road surface type: Paved
Estimated market value
Not available
Estimated sales range
Not available
Not available
Price history
| Date | Event | Price |
|---|---|---|
| 8/26/2026 | Price change | $895,000-3.1%$264/sqft |
Source:  Maine Listings #1670018 Report a problem Maine Listings #1670018 Report a problem | ||
| 8/7/2026 | Price change | $924,000-2.6%$272/sqft |
Source: Maine Listings #1670018 Report a problem | ||
| 7/11/2026 | Listed for sale | $949,000+123.3%$280/sqft |
Source: Maine Listings #1670018 Report a problem | ||
| 12/18/2012 | Sold | $425,000$125/sqft |
Source: Maine Listings #1004558 Report a problem | ||
Public tax history
| Year | Property taxes | Tax assessment |
|---|---|---|
| 2024 | $4,696 +6.8% | $396,300 |
| 2023 | $4,399 +9.9% | $396,300 |
| 2022 | $4,003 +5.2% | $396,300 |
| 2020 | $3,804 | $396,300 |
| 2019 | $3,804 +10.8% | $396,300 +3.3% |
| 2018 | $3,432 +2.9% | $383,500 |
| 2017 | $3,336 +3.6% | $383,500 |
| 2016 | $3,221 +2.4% | $383,500 |
| 2015 | $3,145 +2.5% | $383,500 |
| 2014 | $3,068 | $383,500 |
Find assessor info on the county website
Monthly payment
Est. payment
Payment breakdown
Explore the cost of this home by adjusting the details. Changes won't be saved.Climate risks
Neighborhood: 04860
Similar homes
- $939,0003 bd4 ba3.1k sqft767 Port Clyde Road, Saint George, ME 04860Active

 MLS ID #1672284, Saint George Realty. Maine Listings
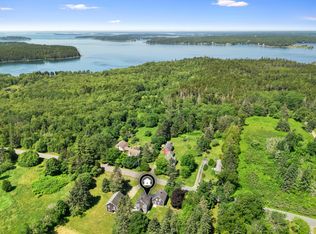
 - $875,0003 bd3 ba2.7k sqft326 Turkey Cove Road, Saint George, ME 04860Active
 MLS ID #1669720, Midcoast Home/Sea Glass. Maine Listings
 - $925,0005 bd4 ba3.5k sqft13 Osprey Lane, Cushing, ME 04563Active
 MLS ID #1665766, Legacy Properties Sotheby's International Realty. Maine Listings
 - $625,0004 bd2 ba1.8k sqft103 Main Street, Saint George, ME 04860Active
 MLS ID #1665531, Camden Real Estate. Maine Listings
 - $1,300,0003 bd4 ba2.5k sqft720 Wallston Road, Saint George, ME 04860ActiveMLS ID #1665809, RE/MAX Shoreline. Maine Listings
- $639,0003 bd2 ba2.3k sqft14 Mussel Farm Road, Saint George, ME 04860ActiveMLS ID #1674001, Lone Pine Real Estate Company. Maine Listings
- $995,0004 bd3 ba2.4k sqft28 Orne Lane, Cushing, ME 04563ActiveMLS ID #1637654, Keller Williams Realty. Maine Listings
- $649,0004 bd1 ba2.2k sqft54 Main Street, Saint George, ME 04860ActiveMLS ID #1676366, Saint George Realty. Maine Listings
- $739,0004 bd3 ba3.3k sqft46 Killeran Lane, Cushing, ME 04563ActiveMLS ID #1632629, City + Harbor Real Estate. Maine Listings
- $850,0003 bd3 ba1.7k sqft6 Snowhill Lane, South Thomaston, ME 04858ActiveMLS ID #1673361, Lone Pine Real Estate Company. Maine Listings
- $1,195,0003 bd4 ba2.5k sqft85 River Road, Cushing, ME 04563ActiveMLS ID #1665532, Legacy Properties Sotheby's International Realty. Maine Listings
- $995,5003 bd3 ba3.1k sqft279 Middle Road, Union, ME 04862ActiveMLS ID #1663282, Legacy Properties Sotheby's International Realty. Maine Listings
- $725,0003 bd2 ba2.5k sqft63 Raccoon, Cushing, ME 04563ActiveMLS ID #1650972, Midcoast Realty Group. Maine Listings
- $775,0004 bd4 ba3.5k sqft24 White Tail Drive, Rockport, ME 04856ActiveMLS ID #1657544, Legacy Properties Sotheby's International Realty. Maine Listings
- $489,0005 bd3 ba2.2k sqft8 Deer Run Road, Saint George, ME 04859ActiveMLS ID #1674790, Engel & Volkers Casco Bay. Maine Listings
- $775,0004 bd3 ba2.7k sqft120 Barnestown Road, Camden, ME 04843ActiveMLS ID #1669536, Legacy Properties Sotheby's International Realty. Maine Listings
- $850,0005 bd3 ba2.2k sqft24 Creek Road, Bremen, ME 04551ActiveMLS ID #1662132, Bay Watch Realty, LLC. Maine Listings
- $649,0003 bd3 ba2.8k sqft17 North Ridge Road, Cushing, ME 04563ActiveMLS ID #1661771, Legacy Properties Sotheby's International Realty. Maine Listings
- $764,0003 bd3 ba2.9k sqft2 Springbrook Way, Rockport, ME 04856ActiveMLS ID #1671354, Saint George Realty. Maine Listings
- $895,0003 bd3 ba2.9k sqft47 Masonic Street, Rockland, ME 04841ActiveMLS ID #1664954, Lone Pine Real Estate Company. Maine Listings
