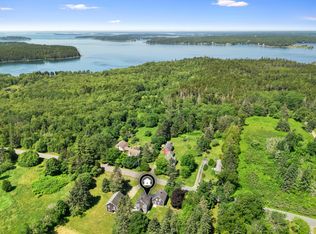
Classic 1900s New Englander with super fresh, bright and modern updates! The historic elements & architecture you love but without the heavy lifting of major renovations! The majority of windows have been replaced, there have been major electrical updates, new hard-wired smoke detectors, new entry stairs, new kitchen cabinets, countertops, island, & Bespoke Samsung 4-door-flex refrigerator & electric range. New Greenville Jotul, non-catalytic wood stove for efficiency, exterior of home and barn professionally repainted and trim ''tinned-in''/wrapped with aluminum trim/flashing coil where needed, interior of home completely repainted with show-stopping, Benjamin Moore Crystalline & Paper Mache. Original wood floors have been refinished or repainted. Walk-up attic was just insulated and is ready for your dream art studio or rec room! Because owners often like to choose their own fixtures and decor for bathrooms, this project has been left for the new owner. Explore the possibilities of use of this wonderful, updated, historic home in the heart of Tenants Harbor Village, Town of St. George where you can watch the parades, St. George Days fireworks and holiday lighting celebrations, all from your front yard. Just 2/10 of a mile to the Jackson Memorial Library, St. George School & Grace Innovation Center, public landing and the fabulous Wharfside coffee/cafe.
Active
Price cut: $20K (9/22)
$629,000
54 Main Street, Saint George, ME 04860
4beds
2,259sqft
Single Family Residence
Built in 1900
0.29 Acres Lot
$-- Zestimate®
$278/sqft
$-- HOA
What's special
- 43 days
- 948
- 84
Zillow last checked:
Listing updated:
Listed by:
Saint George Realty karenriz@gmail.com
Source: Maine Listings,MLS#: 1676366
Facts & features
Interior
Bedrooms & bathrooms
- Bedrooms: 4
- Bathrooms: 1
- Full bathrooms: 1
Bedroom 1
- Features: Closet
- Level: Second
Bedroom 2
- Features: Closet
- Level: Second
Bedroom 3
- Features: Closet
- Level: Second
Bedroom 4
- Features: Closet
- Level: Second
Dining room
- Features: Formal
- Level: First
Family room
- Features: Parlor
- Level: First
Kitchen
- Features: Heat Stove, Pantry
- Level: First
Laundry
- Features: Built-in Features
- Level: First
Living room
- Features: Heat Stove
- Level: First
Office
- Features: Closet
- Level: First
Other
- Level: Second
Sunroom
- Features: Three-Season
- Level: First
Heating
- Forced Air, Wood Stove
Cooling
- None
Appliances
- Included: Dryer, Electric Range, Refrigerator, Washer
Features
- Bathtub, Pantry, Shower, Storage
- Flooring: Vinyl, Wood
- Basement: Interior Entry,Walk-Out Access,Full,Other,Partial,Unfinished
- Has fireplace: No
Interior area
- Total structure area: 2,259
- Total interior livable area: 2,259 sqft
- Finished area above ground: 2,259
- Finished area below ground: 0
Property
Parking
- Parking features: Gravel, Other, 5 - 10 Spaces, Detached, Storage
Features
- Patio & porch: Glassed-in Porch, Porch
- Has view: Yes
- View description: Scenic, Trees/Woods
Lot
- Size: 0.29 Acres
- Features: City Lot, Near Public Beach, Neighborhood, Rural, Corner Lot, Level, Landscaped
Details
- Additional structures: Outbuilding, Barn(s)
- Parcel number: STGEM104L028
- Zoning: Rural
- Other equipment: Cable, Internet Access Available
Construction
Type & style
- Home type: SingleFamily
- Architectural style: New Englander,Victorian
- Property subtype: Single Family Residence
Materials
- Wood Frame, Clapboard, Vinyl Siding, Wood Siding
- Foundation: Stone, Brick/Mortar
- Roof: Shingle
Condition
- Year built: 1900
Utilities & green energy
- Electric: Circuit Breakers
- Sewer: Private Sewer, Septic Tank
- Water: Public
Community & HOA
Location
- Region: Saint George
Financial & listing details
- Price per square foot: $278/sqft
- Tax assessed value: $272,700
- Annual tax amount: $3,654
- Date on market: 8/15/2026
- Road surface type: Paved
Estimated market value
Not available
Estimated sales range
Not available
Not available
Price history
| Date | Event | Price |
|---|---|---|
| 9/22/2026 | Price change | $629,000-3.1%$278/sqft |
Source:  Maine Listings #1676366 Report a problem Maine Listings #1676366 Report a problem | ||
| 8/15/2026 | Listed for sale | $649,000+62.3%$287/sqft |
Source: Maine Listings #1676366 Report a problem | ||
| 9/15/2023 | Sold | $400,000-12.7%$177/sqft |
Source: Maine Listings #1563458 Report a problem | ||
| 9/15/2023 | Pending sale | $458,000$203/sqft |
Source: Maine Listings #1563458 Report a problem | ||
| 8/16/2023 | Contingent | $458,000$203/sqft |
Source: Maine Listings #1563458 Report a problem | ||
| 7/29/2023 | Price change | $458,000-4.2%$203/sqft |
Source: Maine Listings #1563458 Report a problem | ||
| 6/27/2023 | Listed for sale | $478,000$212/sqft |
Source: Maine Listings #1563458 Report a problem | ||
Public tax history
| Year | Property taxes | Tax assessment |
|---|---|---|
| 2024 | $3,231 +6.7% | $272,700 |
| 2023 | $3,027 +9.9% | $272,700 |
| 2022 | $2,754 +5.2% | $272,700 |
| 2020 | $2,618 | $272,700 |
| 2019 | $2,618 +7.3% | $272,700 |
| 2018 | $2,441 +2.9% | $272,700 |
| 2017 | $2,372 +3.5% | $272,700 |
| 2016 | $2,291 +2.5% | $272,700 |
| 2015 | $2,236 +2.5% | $272,700 |
| 2014 | $2,182 | $272,700 +58% |
| 2006 | -- | $172,600 |
Find assessor info on the county website
Monthly payment
Est. payment
Payment breakdown
Explore the cost of this home by adjusting the details. Changes won't be saved.Climate risks
Neighborhood: 04860
Similar homes
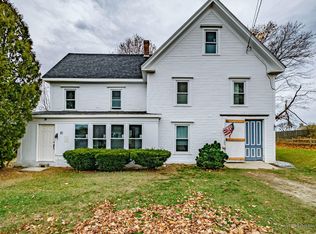
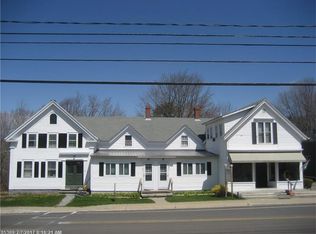
- $625,0004 bd2 ba1.8k sqft103 Main Street, Saint George, ME 04860Active

 MLS ID #1665531, Camden Real Estate. Maine Listings
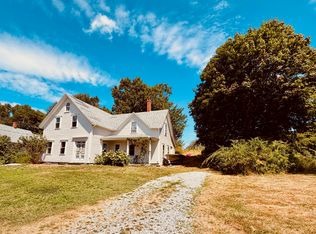
 - $398,0004 bd1 ba1.9k sqft75 Main Street, Saint George, ME 04860Active
 MLS ID #1676146, City + Harbor Real Estate. Maine Listings
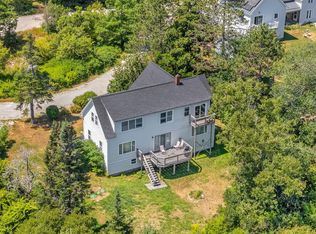
 - $639,0003 bd2 ba2.3k sqft14 Mussel Farm Road, Saint George, ME 04860Active
 MLS ID #1674001, Lone Pine Real Estate Company. Maine Listings
 - $875,0003 bd3 ba2.7k sqft326 Turkey Cove Road, Saint George, ME 04860Active
 MLS ID #1669720, Midcoast Home/Sea Glass. Maine Listings
 - $625,0004 bd3 ba1.4k sqft840-A Wottons Mill Road, Warren, ME 04864ActiveMLS ID #1678065, Legacy Properties Sotheby's International Realty. Maine Listings
- $489,0005 bd3 ba2.2k sqft8 Deer Run Road, Saint George, ME 04859ActiveMLS ID #1674790, Engel & Volkers Casco Bay. Maine Listings
- $394,0003 bd1 ba1.6k sqft984 River Road, Saint George, ME 04860ActiveMLS ID #1679678, Camden Coast Real Estate. Maine Listings
- $429,0003 bd2 ba1.5k sqft627 Port Clyde Road, Saint George, ME 04860ActiveMLS ID #1656184, Saint George Realty. Maine Listings
- $939,0003 bd4 ba3.1k sqft767 Port Clyde Road, Saint George, ME 04860ActiveMLS ID #1672284, Saint George Realty. Maine Listings
- $635,0003 bd3 ba2.8k sqft17 North Ridge Road, Cushing, ME 04563ActiveMLS ID #1661771, Legacy Properties Sotheby's International Realty. Maine Listings
- $648,8003 bd3 ba2.1k sqft115 Talbot Avenue, Rockland, ME 04841ActiveMLS ID #1680538, Legacy Properties Sotheby's International Realty. Maine Listings
- $655,0003 bd2 ba1.9k sqft479 Niilo Hill Road, Warren, ME 04864ActiveMLS ID #1664674, RE/MAX JARET & COHN. Maine Listings
- $355,0003 bd2 ba1.4k sqft285 Glenmere Road, Saint George, ME 04860ActiveMLS ID #1664692, RE/MAX JARET & COHN. Maine Listings
- $548,0004 bd2 ba1.8k sqft186 Oyster River Road, Warren, ME 04864ActiveMLS ID #1680314, Saint George Realty. Maine Listings
- $699,0003 bd1 ba1.3k sqft273 Pleasant Point Road, Cushing, ME 04563ActiveMLS ID #1666062, Legacy Properties Sotheby's International Realty. Maine Listings
- $559,0003 bd4 ba1.6k sqft683 Spruce Head Road, South Thomaston, ME 04858ActiveMLS ID #1662415, Midcoast Home/Sea Glass. Maine Listings
- $575,0004 bd2 ba2.5k sqft317 Cross Road, Cushing, ME 04563ActiveMLS ID #1641979, Lone Pine Real Estate Company. Maine Listings
- $597,0003 bd2 ba1.7k sqft218 Broadway (Shaw Avenue) Street, Rockland, ME 04841ActiveMLS ID #1667286, Lone Pine Real Estate Company. Maine Listings
- $650,0003 bd2 ba2.3k sqft350 Bristol Road, Damariscotta, ME 04543ActiveMLS ID #1679373, Keller Williams Realty. Maine Listings
- $719,0004 bd4 ba2.5k sqft49 Talbot Avenue, Rockland, ME 04841ActiveMLS ID #1667314, Legacy Properties Sotheby's International Realty. Maine Listings
