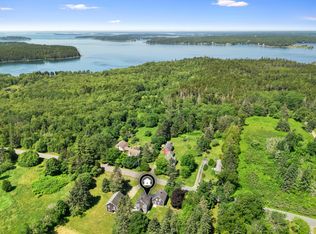
Impeccable, three bedroom, 3.5 bath, contemporary New England Style home, built in 2012 by a highly skilled, St. George builder using insulated concrete form construction for maximum energy efficiency, soundproofing, and wind resistance. Privately sited on an elevated knoll offering stunning views of nature & accessed by a gently curving, paved driveway, this home features a chef's kitchen in the expansive Great Room, cherry wood floors on first and second floors, tile in each bathroom, and 1st floor primary suite with walk in closet, all just steps from the dream laundry/pantry/summer kitchen. Soaring cathedral ceilings and plenty of room for long term guests on the second floor with its generous, central family room, two large bedrooms, full bath plus office/bonus room. The 1501 sq. ft., walk-out basement is a blank palette for your ideas, home business, potential art studio or in-law apartment. Approximately 264 sq. ft. of this space is already finished, including a full bath plus adjacent flex room. Top this off with fuel efficient combination of hot water radiant heat in the basement floor and 7 heat pumps for additional heat and whole house air conditioning. Mature perennials continue to bloom around your new home on a private, six acre lot, just one half mile from the fabulous new Port Clyde Public Landing, Monhegan Ferry Terminal, Village Ice Cream, Drift Inn Beach and nearby Marshall Point Lighthouse.
Active
Price cut: $26K (8/4)
$939,000
767 Port Clyde Road, Saint George, ME 04860
3beds
3,183sqft
Single Family Residence
Built in 2012
6 Acres Lot
$-- Zestimate®
$295/sqft
$-- HOA
What's special
Gently curving paved drivewayStunning views of natureSoaring cathedral ceilingsPrivate six acre lotTile in each bathroom
- 60 days
- 946
- 61
Zillow last checked:
Listing updated:
Listed by:
Saint George Realty karenriz@gmail.com
Source: Maine Listings,MLS#: 1672284
Facts & features
Interior
Bedrooms & bathrooms
- Bedrooms: 3
- Bathrooms: 4
- Full bathrooms: 3
- 1/2 bathrooms: 1
Primary bedroom
- Features: Double Vanity, Laundry/Laundry Hook-up, Soaking Tub, Separate Shower, Suite, Walk-In Closet(s)
- Level: First
Bedroom 2
- Features: Cathedral Ceiling(s), Closet
- Level: Second
Bedroom 3
- Features: Cathedral Ceiling(s), Closet
- Level: Second
Family room
- Features: Cathedral Ceiling(s)
- Level: Second
Great room
- Level: First
Kitchen
- Features: Eat-in Kitchen, Kitchen Island, Pantry
- Level: First
Laundry
- Features: Built-in Features, Utility Sink
- Level: First
Mud room
- Features: Closet
- Level: First
Office
- Features: Built-in Features
- Level: Second
Heating
- Heat Pump, Radiant
Cooling
- Wall Unit(s)
Appliances
- Included: Dishwasher, Dryer, Microwave, Gas Range, Refrigerator, Washer
Features
- 1st Floor Primary Bedroom w/Bath, Bathtub, Pantry, Shower, Storage, Walk-In Closet(s)
- Flooring: Tile, Wood, Ceramic Tile, Marble
- Basement: Exterior Entry,Interior Entry,Walk-Out Access,Finished,Full,Unfinished
- Has fireplace: No
Interior area
- Total structure area: 3,183
- Total interior livable area: 3,183 sqft
- Finished area above ground: 2,919
- Finished area below ground: 264
Property
Parking
- Parking features: Paved, 5 - 10 Spaces, On Site
Features
- Patio & porch: Porch
- Has view: Yes
- View description: Fields, Scenic, Trees/Woods
Lot
- Size: 6 Acres
- Features: Near Public Beach, Rural, Level, Open Lot, Rolling Slope, Landscaped, Wooded
Details
- Additional structures: Shed(s)
- Parcel number: STGEM203L004A
- Zoning: Rural
- Other equipment: Generator, Internet Access Available
Construction
Type & style
- Home type: SingleFamily
- Architectural style: Contemporary,New Englander
- Property subtype: Single Family Residence
Materials
- Structural Insulated Panels, Wood Frame, Shingle Siding, Wood Siding
- Foundation: Other, Poured Concrete
- Roof: Metal
Condition
- Year built: 2012
Utilities & green energy
- Electric: Circuit Breakers, Underground
- Sewer: Private Sewer, Septic Design Available
- Water: Private
Community & HOA
Location
- Region: Saint George
Financial & listing details
- Price per square foot: $295/sqft
- Tax assessed value: $429,700
- Annual tax amount: $5,764
- Date on market: 7/17/2026
- Road surface type: Paved
Estimated market value
Not available
Estimated sales range
Not available
Not available
Price history
| Date | Event | Price |
|---|---|---|
| 8/4/2026 | Price change | $939,000-2.7%$295/sqft |
Source:  Maine Listings #1672284 Report a problem Maine Listings #1672284 Report a problem | ||
| 7/17/2026 | Listed for sale | $965,000$303/sqft |
Source: Maine Listings #1672284 Report a problem | ||
Public tax history
| Year | Property taxes | Tax assessment |
|---|---|---|
| 2024 | $5,092 +5.5% | $429,700 -1.2% |
| 2023 | $4,825 +9.9% | $434,700 |
| 2022 | $4,390 +12.3% | $434,700 +6.8% |
| 2020 | $3,909 | $407,200 |
| 2019 | $3,909 +7.3% | $407,200 |
| 2018 | $3,644 +2.9% | $407,200 |
| 2017 | $3,543 +3.6% | $407,200 |
| 2016 | $3,420 +2.4% | $407,200 |
| 2015 | $3,339 +77.9% | $407,200 +73.6% |
| 2014 | $1,877 | $234,600 |
Find assessor info on the county website
Monthly payment
Est. payment
Payment breakdown
Explore the cost of this home by adjusting the details. Changes won't be saved.Climate risks
Neighborhood: 04860
- $311,1002 bd2 ba2.4k sqft787 Port Clyde Rd, Saint George, ME 04860Off Market
- $192,0003 bd1 ba1.6k sqft799 Port Clyde Rd, Saint George, ME 04860Off Market
- $130,100-- bd-- ba840 sqft805 Port Clyde Rd, Saint George, ME 04860Off Market
- $182,1003 bd1 ba840 sqft809 Port Clyde Rd, Saint George, ME 04860Off Market
Similar homes
- $875,0003 bd3 ba2.7k sqft326 Turkey Cove Road, Saint George, ME 04860Active
 MLS ID #1669720, Midcoast Home/Sea Glass. Maine Listings
 - $895,0004 bd3 ba3.3k sqft645 Wallston Road, Saint George, ME 04860Active
 MLS ID #1670018, City + Harbor Real Estate. Maine Listings
 - $995,0004 bd3 ba2.4k sqft28 Orne Lane, Cushing, ME 04563Active
 MLS ID #1637654, Keller Williams Realty. Maine Listings
 - $850,0003 bd2 ba1.8k sqft31 Schaefer Lane, Saint George, ME 04860Active
 MLS ID #1654718, Cates Real Estate. Maine Listings
 - $925,0005 bd4 ba3.5k sqft13 Osprey Lane, Cushing, ME 04563ActiveMLS ID #1665766, Legacy Properties Sotheby's International Realty. Maine Listings
- $625,0004 bd2 ba1.8k sqft103 Main Street, Saint George, ME 04860ActiveMLS ID #1665531, Camden Real Estate. Maine Listings
- $995,5003 bd3 ba3.1k sqft279 Middle Road, Union, ME 04862ActiveMLS ID #1663282, Legacy Properties Sotheby's International Realty. Maine Listings
- $925,0003 bd4 ba3.4k sqft27 Stone Cove Road, Boothbay, ME 04544ActiveMLS ID #1680262, Tindal & Callahan Real Estate. Maine Listings
- $825,0003 bd2 ba2.4k sqft29 Wiscasset Road, Boothbay, ME 04537ActiveMLS ID #1679992, Tindal & Callahan Real Estate. Maine Listings
- $1,195,0003 bd4 ba2.5k sqft85 River Road, Cushing, ME 04563ActiveMLS ID #1665532, Legacy Properties Sotheby's International Realty. Maine Listings
- $725,0003 bd2 ba2.5k sqft63 Raccoon, Cushing, ME 04563ActiveMLS ID #1650972, Midcoast Realty Group. Maine Listings
- $875,0004 bd4 ba3.5k sqft4 Mt Hunger East Road, Edgecomb, ME 04556ActiveMLS ID #1675268, Legacy Properties Sotheby's International Realty. Maine Listings
- $649,0004 bd1 ba2.2k sqft54 Main Street, Saint George, ME 04860ActiveMLS ID #1676366, Saint George Realty. Maine Listings
- $789,0003 bd2 ba3.1k sqft417 Lower Round Pond Road, Bristol, ME 04539ActiveMLS ID #1668042, Blue Lobster Real Estate. Maine Listings
- $895,0003 bd2 ba1.9k sqft73 Toomey Hill Lane, Warren, ME 04864ActiveMLS ID #1677841, On The Water Real Estate. Maine Listings
- $1,300,0003 bd4 ba2.5k sqft720 Wallston Road, Saint George, ME 04860ActiveMLS ID #1665809, RE/MAX Shoreline. Maine Listings
- $850,0003 bd3 ba1.7k sqft6 Snowhill Lane, South Thomaston, ME 04858ActiveMLS ID #1673361, Lone Pine Real Estate Company. Maine Listings
- $649,0003 bd3 ba2.8k sqft17 North Ridge Road, Cushing, ME 04563ActiveMLS ID #1661771, Legacy Properties Sotheby's International Realty. Maine Listings
- $999,0003 bd2 ba2.6k sqft35 Outpost Road, Nobleboro, ME 04555ActiveMLS ID #1675260, Legacy Properties Sotheby's International Realty. Maine Listings
- $639,0003 bd2 ba2.3k sqft14 Mussel Farm Road, Saint George, ME 04860ActiveMLS ID #1674001, Lone Pine Real Estate Company. Maine Listings
