
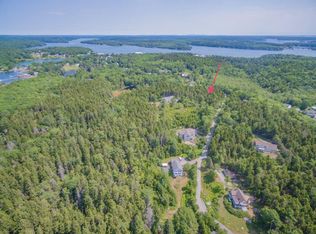
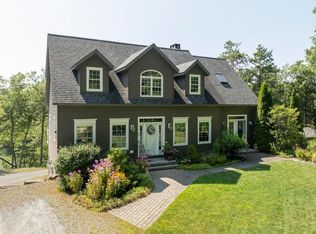
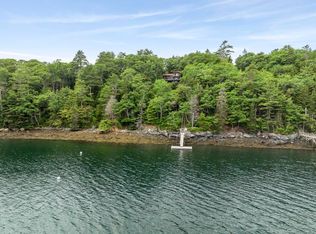
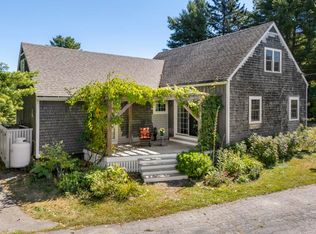
Welcome to a beautifully constructed coastal retreat in the heart of East Boothbay, tucked into a private setting with peaceful water views and an inviting sense of Maine charm. Thoughtfully positioned to capture warm southerly light, this three-bedroom home features en suite accommodations throughout, including a spacious first-floor primary suite for easy living. Floor-to-ceiling windows, wood floors, and a dramatic cathedral ceiling create an airy, sun-filled gathering space anchored by a massive stone fireplace—perfect for cozy evenings after a day by the water. Offered furnished, the home is ready to enjoy from the moment you arrive. Located close to the local store and boat launch, and surrounded by an idyllic enclave of well-built homes, this is a special East Boothbay setting where comfort, craftsmanship, and coastal living come together beautifully.
Active
$925,000
27 Stone Cove Road, Boothbay, ME 04544
3beds
3,498sqft
Single Family Residence
Built in 2007
0.95 Acres Lot
$-- Zestimate®
$264/sqft
$50/mo HOA
What's special
Dramatic cathedral ceilingEn suite accommodations throughoutWood floorsAiry sun-filled gathering spaceFloor-to-ceiling windowsMassive stone fireplace
- 3 days
- 671
- 48
Zillow last checked:
Listing updated:
Listed by:
Tindal & Callahan Real Estate
Source: Maine Listings,MLS#: 1680262
Facts & features
Interior
Bedrooms & bathrooms
- Bedrooms: 3
- Bathrooms: 4
- Full bathrooms: 3
- 1/2 bathrooms: 1
Primary bedroom
- Features: Balcony/Deck, Full Bath, Suite, Walk-In Closet(s)
- Level: First
- Area: 242.2 Square Feet
- Dimensions: 17.3 x 14
Bedroom 2
- Features: Closet, Full Bath, Suite
- Level: Second
- Area: 371.28 Square Feet
- Dimensions: 22.1 x 16.8
Bedroom 3
- Features: Closet, Full Bath, Suite
- Level: Second
- Area: 392.7 Square Feet
- Dimensions: 23.1 x 17
Dining room
- Level: First
- Area: 189 Square Feet
- Dimensions: 21 x 9
Family room
- Features: Built-in Features
- Level: Second
- Area: 322.08 Square Feet
- Dimensions: 24.4 x 13.2
Kitchen
- Features: Eat-in Kitchen, Kitchen Island
- Level: First
- Area: 368.36 Square Feet
- Dimensions: 19.5 x 18.89
Laundry
- Level: First
- Area: 125.97 Square Feet
- Dimensions: 13 x 9.69
Living room
- Features: Cathedral Ceiling(s), Wood Burning Fireplace
- Level: First
- Area: 445.26 Square Feet
- Dimensions: 24.6 x 18.1
Office
- Features: Built-in Features
- Level: First
- Area: 69.93 Square Feet
- Dimensions: 11.1 x 6.3
Heating
- Baseboard, Hot Water
Cooling
- None
Appliances
- Included: Cooktop, Dishwasher, Dryer, Refrigerator, Wall Oven, Washer
Features
- 1st Floor Primary Bedroom w/Bath, Bathtub, Shower, Walk-In Closet(s)
- Flooring: Carpet, Tile, Wood
- Basement: Exterior Entry,Full
- Number of fireplaces: 1
Interior area
- Total structure area: 3,498
- Total interior livable area: 3,498 sqft
- Finished area above ground: 3,498
- Finished area below ground: 0
Property
Parking
- Parking features: Gravel, 1 - 4 Spaces
Features
- Patio & porch: Deck, Porch
- Has view: Yes
- View description: Scenic, Trees/Woods
- Body of water: Linekin Bay
Lot
- Size: 0.95 Acres
- Features: Near Town, Neighborhood, Level, Wooded
Details
- Parcel number: BOOTMU12B0007LH
- Zoning: Residential
Construction
Type & style
- Home type: SingleFamily
- Architectural style: New Englander
- Property subtype: Single Family Residence
Materials
- Wood Frame, Shingle Siding, Wood Siding
- Foundation: Poured Concrete
- Roof: Shingle
Condition
- Year built: 2007
Utilities & green energy
- Electric: Circuit Breakers
- Sewer: Private Sewer, Septic Tank
- Water: Private, Well
Community & HOA
HOA
- Has HOA: Yes
- HOA fee: $600 annually
Location
- Region: Boothbay
Financial & listing details
- Price per square foot: $264/sqft
- Tax assessed value: $695,543
- Annual tax amount: $8,450
- Date on market: 9/11/2026
Estimated market value
Not available
Estimated sales range
Not available
Not available
Price history
| Date | Event | Price |
|---|---|---|
| 9/11/2026 | Listed for sale | $925,000$264/sqft |
Source:  Maine Listings #1680262 Report a problem Maine Listings #1680262 Report a problem | ||
Public tax history
| Year | Property taxes | Tax assessment |
|---|---|---|
| 2024 | $7,894 +12.9% | $695,543 |
| 2023 | $6,990 +8.1% | $695,543 |
| 2022 | $6,469 -2.6% | $695,543 |
| 2021 | $6,642 | $695,543 |
| 2020 | $6,642 +1% | $695,543 |
| 2019 | $6,573 +1.6% | $695,543 |
| 2018 | $6,469 +11.1% | $695,543 +9.9% |
| 2017 | $5,825 +4.6% | $633,100 |
| 2016 | $5,571 +0.6% | $633,100 |
| 2015 | $5,540 +3% | $633,100 |
| 2014 | $5,381 +1.2% | $633,100 |
| 2013 | $5,318 +9.5% | $633,100 |
| 2012 | $4,856 -0.1% | $633,100 |
| 2011 | $4,862 | $633,100 |
Find assessor info on the county website
Monthly payment
Est. payment
Payment breakdown
Explore the cost of this home by adjusting the details. Changes won't be saved.Climate risks
Neighborhood: East Boothbay
Similar homes
- $825,0003 bd2 ba2.4k sqft29 Wiscasset Road, Boothbay, ME 04537Active
 MLS ID #1679992, Tindal & Callahan Real Estate. Maine Listings
 - $875,0004 bd3 ba3.1k sqft210 Ocean Point Road, Boothbay, ME 04544Active
 MLS ID #1641417, Tindal & Callahan Real Estate. Maine Listings
 - $895,0003 bd3 ba2k sqft127 Appalachee Road, Boothbay Harbor, ME 04538Active
 MLS ID #1661609, Tindal & Callahan Real Estate. Maine Listings
 - $995,0003 bd3 ba1.9k sqft30 & 34 Nickerson Road, Southport, ME 04576Active
 MLS ID #1680109, Tindal & Callahan Real Estate. Maine Listings
 - $795,0004 bd3 ba3.2k sqft33 Neighba Lane, Boothbay, ME 04537ActiveMLS ID #1667442, Tindal & Callahan Real Estate. Maine Listings
- $789,0005 bd4 ba3.3k sqft39 Shackleton's Way, Boothbay, ME 04537ActiveMLS ID #1668144, Legacy Properties Sotheby's International Realty. Maine Listings
- $799,0004 bd3 ba2.1k sqft978 Wiscasset Road, Boothbay, ME 04537ActiveMLS ID #1678398, Gallant Real Estate. Maine Listings
- $920,0006 bd5 ba3.2k sqft69 Western Avenue, Boothbay Harbor, ME 04538ActiveMLS ID #1675802, Portside Real Estate Group. Maine Listings
- $995,0003 bd3 ba2k sqft74 & 76 Bay Street, Boothbay Harbor, ME 04538ActiveMLS ID #1654210, Tindal & Callahan Real Estate. Maine Listings
- $849,0003 bd2 ba1.8k sqft49 Murray Hill Road, Boothbay, ME 04544ActiveMLS ID #1667740, Tindal & Callahan Real Estate. Maine Listings
- $565,0003 bd4 ba2.5k sqft82 Back Narrows Road, Boothbay, ME 04537ActiveMLS ID #1670367, Tindal & Callahan Real Estate. Maine Listings
- $865,0004 bd6 ba3.7k sqft8 Country Club Road, Boothbay, ME 04537ActiveMLS ID #1656929, Tindal & Callahan Real Estate. Maine Listings
- $795,0003 bd2 ba2.5k sqft576 Back River Road, Boothbay, ME 04537ActiveMLS ID #1656687, Tindal & Callahan Real Estate. Maine Listings
- $965,0003 bd5 ba3.4k sqft18 Mill Island Road, Arrowsic, ME 04530ActiveMLS ID #1671071, Portside Real Estate Group. Maine Listings
- $825,0003 bd2 ba2.5k sqft20 Ocean Side Lane, Bristol, ME 04554ActiveMLS ID #1623199, Keller Williams Realty. Maine Listings
- $875,0004 bd4 ba3.5k sqft4 Mt Hunger East Road, Edgecomb, ME 04556ActiveMLS ID #1675268, Legacy Properties Sotheby's International Realty. Maine Listings
- $1,195,0004 bd3 ba4.4k sqft236 Lakeside Drive, Boothbay Harbor, ME 04538ActiveMLS ID #1664620, Tindal & Callahan Real Estate. Maine Listings
- $639,0002 bd2 ba1.8k sqft1 Captain's Way, Southport, ME 04576ActiveMLS ID #1680260, Tindal & Callahan Real Estate. Maine Listings
- $775,0005 bd3 ba2.4k sqft16 Eastern Avenue, Boothbay Harbor, ME 04538ActiveMLS ID #1672089, Tim Dunham Realty. Maine Listings
- $769,0003 bd3 ba2.3k sqft30 Village Court #36, Boothbay Harbor, ME 04538ActiveMLS ID #1651209, Tindal & Callahan Real Estate. Maine Listings
