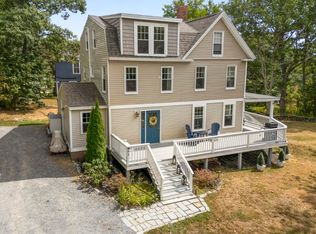
This historic property was formerly the Green Shutters Inn and now includes a completely renovated New England style home with 3 bedrooms and 2.5 baths. Additionally, there are 4 seasonal cabins that provide rental income or a fun spot for family or friends. The home was rebuilt in 2013 from the foundation up, keeping many old features like the classic wood shingled siding, a spacious south facing porch to enjoy all day long and an incredible screened porch for more privacy on the back- all with composite decking. Birch floors throughout with a great room with high ceilings and many windows with lots of light, is a perfect gathering place all year. Double glass doors lead to the outside to the cabins but you can create a patio area that is private and quiet. Private well and quasi public sewer. Located within walking distance to Boothbay Harbor and Barrett's Park this location is private but convenient. Sited on 0.75 acres with potential to divide or keep as is to enjoy the unique setting in Boothbay Harbor.
Active
Price cut: $105K (8/18)
$995,000
74 & 76 Bay Street, Boothbay Harbor, ME 04538
3beds
2,086sqft
Single Family Residence
Built in 1920
0.75 Acres Lot
$-- Zestimate®
$477/sqft
$-- HOA
What's special
Composite deckingBirch floors throughoutClassic wood shingled siding
- 209 days
- 411
- 21
Zillow last checked:
Listing updated:
Listed by:
Tindal & Callahan Real Estate
Source: Maine Listings,MLS#: 1654210
Facts & features
Interior
Bedrooms & bathrooms
- Bedrooms: 3
- Bathrooms: 3
- Full bathrooms: 2
- 1/2 bathrooms: 1
Primary bedroom
- Features: Full Bath, Suite, Closet
- Level: Second
- Area: 144 Square Feet
- Dimensions: 12 x 12
Bedroom 2
- Features: Closet
- Level: Second
- Area: 105.98 Square Feet
- Dimensions: 10.4 x 10.19
Bedroom 3
- Features: Closet
- Level: Second
- Area: 110.24 Square Feet
- Dimensions: 10.6 x 10.4
Dining room
- Features: Dining Area
- Level: First
- Area: 252 Square Feet
- Dimensions: 18 x 14
Great room
- Features: Cathedral Ceiling(s)
- Level: First
- Area: 598 Square Feet
- Dimensions: 23 x 26
Kitchen
- Features: Kitchen Island
- Level: First
- Area: 195.54 Square Feet
- Dimensions: 17.6 x 11.11
Living room
- Features: Built-in Features
- Level: First
- Area: 341.85 Square Feet
- Dimensions: 21.5 x 15.9
Mud room
- Features: Built-in Features, Closet
- Level: First
- Area: 26.01 Square Feet
- Dimensions: 5.11 x 5.09
Office
- Features: Built-in Features
- Level: First
- Area: 134.52 Square Feet
- Dimensions: 11.8 x 11.4
Heating
- Baseboard, Hot Water, Radiant
Cooling
- None
Appliances
- Included: Cooktop, Dishwasher, Dryer, Microwave, Refrigerator, Wall Oven, Washer
Features
- Attic, Bathtub, Pantry, Shower, Primary Bedroom w/Bath
- Flooring: Tile, Wood
- Windows: Double Pane Windows
- Basement: Exterior Entry,Crawl Space
- Number of fireplaces: 1
Interior area
- Total structure area: 2,086
- Total interior livable area: 2,086 sqft
- Finished area above ground: 2,086
- Finished area below ground: 0
Property
Parking
- Parking features: Gravel, 1 - 4 Spaces
Features
- Patio & porch: Deck, Porch
- Has view: Yes
- View description: Scenic
- Body of water: Linekin Bay
Lot
- Size: 0.75 Acres
- Features: Near Country Club, Near Shopping, Near Town, Neighborhood, Level, Open Lot, Wooded
Details
- Additional structures: Outbuilding
- Zoning: General Residential
- Other equipment: Cable
Construction
Type & style
- Home type: SingleFamily
- Architectural style: New Englander
- Property subtype: Single Family Residence
Materials
- Wood Frame, Shingle Siding, Wood Siding
- Foundation: Poured Concrete
- Roof: Shingle
Condition
- Year built: 1920
Utilities & green energy
- Electric: Circuit Breakers
- Sewer: Quasi-Public
- Water: Private, Well
Community & HOA
Community
- Subdivision: Mt. Pisgah Sewer Association
Location
- Region: Boothbay Harbor
Financial & listing details
- Price per square foot: $477/sqft
- Annual tax amount: $5,638
- Date on market: 3/13/2026
- Road surface type: Paved
Estimated market value
Not available
Estimated sales range
Not available
Not available
Price history
| Date | Event | Price |
|---|---|---|
| 8/18/2026 | Price change | $995,000-9.5%$477/sqft |
Source:  Maine Listings #1654210 Report a problem Maine Listings #1654210 Report a problem | ||
| 3/13/2026 | Listed for sale | $1,100,000$527/sqft |
Source: Maine Listings #1654210 Report a problem | ||
| 3/7/2026 | Listing removed | $1,100,000$527/sqft |
Source: Maine Listings #1638087 Report a problem | ||
| 9/18/2025 | Listed for sale | $1,100,000$527/sqft |
Source: Maine Listings #1638087 Report a problem | ||
Public tax history
Tax history is unavailable.
Monthly payment
Est. payment
Payment breakdown
Explore the cost of this home by adjusting the details. Changes won't be saved.Climate risks
Neighborhood: 04538
Similar homes
- $849,0003 bd3 ba2k sqft127 Appalachee Road, Boothbay Harbor, ME 04538Active

 MLS ID #1661609, Tindal & Callahan Real Estate. Maine Listings
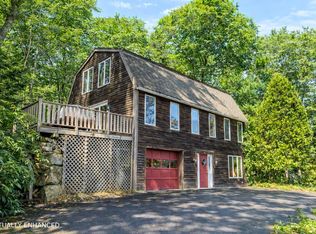
 - $579,0005 bd3 ba2.4k sqft41 Summit Road, Boothbay Harbor, ME 04538Active
 MLS ID #1679894, Tindal & Callahan Real Estate. Maine Listings
 - $950,0002 bd2 ba1.3k sqft78 West Street, Boothbay Harbor, ME 04538Active
 MLS ID #1663839, Vitalius Real Estate Group. Maine Listings
 - $595,0003 bd3 ba1.9k sqft6 Abenaki Road, Boothbay Harbor, ME 04538Active
 MLS ID #1672198, Brookewood Realty. Maine Listings
 - $775,0005 bd3 ba2.4k sqft16 Eastern Avenue, Boothbay Harbor, ME 04538ActiveMLS ID #1672089, Tim Dunham Realty. Maine Listings
- $539,9003 bd3 ba1.5k sqft96 Atlantic Avenue #C4, Boothbay Harbor, ME 04538ActiveMLS ID #1661618, Tindal & Callahan Real Estate. Maine Listings
- $679,0002 bd2 ba1.2k sqft15 Atlantic Avenue #C, Boothbay Harbor, ME 04538ActiveMLS ID #1680507, Pine Tree Realty of Maine. Maine Listings
- $789,0003 bd2 ba1.8k sqft353 East Side Road, Boothbay, ME 04537ActiveMLS ID #1682587, Tindal & Callahan Real Estate. Maine Listings
- $995,0003 bd3 ba2k sqft1442 Five Islands Road, Georgetown, ME 04548ActiveMLS ID #1655457, Vitalius Real Estate Group, LLC. Maine Listings
- $795,0003 bd2 ba2.4k sqft29 Wiscasset Road, Boothbay, ME 04537ActiveMLS ID #1679992, Tindal & Callahan Real Estate. Maine Listings
- $989,0001 bd1 ba1.3k sqft32 Murray Hill Road, Boothbay, ME 04544ActiveMLS ID #1671005, Tindal & Callahan Real Estate. Maine Listings
- $575,0002 bd2 ba1.1k sqft39 Union Street #2, Boothbay Harbor, ME 04538ActiveMLS ID #1682435, Landing Real Estate. Maine Listings
- $995,0003 bd2 ba1k sqft82 Rogers Neck, Phippsburg, ME 04562ActiveMLS ID #1664884, Fontaine Family-The Real Estate Leader. Maine Listings
- $697,0003 bd3 ba1.2k sqft114 Presley Drive, Boothbay, ME 04544ActiveMLS ID #1680721, Newcastle Realty. Maine Listings
- $795,0003 bd2 ba2.5k sqft576 Back River Road, Boothbay, ME 04537ActiveMLS ID #1656687, Tindal & Callahan Real Estate. Maine Listings
- $825,0003 bd2 ba2.5k sqft20 Ocean Side Lane, Bristol, ME 04554ActiveMLS ID #1623199, Keller Williams Realty. Maine Listings
- $558,0003 bd4 ba2.5k sqft82 Back Narrows Road, Boothbay, ME 04537ActiveMLS ID #1670367, Tindal & Callahan Real Estate. Maine Listings
- $898,0003 bd2 ba2.5k sqft29 Town Hall Road, Edgecomb, ME 04556ActiveMLS ID #1667462, Drum & Drum Real Estate Inc.. Maine Listings
- $1,100,0002 bd1 ba1.2k sqft51 Roderick Road, South Bristol, ME 04568ActiveMLS ID #1673955, Legacy Properties Sotheby's International Realty. Maine Listings
- $975,0005 bd3 ba2.8k sqft433 Fogler Road, Bremen, ME 04551ActiveMLS ID #1669298, Keller Williams Realty. Maine Listings
