Incredible opportunity to own over 6.3 acres with 825 feet of water frontage encompassing 50 feet on the southern tip of Sennebec Lake and 775 feet on the Saint George River watershed which offers outstanding fishing! The home is designed for comfortable single-floor living and features an open-concept main living area with cathedral ceilings, a woodstove insert, and views overlooking the lake. The tastefully remodeled kitchen boasts granite countertops and flows seamlessly into the dining and living areas, creating an ideal space for everyday living and entertaining. Step outside to the expansive wraparound deck, where you can begin each day with a cup of coffee while taking in the peaceful sights and sounds of nature. The finished lower level provides additional living space with two bedrooms, a full bath, a spacious family room, and a cozy wood-burning fireplace, making it perfect for guests or extended family. Need extra space or looking for income potential? The charming studio apartment, located adjacent to the detached two-car garage, offers an ideal setup for visiting guests, a home office, or rental income. Whether you enjoy swimming, boating, kayaking, fishing, or simply relaxing by the water, this exceptional property offers the best of Maine's outdoor lifestyle and is truly a must-see.
Active under contract
$849,000
70 Blissful Way, Union, ME 04862
3beds
2,955sqft
Single Family Residence
Built in 1976
6.32 Acres Lot
$-- Zestimate®
$287/sqft
$-- HOA
What's special
Cozy wood-burning fireplaceDetached two-car garageWoodstove insertViews overlooking the lakeGranite countertopsComfortable single-floor livingFinished lower level
- 42 days |
- 592 |
- 25 |
Likely to sell faster than
Zillow last checked:
Listing updated:
Listed by:
Legacy Properties Sotheby's International Realty
Source: Maine Listings,MLS#: 1671560
Facts & features
Interior
Bedrooms & bathrooms
- Bedrooms: 3
- Bathrooms: 3
- Full bathrooms: 3
Primary bedroom
- Features: Walk-In Closet(s), Balcony/Deck, Full Bath, Suite, Vaulted Ceiling(s)
- Level: First
Bedroom 1
- Features: Closet
- Level: Basement
Bedroom 2
- Features: Closet
- Level: Basement
Dining room
- Features: Informal, Vaulted Ceiling(s)
- Level: First
Family room
- Features: Wood Burning Fireplace
- Level: Basement
Kitchen
- Features: Eat-in Kitchen, Kitchen Island
- Level: First
Living room
- Features: Cathedral Ceiling(s), Heat Stove, Vaulted Ceiling(s)
- Level: First
Office
- Level: First
Heating
- Direct Vent Heater, Hot Water, Radiator
Cooling
- None
Appliances
- Included: Dishwasher, Dryer, Microwave, Gas Range, Refrigerator, Washer
Features
- 1st Floor Primary Bedroom w/Bath, In-Law Floorplan, Walk-In Closet(s)
- Flooring: Tile, Wood
- Basement: Interior Entry,Walk-Out Access,Daylight,Finished,Full
- Number of fireplaces: 1
Interior area
- Total structure area: 2,955
- Total interior livable area: 2,955 sqft
- Finished area above ground: 1,919
- Finished area below ground: 1,036
Property
Parking
- Total spaces: 2
- Parking features: Paved, 5 - 10 Spaces, Detached
- Garage spaces: 2
Features
- Exterior features: Animal Containment System
- Has view: Yes
- View description: Scenic
- Body of water: Sennebec Pond/ Saint George River
- Frontage length: Waterfrontage: 825,Waterfrontage Owned: 825
Lot
- Size: 6.32 Acres
- Features: Near Golf Course, Rural, Open Lot, Rolling Slope, Landscaped, Wooded
Details
- Parcel number: UNNNM009L032002
- Zoning: Shoreland
Construction
Type & style
- Home type: SingleFamily
- Architectural style: Contemporary
- Property subtype: Single Family Residence
Materials
- Wood Frame, Shingle Siding, Wood Siding
- Foundation: Poured Concrete
- Roof: Pitched,Shingle
Condition
- Year built: 1976
Utilities & green energy
- Electric: Circuit Breakers
- Sewer: Private Sewer, Septic Tank
- Water: Private, Well
Community & HOA
Location
- Region: Union
Financial & listing details
- Price per square foot: $287/sqft
- Tax assessed value: $750,100
- Annual tax amount: $7,500
- Date on market: 7/13/2026
- Road surface type: Gravel, Dirt
Estimated market value
Not available
Estimated sales range
Not available
Not available
Price history
| Date | Event | Price |
|---|---|---|
| 8/6/2026 | Contingent | $849,000$287/sqft |
Source:  Maine Listings #1671560 Report a problem Maine Listings #1671560 Report a problem | ||
| 7/13/2026 | Listed for sale | $849,000+161.2%$287/sqft |
Source: Maine Listings #1671560 Report a problem | ||
| 4/13/2018 | Sold | $325,000-7.1%$110/sqft |
Source: Agent Provided Report a problem | ||
| 8/23/2017 | Price change | $350,000-6.7%$118/sqft |
Source: Cates Real Estate #1283258 Report a problem | ||
| 7/5/2017 | Price change | $375,000-3.8%$127/sqft |
Source: Cates Real Estate #1283258 Report a problem | ||
| 5/19/2017 | Price change | $390,000-8.2%$132/sqft |
Source: Cates Real Estate #1283258 Report a problem | ||
| 9/27/2016 | Price change | $425,000+767.3%$144/sqft |
Source: Cates Real Estate #1283258 Report a problem | ||
| 8/19/2016 | Price change | $49,000-89.1%$17/sqft |
Source: RE/MAX JARET & COHN #1266699 Report a problem | ||
| 8/2/2016 | Price change | $449,000+816.3%$152/sqft |
Source: RE/MAX JARET & COHN #1266699 Report a problem | ||
| 7/30/2016 | Price change | $49,000-89.9%$17/sqft |
Source: RE/MAX JARET & COHN #1266699 Report a problem | ||
| 7/27/2016 | Listed for sale | $485,000$164/sqft |
Source: RE/MAX JARET & COHN #1266699 Report a problem | ||
Public tax history
| Year | Property taxes | Tax assessment |
|---|---|---|
| 2024 | $12,902 +11% | $750,100 |
| 2023 | $11,627 +56.6% | $750,100 +49.5% |
| 2022 | $7,425 +25.4% | $501,700 +53.3% |
| 2020 | $5,922 -1.1% | $327,200 |
| 2019 | $5,988 +2.8% | $327,200 |
| 2018 | $5,824 +12.6% | $327,200 |
| 2017 | $5,170 +9.1% | $327,200 +16.7% |
| 2016 | $4,739 +4.3% | $280,400 |
| 2015 | $4,542 +1.9% | $280,400 |
| 2014 | $4,458 +5.3% | $280,400 |
| 2013 | $4,234 +22.9% | $280,400 +17.2% |
| 2012 | $3,446 +2.9% | $239,300 |
| 2011 | $3,350 | $239,300 |
Find assessor info on the county website
Monthly payment
Est. payment
Payment breakdown
Explore the cost of this home by adjusting the details. Changes won't be saved.Climate risks
Neighborhood: 04862
Nearby schools
GreatSchools rating
- 5/10Union Elementary SchoolGrades: PK-6Distance: 2.1 mi
- 6/10Medomak Middle SchoolGrades: 7-8Distance: 8 mi
- 5/10Medomak Valley High SchoolGrades: 9-12Distance: 7.9 mi
- $889,5004 bd3 ba2.9k sqft656 Sennebec Rd, Union, ME 04862Off Market
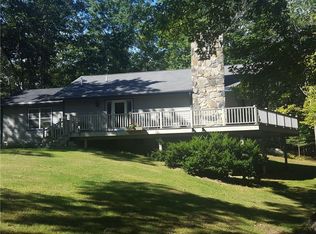
- $359,8001 bd1 ba784 sqft68 Dewmar Ln, Union, ME 04862Off Market
- $520,8003 bd2 ba2.1k sqft636 Sennebec Rd, Union, ME 04862Off Market
- $356,7003 bd2 ba896 sqft73 Dewmar Ln, Union, ME 04862Off Market
- $749,0002 bd2 ba1.5k sqft84 Dewmar Ln, Union, ME 04862For Sale
- $325,4002 bd0 ba480 sqft98 Dewmar Ln, Union, ME 04862Off Market
- $284,3003 bd1 ba930 sqft664 Sennebec Rd, Union, ME 04862Off Market
- $274,600-- bd-- ba-- sqft102 Dewmar Ln, Union, ME 04862Off Market
A local agent can set up tours, give advice and negotiate with sellers.
Similar homes
- $849,0004 bd5 ba3.7k sqft64 Cole Road, Union, ME 04862Active

 MLS ID #1676338, Better Homes & Gardens Real Estate/The Masiello Group. Maine Listings
 - $1,040,0003 bd3 ba3.1k sqft279 Middle Road, Union, ME 04862Active
 MLS ID #1663282, Legacy Properties Sotheby's International Realty. Maine Listings
 - $749,0002 bd2 ba1.5k sqft84 Dewmar Lane, Union, ME 04862Active
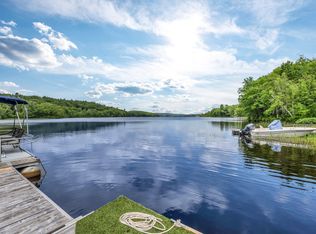 MLS ID #1655082, Lone Pine Real Estate Company. Maine Listings
 - $495,0003 bd2 ba1.7k sqft198 Sennebec Road, Union, ME 04862Active
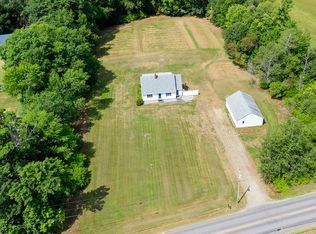 MLS ID #1675354, RE/MAX JARET & COHN. Maine Listings
 - $850,0004 bd3 ba3.4k sqft5 Benner Drive, Belfast, ME 04915ActiveMLS ID #1677383, Camden Real Estate. Maine Listings
- $764,0003 bd3 ba2.9k sqft2 Springbrook Way, Rockport, ME 04856ActiveMLS ID #1671354, Saint George Realty. Maine Listings
- $775,0004 bd3 ba2.7k sqft120 Barnestown Road, Camden, ME 04843ActiveMLS ID #1669536, Legacy Properties Sotheby's International Realty. Maine Listings
- $795,0004 bd4 ba3.5k sqft24 White Tail Drive, Rockport, ME 04856ActiveMLS ID #1657544, Legacy Properties Sotheby's International Realty. Maine Listings
- $729,0004 bd4 ba2.8k sqft122 Main Street, Rockport, ME 04856ActiveMLS ID #1672960, Camden Coast Real Estate. Maine Listings
- $950,0004 bd4 ba3.9k sqft106 Beaucaire Avenue, Camden, ME 04843ActiveMLS ID #1676024, LAER. Maine Listings
- $924,0004 bd3 ba3.3k sqft645 Wallston Road, Saint George, ME 04860ActiveMLS ID #1670018, City + Harbor Real Estate. Maine Listings
- $995,0005 bd5 ba3k sqft47 South Cobbtown Road, Lincolnville, ME 04849ActiveMLS ID #1676336, Legacy Properties Sotheby's International Realty. Maine Listings
- $425,0003 bd2 ba2.3k sqft2952 Sennebec Road, Appleton, ME 04862ActiveMLS ID #1666330, Lone Pine Real Estate Company. Maine Listings
- $795,0004 bd3 ba3k sqft20 Forest Glen Drive, Rockport, ME 04856ActiveMLS ID #1667079, Camden Coast Real Estate. Maine Listings
- $795,0003 bd3 ba1.8k sqft1793 Friendship Road, Waldoboro, ME 04572ActiveMLS ID #1674661, Keller Williams Realty. Maine Listings
- $779,9003 bd3 ba1.4k sqft840 Wottons Mill Road, Warren, ME 04864ActiveMLS ID #1667005, Legacy Properties Sotheby's International Realty. Maine Listings
- $655,0003 bd2 ba2.5k sqft26 Squiers Alley, Nobleboro, ME 04555ActiveMLS ID #1667505, Legacy Properties Sotheby's International Realty. Maine Listings
- $499,9003 bd3 ba2.2k sqft55 Bluebird Road, Warren, ME 04864ActiveMLS ID #1675786, Landing Real Estate. Maine Listings
- $899,9003 bd3 ba1.7k sqft6 Snowhill Lane, South Thomaston, ME 04858ActiveMLS ID #1673361, Lone Pine Real Estate Company. Maine Listings
- $850,0003 bd2 ba2k sqft935 Dutch Neck, Waldoboro, ME 04572ActiveMLS ID #1640937, RE/MAX JARET & COHN. Maine Listings
