Some designs simply endure. Built in 1966, this mid-century modern split-level is a wonderful example—thoughtfully laid out, filled with natural light, and designed with a sense of flow and function that feels just as relevant today. The main living level brings the kitchen, dining, and living spaces together beneath an open-concept layout, with oak floors adding warmth throughout. A bay window draws your eye toward water views, while a propane fireplace anchors the living room. The kitchen pairs quartz countertops with Bosch appliances, and practical details—including a pantry, coat closet, formal front entry, and direct garage entry with its own landing—make everyday living easy. Perhaps the home's most inviting space is the tiled sunroom. Insulated and built on a foundation, with Andersen sliding doors on three sides, it feels wonderfully connected to the outdoors and provides an exceptional place to relax throughout the seasons. Three bedrooms and two baths are arranged within 1,790 square feet of upper-level living space, while an additional 450-square-foot finished den/library in the basement offers a cozy retreat, office, or flexible bonus space. An attached two-car garage completes the property. With its south-facing orientation, the home enjoys excellent natural light and glimpses of the sun reflecting across Penobscot Bay. Set along dead-end Seaside Drive, the setting feels removed without being remote—downtown Belfast, the waterfront, co-op, hospital, and everyday amenities are all approximately five minutes away. Property to convey with interest in Map 29, Lot 21, a vacant lot diagonally across the street. This ownership protects your investment from construction on that lot blocking your view. Also being offered is Map 29, Lot 19, a 0.40 Acre buildable lot abutting 16 Seaside Drive. Please see MLS 1683549
Active
$825,000
16-A Seaside Drive, Belfast, ME 04915
3beds
2,235sqft
Single Family Residence
Built in 1966
0.8 Acres Lot
$-- Zestimate®
$369/sqft
$-- HOA
What's special
Attached two-car garageThoughtfully laid outFilled with natural lightBosch appliancesMid-century modern split-levelFormal front entryCoat closet
- 2 days
- 256
- 15
Zillow last checked:
Listing updated:
Listed by:
Legacy Properties Sotheby's International Realty
Source: Maine Listings,MLS#: 1683695
Facts & features
Interior
Bedrooms & bathrooms
- Bedrooms: 3
- Bathrooms: 2
- Full bathrooms: 2
Primary bedroom
- Features: Closet, Full Bath, Skylight
- Level: Second
Bedroom 1
- Features: Closet
- Level: Second
Bedroom 2
- Features: Closet
- Level: Second
Den
- Features: Built-in Features, Gas Fireplace, Heat Stove Hookup
- Level: Basement
Kitchen
- Features: Kitchen Island, Pantry, Skylight
- Level: First
Living room
- Features: Built-in Features, Gas Fireplace
- Level: First
Sunroom
- Features: Heated
- Level: First
Heating
- Baseboard, Hot Water
Cooling
- None
Appliances
- Included: Dishwasher, Dryer, Microwave, Gas Range, Refrigerator, Washer
Features
- Pantry
- Flooring: Carpet, Tile, Vinyl, Wood
- Basement: Interior Entry,Finished,Full
- Number of fireplaces: 1
Interior area
- Total structure area: 2,235
- Total interior livable area: 2,235 sqft
- Finished area above ground: 1,790
- Finished area below ground: 445
Property
Parking
- Total spaces: 2
- Parking features: Paved, 1 - 4 Spaces
- Attached garage spaces: 2
Features
- Levels: Multi/Split
- Body of water: Penobscot Bay
Lot
- Size: 0.8 Acres
- Features: Near Town, Open Lot, Rolling Slope, Landscaped
Details
- Zoning: Res7
Construction
Type & style
- Home type: SingleFamily
- Architectural style: Split Level
- Property subtype: Single Family Residence
Materials
- Wood Frame, Shingle Siding
- Foundation: Poured Concrete
- Roof: Shingle
Condition
- Year built: 1966
Utilities & green energy
- Electric: Circuit Breakers
- Sewer: Private Sewer
- Water: Public
Community & HOA
Location
- Region: Belfast
Financial & listing details
- Price per square foot: $369/sqft
- Annual tax amount: $10,863
- Date on market: 10/8/2026
Estimated market value
Not available
Estimated sales range
Not available
Not available
Price history
| Date | Event | Price |
|---|---|---|
| 10/8/2026 | Listed for sale | $825,000$369/sqft |
Source:  Maine Listings #1683695 Report a problem Maine Listings #1683695 Report a problem | ||
Public tax history
Tax history is unavailable.
Monthly payment
Est. payment
Payment breakdown
Explore the cost of this home by adjusting the details. Changes won't be saved.Climate risks
Neighborhood: 04915
Similar homes
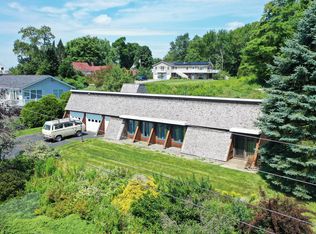
- $700,0003 bd2 ba2.2k sqft16 Seaside Drive, Belfast, ME 04915Active

 MLS ID #1683549, Legacy Properties Sotheby's International Realty. Maine Listings
 - $850,0003 bd3 ba2.8k sqft11 Durham Street, Belfast, ME 04915Active
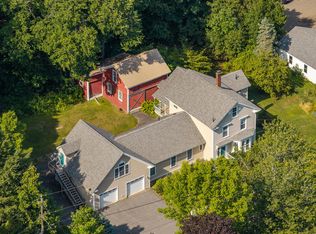 MLS ID #1677668, Camden Real Estate. Maine Listings
 - $975,0003 bd2 ba2.7k sqft48 Old Searsport Avenue, Belfast, ME 04915Active
 MLS ID #1663626, RE/MAX JARET & COHN. Maine Listings
 - $849,0003 bd3 ba2k sqft17 Little River Drive Extension, Belfast, ME 04915Active
 MLS ID #1668596, RE/MAX JARET & COHN. Maine Listings
 - $775,0003 bd2 ba1.1k sqft104 Front Street, Belfast, ME 04915ActiveMLS ID #1667682, Worth Real Estate, Inc.. Maine Listings
- $765,0003 bd4 ba2.8k sqft11 Treat Street, Belfast, ME 04915ActiveMLS ID #1647536, United Realty. Maine Listings
- $879,0003 bd5 ba2.9k sqft130 Bayside Drive #42, Belfast, ME 04915ActiveMLS ID #1654246, Better Homes & Gardens Real Estate/The Masiello Group. Maine Listings
- $775,0004 bd3 ba2.9k sqft21 Verona Street, Northport, ME 04849ActiveMLS ID #1677991, Dwelling In Maine. Maine Listings
- $950,0003 bd3 ba2.5k sqft26 Old Searsport Avenue, Belfast, ME 04915ActiveMLS ID #1650433, Harcourts Waterfront & Fine Properties. Maine Listings
- $875,0003 bd2 ba1.5k sqft138 Bayside Road, Northport, ME 04849ActiveMLS ID #1676529, Portside Real Estate Group. Maine Listings
- $650,0004 bd3 ba2.6k sqft2 Blueberry Lane, Belfast, ME 04915ActiveMLS ID #1681606, Coldwell Banker Realty. Maine Listings
- $649,0004 bd3 ba2.9k sqft102 Northport Avenue, Belfast, ME 04915ActiveMLS ID #1676528, Camden Coast Real Estate. Maine Listings
- $785,0004 bd4 ba2.7k sqft102 Congress Street, Belfast, ME 04915ActiveMLS ID #1628989, Two Rivers Realty, LLC. Maine Listings
- $950,0003 bd3 ba2.4k sqft1591 Turtle Head Road, Islesboro, ME 04848ActiveMLS ID #1683157, Cates Real Estate. Maine Listings
- $1,195,0005 bd3 ba2.2k sqft17-19 W Moore's Shore Lane, Swanville, ME 04915ActiveMLS ID #1683901, Camden Real Estate. Maine Listings
- $1,000,0003 bd3 ba1.5k sqft42 Back Shore Road, Castine, ME 04421ActiveMLS ID #1683929, ERA Dawson-Bradford Co.. Maine Listings
- $480,0003 bd3 ba2.1k sqft153 Cedar Street, Belfast, ME 04915ActiveMLS ID #1659561, Portside Real Estate Group. Maine Listings
- $550,0003 bd3 ba3k sqft43 Patterson Hill Road, Belfast, ME 04915ActiveMLS ID #1670669, Maine Country and Coast Real Estate. Maine Listings
- $475,0003 bd2 ba1.8k sqft129 Miller Street, Belfast, ME 04915ActiveMLS ID #1666648, Camden Real Estate. Maine Listings
- $790,0004 bd2 ba2.6k sqft91 Northport Road, Belmont, ME 04952ActiveMLS ID #1676938, Rizzo Mattson. Maine Listings
