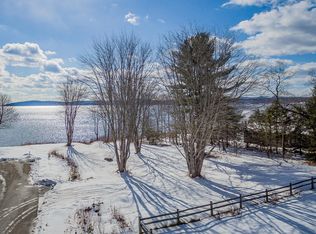
BELFAST OCEANFRONT! We are pleased to offer this remarkable, custom-built property overlooking Penobscot Bay. Located within a private development of only 5 homes, this home offers quality craftsmanship throughout and features convenient stair access to the beach for swimming, walking, and shorefront activities. The residence benefits from southern exposure, providing exceptional views of the islands and the bay. Designed to accommodate various lifestyles, the home spans three levels of versatile living space, including a studio, hobby rooms, and a dedicated office. The main level offers an excellent flow between the kitchen, dining, and living areas, opening directly to a covered porch and deck that are ideal for entertaining guests, all with ocean views. The kitchen offers a breakfast bar and of course, views of the bay. A walk-in pantry will keep everything organized. Direct entry is available from the attached, heated two-car garage, which offers room for shop space. The living room features a propane fireplace stove, adding ambiance during the winter storms. French doors quiet the room from the kitchen and dining area. The Primary Bedroom Suite upstairs will absolutely awe you with not only the space but also the ocean views! It features a private balcony overlooking the water, where you can savor your morning coffee. It includes multiple walk-in closets, a lounging area facing the water, and an impressive spa bathroom. A soaking tub will melt your worries away. The oversized shower stall has custom tile lining. It also features dual vanities and a closet large enough to accommodate a second laundry area. The two guest rooms share a 2nd full bath. The wall shelves provides room for all your books. A finished, heated walkout lower level offers an entertaining room with a built in bar; this room has double doors that open to the patio. An office or 4th bedroom, gardening and hobby room, laundry room, and bath. Private steps to your own beach. Call today
Active
Price cut: $30K (8/11)
$765,000
11 Treat Street, Belfast, ME 04915
3beds
2,856sqft
Single Family Residence
Built in 2007
0.71 Acres Lot
$758,700 Zestimate®
$268/sqft
$42/mo HOA
What's special
Walk-in pantryMultiple walk-in closetsDual vanities
- 274 days
- 2,137
- 150
Zillow last checked:
Listing updated:
Listed by:
United Realty
Source: Maine Listings,MLS#: 1647536
Facts & features
Interior
Bedrooms & bathrooms
- Bedrooms: 3
- Bathrooms: 4
- Full bathrooms: 2
- 1/2 bathrooms: 2
Primary bedroom
- Features: Balcony/Deck, Closet, Full Bath, Suite, Separate Shower, Soaking Tub
- Level: Second
Bedroom 1
- Features: Above Garage, Closet
- Level: Second
Bedroom 2
- Features: Closet
- Level: Second
Bonus room
- Features: Built-in Features
- Level: Basement
Dining room
- Features: Dining Area
- Level: First
Kitchen
- Features: Breakfast Nook, Pantry
- Level: First
Laundry
- Features: Utility Sink
- Level: Basement
Living room
- Level: First
Office
- Features: Built-in Features
- Level: Basement
Other
- Features: Rec Room
- Level: Basement
Heating
- Baseboard, Direct Vent Furnace, Hot Water, Zoned
Cooling
- None
Appliances
- Included: Cooktop, Dishwasher, Dryer, Microwave, Electric Range, Refrigerator, Washer
- Laundry: Sink
Features
- Attic, Bathtub, Pantry, Storage, Primary Bedroom w/Bath
- Flooring: Carpet, Tile, Wood
- Basement: Interior Entry,Walk-Out Access,Daylight,Finished,Full
- Has fireplace: No
Interior area
- Total structure area: 2,856
- Total interior livable area: 2,856 sqft
- Finished area above ground: 1,904
- Finished area below ground: 952
Property
Parking
- Total spaces: 2
- Parking features: Paved, 1 - 4 Spaces, On Site, Other, Garage Door Opener
- Attached garage spaces: 2
Features
- Levels: Multi/Split
- Patio & porch: Deck, Patio, Porch
- Has view: Yes
- View description: Scenic
- Body of water: Penobscot Bay
- Frontage length: Waterfrontage: 10,Waterfrontage Shared: 10
Lot
- Size: 0.71 Acres
- Features: Near Golf Course, Near Public Beach, Near Shopping, Near Town, Neighborhood, Open Lot, Landscaped
Details
- Parcel number: BELFM028L010C
- Zoning: RES
- Other equipment: Generator
Construction
Type & style
- Home type: SingleFamily
- Architectural style: Contemporary
- Property subtype: Single Family Residence
Materials
- Wood Frame, Composition, Shingle Siding, Wood Siding
- Foundation: Poured Concrete
- Roof: Shingle
Condition
- Year built: 2007
Utilities & green energy
- Electric: Circuit Breakers, Underground
- Sewer: Public Sewer
- Water: Public
Community & HOA
Community
- Security: Security System
- Subdivision: Treat Subdivision
HOA
- Has HOA: Yes
- HOA fee: $500 annually
Location
- Region: Belfast
Financial & listing details
- Price per square foot: $268/sqft
- Tax assessed value: $780,500
- Annual tax amount: $12,843
- Date on market: 1/2/2026
- Road surface type: Paved
Estimated market value
$758,700
$721,000 - $797,000
$3,192/mo
Price history
| Date | Event | Price |
|---|---|---|
| 8/11/2026 | Price change | $765,000-3.8%$268/sqft |
Source:  Maine Listings #1647536 Report a problem Maine Listings #1647536 Report a problem | ||
| 6/8/2026 | Price change | $795,000-3.6%$278/sqft |
Source: Maine Listings #1647536 Report a problem | ||
| 5/18/2026 | Price change | $825,000-2.4%$289/sqft |
Source: Maine Listings #1647536 Report a problem | ||
| 3/25/2026 | Listed for sale | $845,000$296/sqft |
Source: Maine Listings #1647536 Report a problem | ||
| 3/21/2026 | Contingent | $845,000$296/sqft |
Source: Maine Listings #1647536 Report a problem | ||
| 1/2/2026 | Listed for sale | $845,000+122.4%$296/sqft |
Source: Maine Listings #1647536 Report a problem | ||
| 10/4/2016 | Sold | $380,000$133/sqft |
Source: Maine Listings #1240080 Report a problem | ||
Public tax history
| Year | Property taxes | Tax assessment |
|---|---|---|
| 2024 | $12,020 +21.9% | $780,500 +59.1% |
| 2023 | $9,859 -2.6% | $490,500 +3.7% |
| 2022 | $10,120 -2.7% | $472,900 |
| 2021 | $10,404 +11.4% | $472,900 +18% |
| 2020 | $9,336 +3.8% | $400,700 +2.1% |
| 2019 | $8,991 +0.9% | $392,600 |
| 2018 | $8,912 +3.7% | $392,600 |
| 2017 | $8,598 -4.7% | $392,600 -0.4% |
| 2016 | $9,025 -13.5% | $394,100 -15.4% |
| 2015 | $10,436 +3.5% | $465,900 |
| 2014 | $10,087 +4.1% | $465,900 |
| 2013 | $9,691 +5.1% | $465,900 |
| 2012 | $9,225 +12.6% | $465,900 +2.9% |
| 2011 | $8,195 | $452,780 -2.8% |
| 2009 | -- | $465,900 |
Find assessor info on the county website
Monthly payment
Est. payment
Payment breakdown
Explore the cost of this home by adjusting the details. Changes won't be saved.Climate risks
Neighborhood: 04915
Similar homes
- $799,0004 bd3 ba3.4k sqft5 Benner Drive, Belfast, ME 04915Active
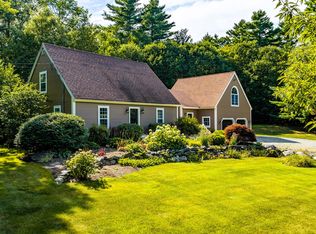
 MLS ID #1677383, Camden Real Estate. Maine Listings
 - $850,0003 bd3 ba2.8k sqft11 Durham Street, Belfast, ME 04915Active
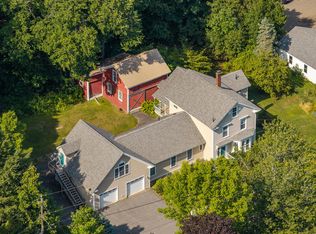 MLS ID #1677668, Camden Real Estate. Maine Listings
 - $649,0004 bd3 ba2.9k sqft102 Northport Avenue, Belfast, ME 04915Active
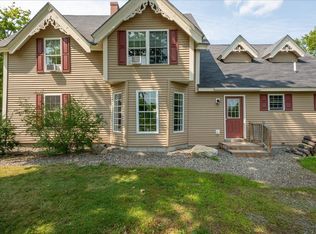 MLS ID #1676528, Camden Coast Real Estate. Maine Listings
 - $785,0004 bd4 ba2.7k sqft102 Congress Street, Belfast, ME 04915Active
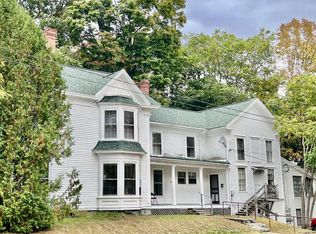 MLS ID #1628989, Two Rivers Realty, LLC. Maine Listings
 - $550,0003 bd3 ba3k sqft43 Patterson Hill Road, Belfast, ME 04915ActiveMLS ID #1670669, Maine Country and Coast Real Estate. Maine Listings
- $640,0003 bd3 ba3k sqft8 Highfield Lane, Belfast, ME 04915ActiveMLS ID #1662762, Realty of Maine. Maine Listings
- $879,0003 bd5 ba2.9k sqft130 Bayside Drive #42, Belfast, ME 04915ActiveMLS ID #1654246, Better Homes & Gardens Real Estate/The Masiello Group. Maine Listings
- $395,0004 bd3 ba2.3k sqft127 Swan Lake Avenue, Belfast, ME 04915ActiveMLS ID #1664404, Coldwell Banker Realty. Maine Listings
- $389,0003 bd2 ba3.7k sqft53 Lincolnville Avenue, Belfast, ME 04915ActiveMLS ID #1635200, Better Homes & Gardens Real Estate/The Masiello Group. Maine Listings
- $480,0003 bd3 ba2.1k sqft153 Cedar Street, Belfast, ME 04915ActiveMLS ID #1659561, Portside Real Estate Group. Maine Listings
- $750,0005 bd2 ba2k sqft68 Cliff Road, Northport, ME 04849ActiveMLS ID #1670331, Worth Real Estate, Inc.. Maine Listings
- $695,0004 bd4 ba3.2k sqft80 E Waldo Road, Waldo, ME 04915ActiveMLS ID #1666011, Camden Coast Real Estate. Maine Listings
- $525,0004 bd3 ba2.5k sqft41 Grove Street, Belfast, ME 04915ActiveMLS ID #1653104, United Realty. Maine Listings
- $475,0003 bd2 ba1.8k sqft129 Miller Street, Belfast, ME 04915ActiveMLS ID #1666648, Camden Real Estate. Maine Listings
- $875,0003 bd2 ba1.5k sqft138 Bayside Road, Northport, ME 04849ActiveMLS ID #1676529, Portside Real Estate Group. Maine Listings
- $799,0004 bd3 ba2.6k sqft1159 Main Road, Islesboro, ME 04848ActiveMLS ID #1667831, Legacy Properties Sotheby's International Realty. Maine Listings
- $465,0004 bd2 ba1.9k sqft162 Waldo Avenue, Belfast, ME 04915ActiveMLS ID #1673920, Camden Real Estate. Maine Listings
- $495,0006 bd4 ba3.2k sqft83 Marsh Road, Belfast, ME 04915ActiveMLS ID #1658351, Sell Your Home Services. Maine Listings
- $550,0003 bd3 ba2.1k sqft502 Curtis Road, Swanville, ME 04915ActiveMLS ID #1668564, Better Homes & Gardens Real Estate/The Masiello Group. Maine Listings
- $599,0003 bd2 ba1.7k sqft5 Whitetail Street, Belfast, ME 04915ActiveMLS ID #1660270, RE/MAX JARET & COHN. Maine Listings
