Offered for sale in Coastal Belfast Maine, an Incredible Contemporary (Scandinavian style) home nicely tucked off Mill Lane in a private setting with several other lovely homes, Highfield Lane is in a quiet neighborhood just a short drive to popular restaurants, unique shops, walking bridge and Belfast Bay and Harbor. The home is a short drive to the hospital, YMCA, and numerous Parks. There is nothing quite like the fresh air and beauty as you walk across the footbridge into Belfast or walk the very popular rail trail .Special features include that this home is built with Passive Energy performance in mind. Enter the kitchen area and enjoy natural sunshine through triple pane windows . Walls are insulated with additional insulation to give peak efficient energy . Entry level has the Primary bedroom with full bathroom, large open area living room and well-arranged kitchen with dishwasher, Fridge and electric range with convection oven, The wood stove/fireplace delivers optimum heat, sharing warmth plus ambience. Loft area above this level is open, create what you may imagine , so many possibilities with another full bathroom . The lower level has two bedrooms, an office area and an entertainment room, bring the popcorn and snacks and have fun, very unique area. that may be one of your favorites., plus the third full bathroom, and two exit / entrance doors. Check out the generator system that when charged, holds power for about 2 days. The single car garage has lots of space AND, convenient EV charger. Home is close to completion, seller continues with construction.. Updated photos will be added . Unique home in a lovely Maine coastal community close to beautiful Belfast Harbor. Come take a look.
Active
$640,000
8 Highfield Lane, Belfast, ME 04915
3beds
3,000sqft
Single Family Residence
Built in 2024
1.04 Acres Lot
$-- Zestimate®
$213/sqft
$-- HOA
What's special
Private setting
- 51 days
- 359
- 12
Zillow last checked:
Listing updated:
Listed by:
Realty of Maine
Source: Maine Listings,MLS#: 1662762
Facts & features
Interior
Bedrooms & bathrooms
- Bedrooms: 3
- Bathrooms: 3
- Full bathrooms: 3
Primary bedroom
- Features: Full Bath, Walk-In Closet(s)
- Level: First
Bedroom 2
- Features: Closet
- Level: Basement
Bedroom 3
- Features: Closet
- Level: Basement
Bonus room
- Level: Basement
Kitchen
- Features: Eat-in Kitchen, Kitchen Island
- Level: First
Living room
- Features: Wood Burning Fireplace
- Level: First
Loft
- Level: Upper
Office
- Level: Basement
Heating
- Heat Pump, Wood Stove
Cooling
- Heat Pump
Appliances
- Included: Dishwasher, Dryer, Electric Range, Refrigerator, Washer
Features
- 1st Floor Bedroom, 1st Floor Primary Bedroom w/Bath, Shower, Primary Bedroom w/Bath
- Flooring: Laminate, Ceramic Tile
- Windows: Triple Pane Windows
- Basement: Exterior Entry,Interior Entry,Walk-Out Access,Daylight,Finished,Full
- Number of fireplaces: 1
Interior area
- Total structure area: 3,000
- Total interior livable area: 3,000 sqft
- Finished area above ground: 1,800
- Finished area below ground: 1,200
Property
Parking
- Total spaces: 1
- Parking features: Common, Gravel, 1 - 4 Spaces, Electric Vehicle Charging Station(s), Garage Door Opener, Detached
- Garage spaces: 1
Features
- Patio & porch: Deck
- Has view: Yes
- View description: Scenic
Lot
- Size: 1.04 Acres
- Features: Near Shopping, Near Town, Neighborhood, Level, Rolling Slope
Details
- Zoning: outside rural 2
- Other equipment: Cable, Generator, Internet Access Available
Construction
Type & style
- Home type: SingleFamily
- Architectural style: Contemporary,Other
- Property subtype: Single Family Residence
Materials
- Wood Frame, Clapboard, Other, Wood Siding
- Foundation: Slab, Poured Concrete
- Roof: Metal
Condition
- New Construction
- New construction: Yes
- Year built: 2024
Details
- Warranty included: Yes
Utilities & green energy
- Electric: Circuit Breakers
- Sewer: Private Sewer, Septic Design Available, Septic Tank
- Water: Private, Well
Community & HOA
Community
- Security: Security System
Location
- Region: Belfast
Financial & listing details
- Price per square foot: $213/sqft
- Annual tax amount: $5,096
- Date on market: 8/21/2026
- Road surface type: Gravel
Estimated market value
Not available
Estimated sales range
Not available
Not available
Price history
| Date | Event | Price |
|---|---|---|
| 8/21/2026 | Listed for sale | $640,000$213/sqft |
Source:  Maine Listings #1662762 Report a problem Maine Listings #1662762 Report a problem | ||
| 6/15/2026 | Listing removed | $640,000$213/sqft |
Source: Maine Listings #1662762 Report a problem | ||
| 5/19/2026 | Listed for sale | $640,000+1003.4%$213/sqft |
Source: Maine Listings #1662762 Report a problem | ||
| 2/16/2023 | Sold | $58,000$19/sqft |
Source: Maine Listings #1533953 Report a problem | ||
| 1/28/2023 | Pending sale | $58,000$19/sqft |
Source: Maine Listings #1533953 Report a problem | ||
| 6/24/2022 | Listed for sale | $58,000$19/sqft |
Source: Maine Listings #1533953 Report a problem | ||
Public tax history
Tax history is unavailable.
Monthly payment
Est. payment
Payment breakdown
Explore the cost of this home by adjusting the details. Changes won't be saved.Climate risks
Neighborhood: 04915

Similar homes
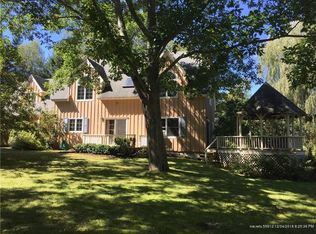
- $550,0003 bd3 ba3k sqft43 Patterson Hill Road, Belfast, ME 04915Active
 MLS ID #1670669, Maine Country and Coast Real Estate. Maine Listings
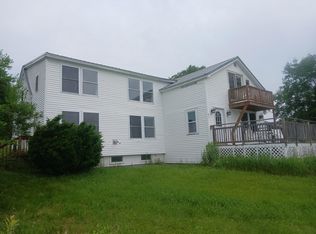
 - $649,0004 bd3 ba2.9k sqft102 Northport Avenue, Belfast, ME 04915Active
 MLS ID #1676528, Camden Coast Real Estate. Maine Listings
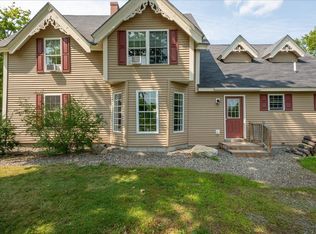
 - $850,0003 bd3 ba2.8k sqft11 Durham Street, Belfast, ME 04915Active
 MLS ID #1677668, Camden Real Estate. Maine Listings
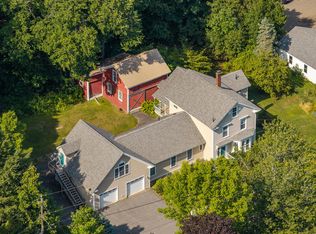
 - $395,0004 bd3 ba2.3k sqft127 Swan Lake Avenue, Belfast, ME 04915Active
 MLS ID #1664404, Coldwell Banker Realty. Maine Listings
 - $599,0003 bd2 ba1.7k sqft5 Whitetail Street, Belfast, ME 04915ActiveMLS ID #1660270, RE/MAX JARET & COHN. Maine Listings
- $799,0004 bd3 ba3.4k sqft5 Benner Drive, Belfast, ME 04915ActiveMLS ID #1677383, Camden Real Estate. Maine Listings
- $765,0003 bd4 ba2.8k sqft11 Treat Street, Belfast, ME 04915ActiveMLS ID #1647536, United Realty. Maine Listings
- $525,0004 bd3 ba2.5k sqft41 Grove Street, Belfast, ME 04915ActiveMLS ID #1653104, United Realty. Maine Listings
- $480,0003 bd3 ba2.1k sqft153 Cedar Street, Belfast, ME 04915ActiveMLS ID #1659561, Portside Real Estate Group. Maine Listings
- $950,0003 bd3 ba2.5k sqft26 Old Searsport Avenue, Belfast, ME 04915ActiveMLS ID #1650433, Harcourts Waterfront & Fine Properties. Maine Listings
- $475,0003 bd2 ba1.8k sqft129 Miller Street, Belfast, ME 04915ActiveMLS ID #1666648, Camden Real Estate. Maine Listings
- $379,0003 bd2 ba3.7k sqft53 Lincolnville Avenue, Belfast, ME 04915ActiveMLS ID #1635200, Better Homes & Gardens Real Estate/The Masiello Group. Maine Listings
- $550,0003 bd3 ba2.1k sqft502 Curtis Road, Swanville, ME 04915ActiveMLS ID #1668564, Better Homes & Gardens Real Estate/The Masiello Group. Maine Listings
- $465,0004 bd2 ba1.9k sqft162 Waldo Avenue, Belfast, ME 04915ActiveMLS ID #1673920, Camden Real Estate. Maine Listings
- $785,0004 bd4 ba2.7k sqft102 Congress Street, Belfast, ME 04915ActiveMLS ID #1628989, Two Rivers Realty, LLC. Maine Listings
- $695,0004 bd4 ba3.2k sqft80 E Waldo Road, Waldo, ME 04915ActiveMLS ID #1666011, Camden Coast Real Estate. Maine Listings
- $524,9004 bd3 ba2.3k sqft36 Peacedale Drive, Northport, ME 04849ActiveMLS ID #1675995, Maine Country and Coast Real Estate. Maine Listings
- $495,0006 bd4 ba3.2k sqft83 Marsh Road, Belfast, ME 04915ActiveMLS ID #1658351, Sell Your Home Services. Maine Listings
- $775,0004 bd3 ba2.9k sqft21 Verona Street, Northport, ME 04849ActiveMLS ID #1677991, Dwelling In Maine. Maine Listings
- $649,9003 bd3 ba2.2k sqft37 Norumbega Drive, Stockton Springs, ME 04981ActiveMLS ID #1664468, Maine Country and Coast Real Estate. Maine Listings
