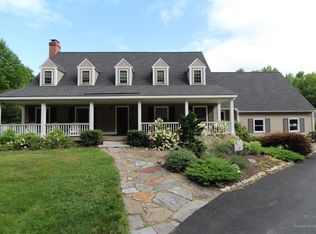
Experience this thoughtfully updated and beautifully maintained 4-bedroom, 3-bath contemporary Cape offering more than 3,400 square feet of spacious, comfortable living. Tucked away on a private drive yet offering the convenience of immediate access to downtown Belfast, this special home provides an exceptional blend of privacy and everyday comfort. Schools, the hospital, corporate offices, Belfast Harbor, shops, restaurants, and all this historic coastal community has to offer are just minutes away. The welcoming interior features an attached two-car garage, laundry/mudroom, vaulted ceilings, gas fireplace, and an expansive family room and home gym area. The spacious primary suite provides a peaceful retreat with a lovely en suite bath and dedicated dressing room. A separate bedroom wing has three comfortable bedrooms, including a king-sized suite, offering flexibility for family and guests. Thoughtful finishes throughout include hardwood, tile, and Berber flooring; granite countertops; updated lighting; gas cooking; and designer-selected paint colors. Every detail contributes to a home that is both highly functional and beautifully inviting. Step outside and discover what truly sets this property apart - the beautifully landscaped grounds featuring mature plantings, stonework, and inviting outdoor spaces designed to be enjoyed in every season. Sip your morning coffee on the fabulous front deck overlooking the garden as the sun rises or unwind with an evening gathering, quiet reading, or yoga on the peaceful, wooded backyard deck. The custom backyard setting offers a wonderful extension of the home's living space and a private backdrop for entertainment. Move-in ready and exceptionally well maintained, this is a rare opportunity to enjoy spacious contemporary living in a quiet, sought-after Belfast setting close to everything yet wonderfully tucked away. Enjoy the best of Mid-coast Maine living - a truly special hidden gem.
Active
Price cut: $51K (9/26)
$799,000
5 Benner Drive, Belfast, ME 04915
4beds
3,456sqft
Single Family Residence
Built in 1996
5.2 Acres Lot
$771,400 Zestimate®
$231/sqft
$42/mo HOA
What's special
Gas fireplaceAttached two-car garagePrivate backdrop for entertainmentPrivate drivePeaceful wooded backyard deckGranite countertopsKing-sized suite
- 51 days
- 592
- 53
Zillow last checked:
Listing updated:
Listed by:
Camden Real Estate info@camdenre.com
Source: Maine Listings,MLS#: 1677383
Facts & features
Interior
Bedrooms & bathrooms
- Bedrooms: 4
- Bathrooms: 3
- Full bathrooms: 3
Primary bedroom
- Level: Second
Bedroom 1
- Level: Second
Bedroom 3
- Level: Second
Bedroom 4
- Level: Second
Den
- Level: First
Dining room
- Level: First
Exercise room
- Level: Basement
Family room
- Level: Basement
Kitchen
- Level: First
Living room
- Level: First
Office
- Level: First
Heating
- Baseboard, Hot Water
Cooling
- Window Unit(s)
Features
- 1st Floor Bedroom, Shower, Primary Bedroom w/Bath
- Flooring: Carpet, Tile, Wood
- Basement: Bulkhead,Finished,Full
- Number of fireplaces: 1
Interior area
- Total structure area: 3,456
- Total interior livable area: 3,456 sqft
- Finished area above ground: 2,640
- Finished area below ground: 816
Property
Parking
- Total spaces: 2
- Parking features: Gravel, 1 - 4 Spaces, On Site, Garage Door Opener
- Attached garage spaces: 2
Features
- Patio & porch: Deck
- Has view: Yes
- View description: Trees/Woods
Lot
- Size: 5.2 Acres
- Features: Near Town, Neighborhood, Rural, Level, Landscaped
Details
- Parcel number: BELFM002L1054
- Zoning: rural
- Other equipment: Internet Access Available
Construction
Type & style
- Home type: SingleFamily
- Architectural style: Cape Cod,Contemporary
- Property subtype: Single Family Residence
Materials
- Wood Frame, Vinyl Siding
- Foundation: Poured Concrete
- Roof: Composition,Shingle
Condition
- Year built: 1996
Utilities & green energy
- Electric: Circuit Breakers, Generator Hookup
- Sewer: Private Sewer, Septic Tank
- Water: Private, Well
Community & HOA
Community
- Subdivision: Benner Drive Homeowners Association
HOA
- Has HOA: Yes
- HOA fee: $500 annually
Location
- Region: Belfast
Financial & listing details
- Price per square foot: $231/sqft
- Tax assessed value: $449,700
- Annual tax amount: $7,348
- Date on market: 8/23/2026
- Road surface type: Gravel
Estimated market value
$771,400
$733,000 - $810,000
$3,539/mo
Price history
| Date | Event | Price |
|---|---|---|
| 9/26/2026 | Price change | $799,000-6%$231/sqft |
Source:  Maine Listings #1677383 Report a problem Maine Listings #1677383 Report a problem | ||
| 8/23/2026 | Listed for sale | $850,000$246/sqft |
Source: Maine Listings #1677383 Report a problem | ||
Public tax history
| Year | Property taxes | Tax assessment |
|---|---|---|
| 2024 | $6,925 +23.8% | $449,700 +61.6% |
| 2023 | $5,594 -2.3% | $278,300 +4% |
| 2022 | $5,727 -2.7% | $267,600 |
| 2021 | $5,887 +3.8% | $267,600 +9.9% |
| 2020 | $5,674 +11.4% | $243,500 +9.5% |
| 2019 | $5,093 +0.9% | $222,400 |
| 2018 | $5,048 +3.6% | $222,400 |
| 2017 | $4,871 -4% | $222,400 +0.4% |
| 2016 | $5,072 +2.2% | $221,500 |
| 2015 | $4,962 +3.5% | $221,500 |
| 2014 | $4,795 +4.1% | $221,500 |
| 2013 | $4,607 +5% | $221,500 |
| 2012 | $4,386 +13.6% | $221,500 +3.8% |
| 2011 | $3,861 +1.2% | $213,300 +1.2% |
| 2009 | $3,816 | $210,840 |
| 2008 | -- | $210,840 +1.1% |
| 2006 | -- | $208,500 |
Find assessor info on the county website
Monthly payment
Est. payment
Payment breakdown
Explore the cost of this home by adjusting the details. Changes won't be saved.Climate risks
Neighborhood: 04915

Similar homes
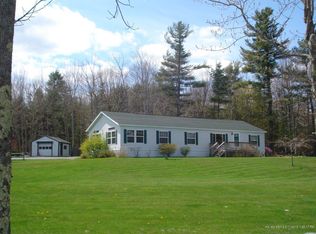
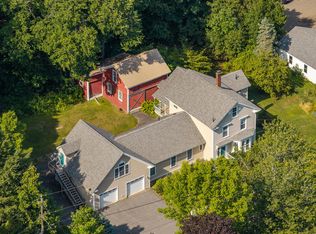
- $850,0003 bd3 ba2.8k sqft11 Durham Street, Belfast, ME 04915Active
 MLS ID #1677668, Camden Real Estate. Maine Listings
 - $790,0004 bd2 ba2.6k sqft91 Northport Road, Belmont, ME 04952Active
 MLS ID #1676938, Rizzo Mattson. Maine Listings
 - $649,0004 bd3 ba2.9k sqft102 Northport Avenue, Belfast, ME 04915Active
 MLS ID #1676528, Camden Coast Real Estate. Maine Listings
 - $695,0004 bd4 ba3.2k sqft80 E Waldo Road, Waldo, ME 04915Active
 MLS ID #1666011, Camden Coast Real Estate. Maine Listings
 - $775,0004 bd3 ba2.9k sqft21 Verona Street, Northport, ME 04849ActiveMLS ID #1677991, Dwelling In Maine. Maine Listings
- $950,0003 bd3 ba2.5k sqft26 Old Searsport Avenue, Belfast, ME 04915ActiveMLS ID #1650433, Harcourts Waterfront & Fine Properties. Maine Listings
- $879,0003 bd5 ba2.9k sqft130 Bayside Drive #42, Belfast, ME 04915ActiveMLS ID #1654246, Better Homes & Gardens Real Estate/The Masiello Group. Maine Listings
- $765,0003 bd4 ba2.8k sqft11 Treat Street, Belfast, ME 04915ActiveMLS ID #1647536, United Realty. Maine Listings
- $785,0004 bd4 ba2.7k sqft102 Congress Street, Belfast, ME 04915ActiveMLS ID #1628989, Two Rivers Realty, LLC. Maine Listings
- $975,0003 bd2 ba2.7k sqft48 Old Searsport Avenue, Belfast, ME 04915ActiveMLS ID #1663626, RE/MAX JARET & COHN. Maine Listings
- $775,0004 bd4 ba3.5k sqft24 White Tail Drive, Rockport, ME 04856ActiveMLS ID #1657544, Legacy Properties Sotheby's International Realty. Maine Listings
- $1,049,0006 bd9 ba5.1k sqft192 Northport Avenue, Belfast, ME 04915ActiveMLS ID #1642598, Realty of Maine. Maine Listings
- $849,0003 bd3 ba2k sqft17 Little River Drive Extension, Belfast, ME 04915ActiveMLS ID #1668596, RE/MAX JARET & COHN. Maine Listings
- $640,0003 bd3 ba3k sqft8 Highfield Lane, Belfast, ME 04915ActiveMLS ID #1662762, Realty of Maine. Maine Listings
- $657,0003 bd3 ba2.1k sqft2237 Appleton Ridge Road, Appleton, ME 04862ActiveMLS ID #1682476, Camden Real Estate. Maine Listings
- $695,0004 bd3 ba3.1k sqft3 S Cobbtown Road, Lincolnville, ME 04849ActiveMLS ID #1680416, Camden Coast Real Estate. Maine Listings
- $799,0004 bd3 ba2.6k sqft1159 Main Road, Islesboro, ME 04848ActiveMLS ID #1667831, Legacy Properties Sotheby's International Realty. Maine Listings
- $495,0006 bd4 ba3.2k sqft83 Marsh Road, Belfast, ME 04915ActiveMLS ID #1658351, Sell Your Home Services. Maine Listings
- $465,0004 bd2 ba1.9k sqft162 Waldo Avenue, Belfast, ME 04915ActiveMLS ID #1673920, Camden Real Estate. Maine Listings
- $589,0004 bd2 ba2k sqft18 Waldo Avenue, Belfast, ME 04915ActiveMLS ID #1662043, RE/MAX JARET & COHN. Maine Listings
