Only minutes from Belfast, this DUPLEX Cape Cod style home is the best of both worlds in more ways than one. Each unit features an open floor plan on the first floor with a generously sized bedroom and full bathroom. The second floor has 3 rooms with an additional full bathroom. Upstairs offers a myriad of options: the rooms can be used as bedrooms, craft rooms, art studios, or meditation spaces. Situated on a quiet country road with beautiful wooded views, this property offers opportunities for peaceful gardening and enjoying the screened-in porches at the back of the house, all on a generous 4.40 +/- acre lot. The quick drive from home to Belfast is as scenic as the location of the house. The units are mirror images; each is extremely well-maintained and privately situated. The first floor has an open layout complete with heat pumps and either a propane stove or wood stove hook-up. This home embodies a certain charm and coziness that you must come see for yourself! Currently the owners live in one unit and generate income by renting the other unit short-term or long-term. Some recent updates include Heat pumps, a new roof on the house and a detached barn with excellent storage and a workshop space added about 6 years ago. Contact broker for gross income and operating expenses.
Active
Price cut: $55K (8/20)
$695,000
80 E Waldo Road, Waldo, ME 04915
4beds
3,200sqft
Multi Family
Built in 2002
-- sqft lot
$664,700 Zestimate®
$217/sqft
$-- HOA
What's special
Quiet country roadHeat pumpsBeautiful wooded viewsOpen layoutGenerously sized bedroom
- 96 days
- 382
- 36
Zillow last checked:
Listing updated:
Listed by:
Camden Coast Real Estate info@camdencoast.com
Source: Maine Listings,MLS#: 1666011
Facts & features
Interior
Bedrooms & bathrooms
- Bedrooms: 4
- Bathrooms: 4
- Full bathrooms: 4
Heating
- Baseboard, Heat Pump, Hot Water, Wood Stove
Cooling
- Heat Pump
Features
- 1st Floor Primary Bedroom w/Bath
- Flooring: Tile, Wood
- Windows: Double Pane Windows
- Basement: Interior Entry,Crawl Space
Interior area
- Total structure area: 3,200
- Total interior livable area: 3,200 sqft
- Finished area above ground: 3,200
- Finished area below ground: 0
Property
Parking
- Total spaces: 2
- Parking features: Gravel, 5 - 10 Spaces
- Attached garage spaces: 2
Features
- Levels: Multi/Split
- Patio & porch: Screened
- Has view: Yes
- View description: Scenic, Trees/Woods
Lot
- Size: 4.4 Acres
- Features: Rural, Level, Open Lot
Details
- Additional structures: Barn(s)
- Parcel number: WALD000005000000000005000005
- Zoning: Rural
Construction
Type & style
- Home type: MultiFamily
- Architectural style: Cape Cod
- Property subtype: Multi Family
Materials
- Wood Frame, Shingle Siding
- Foundation: Poured Concrete
- Roof: Shingle
Condition
- Year built: 2002
Utilities & green energy
- Electric: Circuit Breakers
- Sewer: Private Sewer
- Water: Private
Community & HOA
Location
- Region: Belfast
Financial & listing details
- Price per square foot: $217/sqft
- Annual tax amount: $3,801
- Date on market: 6/8/2026
- Exclusions: Wood Stove
Estimated market value
$664,700
$631,000 - $698,000
$2,136/mo
Price history
| Date | Event | Price |
|---|---|---|
| 8/20/2026 | Price change | $695,000-7.3%$217/sqft |
Source:  Maine Listings #1666011 Report a problem Maine Listings #1666011 Report a problem | ||
| 6/5/2026 | Listed for sale | $750,000$234/sqft |
Source: Maine Listings #1665578 Report a problem | ||
Public tax history
Tax history is unavailable.
Monthly payment
Est. payment
Payment breakdown
Explore the cost of this home by adjusting the details. Changes won't be saved.Climate risks
Neighborhood: 04915
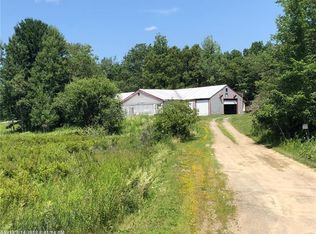
Similar homes
- $850,0004 bd3 ba3.4k sqft5 Benner Drive, Belfast, ME 04915Active
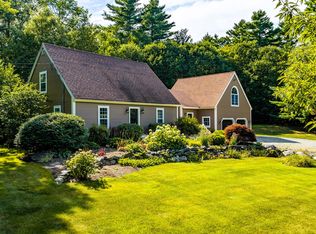
 MLS ID #1677383, Camden Real Estate. Maine Listings
 - $495,0006 bd4 ba3.2k sqft83 Marsh Road, Belfast, ME 04915Active
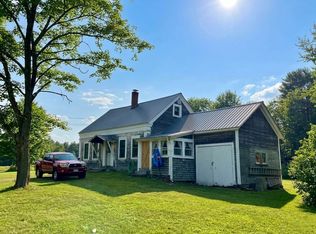 MLS ID #1658351, Sell Your Home Services. Maine Listings
 - $495,0003 bd3 ba2k sqft429 Moosehead Trail Highway, Waldo, ME 04915Active
 MLS ID #1667635, Camden Coast Real Estate. Maine Listings
 - $785,0004 bd4 ba2.7k sqft102 Congress Street, Belfast, ME 04915Active
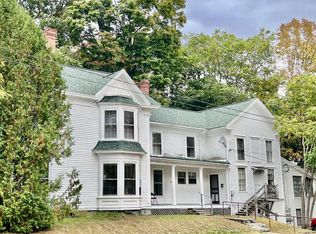 MLS ID #1628989, Two Rivers Realty, LLC. Maine Listings
 - $649,0004 bd3 ba2.9k sqft102 Northport Avenue, Belfast, ME 04915ActiveMLS ID #1676528, Camden Coast Real Estate. Maine Listings
- $700,0004 bd3 ba2.3k sqft139 Oregon Road, Islesboro, ME 04848ActiveMLS ID #1674356, Cates Real Estate. Maine Listings
- $400,0004 bd3 ba2.3k sqft127 Swan Lake Avenue, Belfast, ME 04915ActiveMLS ID #1664404, Coldwell Banker Realty. Maine Listings
- $850,0003 bd3 ba2.8k sqft11 Durham Street, Belfast, ME 04915ActiveMLS ID #1677668, Camden Real Estate. Maine Listings
- $550,0003 bd3 ba2.1k sqft502 Curtis Road, Swanville, ME 04915ActiveMLS ID #1668564, Better Homes & Gardens Real Estate/The Masiello Group. Maine Listings
- $879,0003 bd5 ba2.9k sqft130 Bayside Drive #42, Belfast, ME 04915ActiveMLS ID #1654246, Better Homes & Gardens Real Estate/The Masiello Group. Maine Listings
- $649,9003 bd3 ba2.2k sqft37 Norumbega Drive, Stockton Springs, ME 04981ActiveMLS ID #1664468, Maine Country and Coast Real Estate. Maine Listings
- $589,0003 bd2 ba2.6k sqft96 Weymouth Road, Morrill, ME 04952ActiveMLS ID #1662568, Realty of Maine. Maine Listings
- $950,0003 bd3 ba2.5k sqft26 Old Searsport Avenue, Belfast, ME 04915ActiveMLS ID #1650433, Harcourts Waterfront & Fine Properties. Maine Listings
- $499,0003 bd2 ba2k sqft79 Bear Mountain Way, Swanville, ME 04915ActiveMLS ID #1674461, RE/MAX JARET & COHN. Maine Listings
- $675,0004 bd1 ba1.7k sqft304 Beach Road, Lincolnville, ME 04849ActiveMLS ID #1661610, Camden Real Estate. Maine Listings
- $599,0004 bd2 ba2.1k sqft24 Fort Point Cove Road, Stockton Springs, ME 04981ActiveMLS ID #1662523, Two Rivers Realty, LLC. Maine Listings
- $389,0003 bd2 ba3.7k sqft53 Lincolnville Avenue, Belfast, ME 04915ActiveMLS ID #1635200, Better Homes & Gardens Real Estate/The Masiello Group. Maine Listings
- $589,0004 bd2 ba2k sqft18 Waldo Avenue, Belfast, ME 04915ActiveMLS ID #1662043, RE/MAX JARET & COHN. Maine Listings
- $975,0003 bd2 ba2.7k sqft48 Old Searsport Avenue, Belfast, ME 04915ActiveMLS ID #1663626, RE/MAX JARET & COHN. Maine Listings
- $849,0004 bd4 ba2.4k sqft13 Wood Street, Camden, ME 04843ActiveMLS ID #1679964, Cates Real Estate. Maine Listings
