
PRICED TO SELL! Experience easy coastal living at Crosby Manor Estates. This three bedroom condo is designed and updated with high end features and a new roof for a relaxed, low maintenance lifestyle. Gorgeous ocean views, deeded waterfront access, and luxurious spaces make everyday living feel effortless.
Expansive windows fill the home with natural light and frame peaceful views of Belfast Bay. The open main living area--with its cathedral ceiling and cozy fireplace--creates a warm, welcoming place to unwind. Step out onto the deck and enjoy the sun and gorgeous landscaping while barbecuing or entertaining friends. A second fireplace and kitchen on the ground level adds comfort to a flexible space which can be closed off from the rest of the home making it perfect for guests, rental, hobbies, or a quiet home office. Each bedroom has its own ensuite for privacy and ease, and the spacious primary suite includes a Juliet balcony ideal for slow mornings and sunrise watching. Central air and baseboard heat keep the home comfortable year round.
Outside, enjoy a truly iconic coastal lifestyle: meander through the beautifully maintained grounds, breathe in the ocean air from the 300' pier, launch a kayak from your deeded access, or take a relaxed stroll to downtown Belfast's shops, restaurants, galleries, and waterfront trails. Whether envisioned as a year round residence, a refined seasonal retreat, or an investment rental opportunity, this property delivers luxury, comfort, and exceptional coastal living, complete with a home warranty for added confidence. Motivated sellers await your visit to explore how Crosby Manor can be your new home!
Active
Price cut: $20K (7/15)
$879,000
130 Bayside Drive #42, Belfast, ME 04915
3beds
2,924sqft
:
Get pre-qualified$6,680/mo
Condominium
Built in 2004
-- sqft lot
$-- Zestimate®
$301/sqft
$750/mo HOA
What's special
Cozy fireplaceGorgeous ocean viewsBeautifully maintained groundsDeeded waterfront accessLuxurious spaces
- 147 days |
- 545 |
- 14 |
Zillow last checked:
Listing updated:
Listed by:
Better Homes & Gardens Real Estate/The Masiello Group
Source: Maine Listings,MLS#: 1654246
Facts & features
Interior
Bedrooms & bathrooms
- Bedrooms: 3
- Bathrooms: 5
- Full bathrooms: 4
- 1/2 bathrooms: 1
Primary bedroom
- Features: Double Vanity, Full Bath, Suite, Walk-In Closet(s)
- Level: Second
Bedroom 2
- Features: Closet, Full Bath
- Level: First
Bedroom 3
- Features: Closet, Full Bath
- Level: Second
Bonus room
- Level: Basement
Dining room
- Features: Cathedral Ceiling(s)
- Level: First
Family room
- Features: Wood Burning Fireplace, Built-in Features
- Level: Basement
Kitchen
- Features: Kitchen Island, Pantry
- Level: First
Kitchen
- Features: Kitchen Island
- Level: Basement
Living room
- Features: Wood Burning Fireplace
- Level: First
Office
- Level: Basement
Heating
- Baseboard, Hot Water, Zoned
Cooling
- Central Air
Appliances
- Included: Dishwasher, Disposal, Dryer, Microwave, Electric Range, Refrigerator, Washer
Features
- 1st Floor Primary Bedroom w/Bath, Bathtub, Pantry, Shower, Walk-In Closet(s), Primary Bedroom w/Bath
- Flooring: Carpet, Tile, Wood
- Basement: Interior Entry,Walk-Out Access,Daylight,Finished,Full
- Number of fireplaces: 2
- Common walls with other units/homes: End Unit
Interior area
- Total structure area: 2,924
- Total interior livable area: 2,924 sqft
- Finished area above ground: 2,074
- Finished area below ground: 850
Video & virtual tour
Property
Parking
- Total spaces: 1
- Parking features: Paved, 1 - 4 Spaces, On Site, Garage Door Opener
- Attached garage spaces: 1
Features
- Levels: Multi/Split
- Patio & porch: Deck, Patio
- Has view: Yes
- View description: Scenic
- Body of water: Penobscot Bay
- Frontage length: Waterfrontage: 675,Waterfrontage Shared: 675
Lot
- Size: 21 Acres
- Features: Near Golf Course, Near Public Beach, Near Shopping, Near Town, Open Lot, Landscaped
Details
- Zoning: R-2
Construction
Type & style
- Home type: Condo
- Architectural style: Contemporary
- Property subtype: Condominium
Materials
- Wood Frame, Vinyl Siding
- Foundation: Poured Concrete
- Roof: Pitched,Shingle
Condition
- Year built: 2004
Details
- Warranty included: Yes
Utilities & green energy
- Electric: Circuit Breakers, Underground
- Sewer: Quasi-Public
- Water: Public
Community & HOA
Community
- Subdivision: Crosby Manor Estates
HOA
- Has HOA: Yes
- HOA fee: $750 monthly
Location
- Region: Belfast
Financial & listing details
- Price per square foot: $301/sqft
- Annual tax amount: $9,541
- Date on market: 3/13/2026
- Road surface type: Paved
Estimated market value
Not available
Estimated sales range
Not available
Not available
Price history
| Date | Event | Price |
|---|---|---|
| 7/15/2026 | Price change | $879,000-2.2%$301/sqft |
Source:  Maine Listings #1654246 Report a problem Maine Listings #1654246 Report a problem | ||
| 6/20/2026 | Price change | $899,000-6.1%$307/sqft |
Source: Maine Listings #1654246 Report a problem | ||
| 5/15/2026 | Price change | $957,000-4.1%$327/sqft |
Source: Maine Listings #1654246 Report a problem | ||
| 3/13/2026 | Listed for sale | $997,884+177.2%$341/sqft |
Source: Maine Listings #1654246 Report a problem | ||
| 1/6/2014 | Sold | $360,000$123/sqft |
Source: Maine Listings #1118075 Report a problem | ||
Public tax history
Tax history is unavailable.
Monthly payment
Est. payment
Payment breakdown
Explore the cost of this home by adjusting the details. Changes won't be saved.Climate risks
Neighborhood: 04915
Nearby schools
GreatSchools rating
- 7/10Captain Albert W. Stevens SchoolGrades: PK-5Distance: 1.3 mi
- 4/10Troy A Howard Middle SchoolGrades: 6-8Distance: 1.9 mi
- 6/10Belfast Area High SchoolGrades: 9-12Distance: 2 mi
- $735,1005 bd2 ba1.3k sqft20 John Robinson Way, Belfast, ME 04915Off Market
- $1,462,3003 bd3 ba3.9k sqft23 John Robinson Way, Belfast, ME 04915Off Market
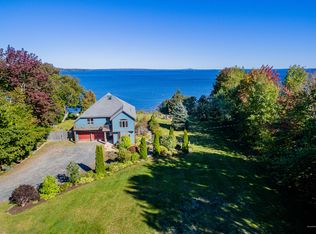
- $539,0003 bd4 ba2.1k sqft65 Dockside Ln #24, Belfast, ME 04915Sold
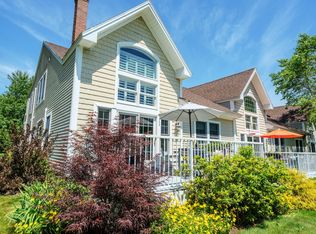
- $596,0002 bd2 ba1.2k sqft87 Dockside Ln #7, Belfast, ME 04915Sold
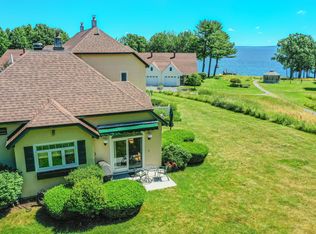
- $450,0002 bd3 ba1.6k sqft91 Dockside Ln UNIT 5, Belfast, ME 04915Sold
- $555,0002 bd2 ba1.2k sqft93 Dockside Ln #4, Belfast, ME 04915Sold
- $515,7002 bd2 ba1.1k sqft99 Dockside Ln, Belfast, ME 04915Off Market
- $1,500,0005 bd4 ba3.8k sqft155 Bayside Dr, Belfast, ME 04915For Sale
A local agent can set up tours, give advice and negotiate with sellers.
Similar homes
- $497,5002 bd3 ba1.6k sqft51 Dockside Lane #26, Belfast, ME 04915Active

 MLS ID #1669979, Worth Real Estate, Inc.. Maine Listings
 - $950,0003 bd3 ba2.5k sqft26 Old Searsport Avenue, Belfast, ME 04915Active
 MLS ID #1650433, Harcourts Waterfront & Fine Properties. Maine Listings
 - $975,0003 bd2 ba2.7k sqft48 Old Searsport Avenue, Belfast, ME 04915Active
 MLS ID #1663626, RE/MAX JARET & COHN. Maine Listings
 - $725,0004 bd4 ba2.4k sqft75 Marsh Road, Belfast, ME 04915Active
 MLS ID #1669070, NextHome Experience. Maine Listings
 - $725,0003 bd3 ba1.8k sqft18 Wabenaki Drive, Northport, ME 04849ActiveMLS ID #1674868, EXP Realty. Maine Listings
- $575,0004 bd2 ba3.2k sqft59 Cedar Street, Belfast, ME 04915ActiveMLS ID #1668742, Coldwell Banker Realty. Maine Listings
- $975,0003 bd4 ba2.8k sqft8 Shipmasters Cove Road #8, Belfast, ME 04915ActiveMLS ID #1674133, Berkshire Hathaway HomeServices Northeast Real Estate. Maine Listings
- $695,0003 bd3 ba2.3k sqft21 Eagle Point Road Unit 15, Lincolnville, ME 04849ActiveMLS ID #1674390, Camden Hills Realty. Maine Listings
- $750,0004 bd4 ba3.2k sqft80 E Waldo Road, Waldo, ME 04915ActiveMLS ID #1666011, Camden Coast Real Estate. Maine Listings
- $950,0003 bd3 ba2.4k sqft1591 Turtle Head Road, Islesboro, ME 04848ActiveMLS ID #1663932, Cates Real Estate. Maine Listings
- $899,0004 bd4 ba3k sqft112 Rocky Point Road, Stockton Springs, ME 04981ActiveMLS ID #1650129, Keller Williams Realty. Maine Listings
- $554,9004 bd4 ba2.5k sqft59 Harbor View Drive #59, Stockton Springs, ME 04981ActiveMLS ID #1674469, Over the Bridge & Beyond Realty. Maine Listings
- $895,0003 bd3 ba3.6k sqft135 Rebel Hill Road, Islesboro, ME 04848ActiveMLS ID #1659166, Cates Real Estate. Maine Listings
- $480,0003 bd3 ba2.1k sqft153 Cedar Street, Belfast, ME 04915ActiveMLS ID #1659561, Portside Real Estate Group. Maine Listings
- $595,0004 bd3 ba3.2k sqft53 Congress Street, Belfast, ME 04915ActiveMLS ID #1667131, Better Homes & Gardens Real Estate/The Masiello Group. Maine Listings
- $885,0003 bd2 ba2.3k sqft12 Lily Pond Drive, Camden, ME 04843ActiveMLS ID #1674772, Camden Real Estate. Maine Listings
- $550,0003 bd3 ba2.1k sqft502 Curtis Road, Swanville, ME 04915ActiveMLS ID #1668564, Better Homes & Gardens Real Estate/The Masiello Group. Maine Listings
- $498,0003 bd2 ba1.8k sqft129 Miller Street, Belfast, ME 04915ActiveMLS ID #1666648, Camden Real Estate. Maine Listings
- $589,9004 bd4 ba2.6k sqft61 Harbor View Drive #61, Stockton Springs, ME 04981ActiveMLS ID #1673248, Over the Bridge & Beyond Realty. Maine Listings
- $474,9006 bd6 ba2.2k sqft3 3js Way, Swanville, ME 04915ActiveMLS ID #1660594, Two Rivers Realty, LLC. Maine Listings
