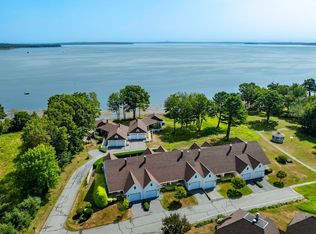
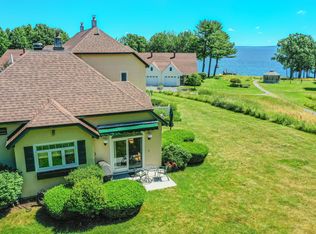
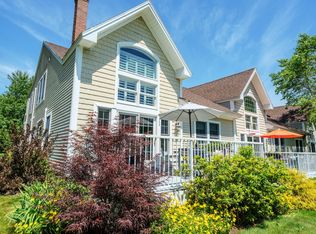
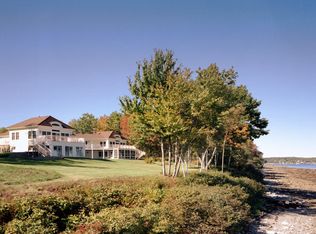
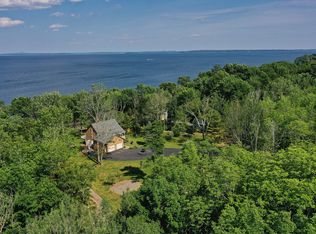
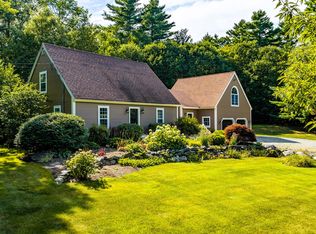
Nestled along the scenic coast of Belfast, this well-maintained 5-bedroom, 3.5-bath waterfront home offers spacious living, sweeping views, and the ease of a stand-alone residence within a quiet residential condominium community -complete with a deep-water dock for boating and kayaking on Penobscot Bay. Designed with flexibility and comfort in mind, the main level allows for true one-floor living with a sun-filled open layout, well-appointed kitchen, laundry, half bath, and a serene primary suite opening onto the deck. The generous water-facing deck extends the living space outdoors, ideal for entertaining or peaceful morning coffee. Upstairs are two additional bedrooms and a full bath - one of which lends itself perfectly to a bunk room, office, studio, or media room. The lower level offers a fantastic in-law or guest setup, with two bedrooms, full bath, spacious great room with kitchen, and easy walk-out access to a private patio and the beautifully landscaped grounds. Central air-conditioning keeps hot weather at bay, and the living room gas fireplace makes cooler days feel cozy. Sweeping ocean views grace nearly every room, and thoughtful touches throughout offer comfort, light, and versatility. Plenty of storage on each level and an oversized 2-car heated garage accommodates modern lifestyles with ease. Little to no work is required to maintain this beautiful property, thanks to the condominium association amenities. Furnishings could convey for an easy, turnkey move. Close to downtown Belfast for shopping, dining, and entertainment, only a short drive to Lincolnville Beach, Camden, and the Camden Hills State Park for hiking/biking trails. With its blend of privacy, coastal beauty, and community amenities, this is an exceptional opportunity to enjoy year-round living or seasonal retreat in one of mid-coast Maine's most desirable locations.
Active
$1,500,000
155 Bayside Drive, Belfast, ME 04915
5beds
3,824sqft
Single Family Residence
Built in 2006
21 Acres Lot
$-- Zestimate®
$392/sqft
$750/mo HOA
What's special
Sweeping viewsSpacious livingBeautifully landscaped groundsCentral air-conditioningSun-filled open layoutWell-appointed kitchen
- 186 days
- 851
- 70
Zillow last checked:
Listing updated:
Listed by:
Legacy Properties Sotheby's International Realty
Source: Maine Listings,MLS#: 1657187
Facts & features
Interior
Bedrooms & bathrooms
- Bedrooms: 5
- Bathrooms: 4
- Full bathrooms: 3
- 1/2 bathrooms: 1
Primary bedroom
- Features: Closet, Balcony/Deck, Separate Shower, Suite
- Level: First
Bedroom 2
- Features: Closet
- Level: Second
Bedroom 3
- Features: Closet
- Level: Second
Bedroom 4
- Features: Closet, Balcony/Deck, Soaking Tub
- Level: Basement
Bedroom 5
- Features: Closet
- Level: Basement
Dining room
- Features: Dining Area, Informal
- Level: First
Great room
- Features: Built-in Features
- Level: Basement
Kitchen
- Features: Coffered Ceiling(s), Eat-in Kitchen, Kitchen Island, Vaulted Ceiling(s)
- Level: First
Laundry
- Features: Built-in Features, Utility Sink
- Level: First
Living room
- Features: Gas Fireplace, Vaulted Ceiling(s)
- Level: First
Office
- Features: Vaulted Ceiling(s)
- Level: First
Heating
- Baseboard, Hot Water, Zoned
Cooling
- Central Air
Appliances
- Included: Cooktop, Dishwasher, Disposal, Dryer, Microwave, Refrigerator, Wall Oven, Washer
- Laundry: Built-Ins, Sink
Features
- 1st Floor Bedroom, 1st Floor Primary Bedroom w/Bath, Bathtub, In-Law Floorplan, Shower, Storage, Walk-In Closet(s), Primary Bedroom w/Bath
- Flooring: Carpet, Tile, Wood
- Basement: Interior Entry,Walk-Out Access,Daylight,Finished,Full
- Number of fireplaces: 1
Interior area
- Total structure area: 3,824
- Total interior livable area: 3,824 sqft
- Finished area above ground: 2,384
- Finished area below ground: 1,440
Property
Parking
- Total spaces: 2
- Parking features: Paved, 1 - 4 Spaces, On Site, Off Street, Garage Door Opener, Heated Garage
- Attached garage spaces: 2
Features
- Has view: Yes
- View description: Scenic
- Body of water: Penobscot Bay-Ocean
- Frontage length: Waterfrontage: 675,Waterfrontage Shared: 675
Lot
- Size: 21 Acres
- Features: Interior Lot, Near Country Club, Near Golf Course, Near Public Beach, Near Shopping, Near Town, Neighborhood, Cul-De-Sac, Level, Open Lot, Rolling Slope, Landscaped
Details
- Parcel number: BELFM032L02544
- Zoning: Shoreland
- Other equipment: Internet Access Available
Construction
Type & style
- Home type: SingleFamily
- Architectural style: Contemporary
- Property subtype: Single Family Residence
Materials
- Wood Frame, Clapboard
- Foundation: Poured Concrete
- Roof: Composition,Shingle
Condition
- Year built: 2006
Utilities & green energy
- Electric: Circuit Breakers, Generator Hookup, Underground
- Sewer: Public Sewer
- Water: Public
Community & HOA
HOA
- Has HOA: Yes
- HOA fee: $750 monthly
Location
- Region: Belfast
Financial & listing details
- Price per square foot: $392/sqft
- Tax assessed value: $1,207,100
- Annual tax amount: $20,448
- Date on market: 4/9/2026
Estimated market value
Not available
Estimated sales range
Not available
Not available
Price history
| Date | Event | Price |
|---|---|---|
| 4/9/2026 | Listed for sale | $1,500,000-7.7%$392/sqft |
Source:  Maine Listings #1657187 Report a problem Maine Listings #1657187 Report a problem | ||
| 1/1/2026 | Listing removed | $1,625,000$425/sqft |
Source: Maine Listings #1627239 Report a problem | ||
| 9/2/2025 | Price change | $1,625,000-7.1%$425/sqft |
Source: Maine Listings #1627239 Report a problem | ||
| 6/18/2025 | Listed for sale | $1,750,000$458/sqft |
Source: Maine Listings #1627239 Report a problem | ||
Public tax history
| Year | Property taxes | Tax assessment |
|---|---|---|
| 2024 | $18,589 +44.2% | $1,207,100 +88.3% |
| 2023 | $12,888 -1.9% | $641,200 +4.4% |
| 2022 | $13,137 -2.7% | $613,900 |
| 2021 | $13,506 +5.2% | $613,900 +11.4% |
| 2020 | $12,838 +3% | $551,000 +1.3% |
| 2019 | $12,460 +0.9% | $544,100 |
| 2018 | $12,351 +3.7% | $544,100 |
| 2017 | $11,916 -4.4% | $544,100 |
| 2016 | $12,460 +2.2% | $544,100 |
| 2015 | $12,188 +3.5% | $544,100 |
| 2014 | $11,780 | $544,100 |
Find assessor info on the county website
Monthly payment
Est. payment
Payment breakdown
Explore the cost of this home by adjusting the details. Changes won't be saved.Climate risks
Neighborhood: 04915
Similar homes
- $1,660,0004 bd4 ba3.2k sqft19 Glenview Lane, Belfast, ME 04915Active
 MLS ID #1659742, RE/MAX JARET & COHN. Maine Listings
 - $1,049,0006 bd9 ba5.1k sqft192 Northport Avenue, Belfast, ME 04915Active
 MLS ID #1642598, Realty of Maine. Maine Listings
 - $879,0003 bd5 ba2.9k sqft130 Bayside Drive #42, Belfast, ME 04915Active
 MLS ID #1654246, Better Homes & Gardens Real Estate/The Masiello Group. Maine Listings
 - $799,0004 bd3 ba3.4k sqft5 Benner Drive, Belfast, ME 04915Active
 MLS ID #1677383, Camden Real Estate. Maine Listings
 - $950,0003 bd3 ba2.5k sqft26 Old Searsport Avenue, Belfast, ME 04915ActiveMLS ID #1650433, Harcourts Waterfront & Fine Properties. Maine Listings
- $1,160,0003 bd4 ba4.7k sqft156 Congress Street, Belfast, ME 04915ActiveMLS ID #1676365, RE/MAX JARET & COHN. Maine Listings
- $850,0003 bd3 ba2.8k sqft11 Durham Street, Belfast, ME 04915ActiveMLS ID #1677668, Camden Real Estate. Maine Listings
- $1,950,0004 bd3 ba2.1k sqft48 Ocean Street, Belfast, ME 04915ActiveMLS ID #1662556, Portside Real Estate Group. Maine Listings
- $975,0003 bd2 ba2.7k sqft48 Old Searsport Avenue, Belfast, ME 04915ActiveMLS ID #1663626, RE/MAX JARET & COHN. Maine Listings
- $1,395,0005 bd4 ba3.7k sqft15 Wildwood Lane, Rockport, ME 04856ActiveMLS ID #1679390, Legacy Properties Sotheby's International Realty. Maine Listings
- $1,500,0006 bd3 ba3.4k sqft8 Navy Street Ext., Searsport, ME 04974ActiveMLS ID #1668367, Legacy Properties Sotheby's International Realty. Maine Listings
- $1,495,0004 bd3 ba3.4k sqft44 Timbercliffe Drive, Camden, ME 04843ActiveMLS ID #1665391, Legacy Properties Sotheby's International Realty. Maine Listings
- $775,0004 bd3 ba2.9k sqft21 Verona Street, Northport, ME 04849ActiveMLS ID #1677991, Dwelling In Maine. Maine Listings
- $765,0003 bd4 ba2.8k sqft11 Treat Street, Belfast, ME 04915ActiveMLS ID #1647536, United Realty. Maine Listings
- $1,200,0003 bd3 ba2.2k sqft1141 Main Road, Islesboro, ME 04848ActiveMLS ID #1670104, Keller Williams Realty. Maine Listings
- $1,100,0004 bd4 ba4.1k sqft339 Turnpike Drive, Camden, ME 04843ActiveMLS ID #1680621, Sail Away Maine Realty. Maine Listings
- $785,0004 bd4 ba2.7k sqft102 Congress Street, Belfast, ME 04915ActiveMLS ID #1628989, Two Rivers Realty, LLC. Maine Listings
- $950,0003 bd3 ba2.4k sqft1591 Turtle Head Road, Islesboro, ME 04848ActiveMLS ID #1683157, Cates Real Estate. Maine Listings
- $799,0004 bd3 ba2.6k sqft1159 Main Road, Islesboro, ME 04848ActiveMLS ID #1667831, Legacy Properties Sotheby's International Realty. Maine Listings
- $1,425,0004 bd3 ba2.5k sqft125 Russell Avenue, Rockport, ME 04856ActiveMLS ID #1670652, Legacy Properties Sotheby's International Realty. Maine Listings
