Enjoy privacy, comfort, and convenience in this thoughtfully designed four-bedroom, three-and-a-half-bath home near downtown Camden and Lake Megunticook. Nautical-inspired details throughout give the home a distinctive coastal feel that reflects its Maine setting. The open-concept layout connects the living room, dining area, and kitchen, while large windows fill the space with natural light. The well-appointed kitchen features quality appliances, granite countertops, a walk-in pantry, a spacious island, and glass-front cabinetry. Mohogany floors add warmth throughout the main living areas, and a stone-hearth woodstove creates a welcoming place to gather. The first-floor primary bedroom includes a private en-suite bathroom with direct access to the separate laundry room, offering the ease of single-level living. Upstairs, three additional bedrooms and two bathrooms provide comfortable accommodations, including a shared en-suite bathroom connecting two of the bedrooms. Accessible from both the living room and dining room, the covered wraparound deck extends the living space outdoors and offers a comfortable setting for enjoying the peaceful surroundings. A half bath located off the foyer provides added convenience, while a mudroom and dedicated office area further enhance the home's practical design. The separate carriage house features a private secondary living space, offering flexible accommodations for guests, extended household members, or a home office, with garage and workshop space below. Set on generous acreage bordering the 5,700-acre Camden Hills State Park, the property provides exceptional privacy and room for future possibilities - all within easy reach of Lake Megunticook and the many attractions along Maine's coast. Schedule a private showing today and discover all this distinctive Camden property has to offer. Additional photos will be available soon.
Active
$1,100,000
339 Turnpike Drive, Camden, ME 04843
4beds
4,142sqft
Single Family Residence
Built in 2005
4.89 Acres Lot
$1,048,300 Zestimate®
$266/sqft
$-- HOA
What's special
Walk-in pantryNautical-inspired details throughoutGranite countertopsQuality appliancesFour-bedroom three-and-a-half-bath homeGlass-front cabinetryDedicated office area
- 40 days
- 1,389
- 148
Likely to sell faster than
Zillow last checked:
Listing updated:
Listed by:
Sail Away Maine Realty
Source: Maine Listings,MLS#: 1680621
Facts & features
Interior
Bedrooms & bathrooms
- Bedrooms: 4
- Bathrooms: 4
- Full bathrooms: 3
- 1/2 bathrooms: 1
Bedroom 1
- Level: First
Bedroom 2
- Level: Second
Bedroom 3
- Level: Second
Bedroom 4
- Level: Second
Bedroom 5
- Level: Second
Dining room
- Level: First
Other
- Level: Second
Kitchen
- Level: First
Laundry
- Level: First
Living room
- Level: First
Living room
- Level: Second
Loft
- Level: Second
Heating
- Baseboard, Direct Vent Furnace, Hot Water, Zoned, Radiant
Cooling
- None
Appliances
- Included: Cooktop, Dishwasher, Dryer, Microwave, Refrigerator, Wall Oven, Washer
Features
- 1st Floor Primary Bedroom w/Bath, In-Law Floorplan, Pantry
- Flooring: Carpet, Tile, Wood
- Basement: Interior Entry,Crawl Space,Finished,Full
- Number of fireplaces: 1
Interior area
- Total structure area: 4,142
- Total interior livable area: 4,142 sqft
- Finished area above ground: 4,142
- Finished area below ground: 0
Property
Parking
- Total spaces: 2
- Parking features: Paved, 1 - 4 Spaces, Detached
- Garage spaces: 2
Accessibility
- Accessibility features: 32 - 36 Inch Doors
Features
- Patio & porch: Deck, Porch
- Has view: Yes
- View description: Scenic
Lot
- Size: 4.89 Acres
- Features: Near Shopping, Near Town, Rural, Rolling Slope, Wooded
Details
- Parcel number: CAMDM213B028L000U000
- Zoning: Village Extension
Construction
Type & style
- Home type: SingleFamily
- Architectural style: Cape Cod
- Property subtype: Single Family Residence
Materials
- Wood Frame, Clapboard, Wood Siding
- Foundation: Other, Poured Concrete
- Roof: Membrane,Shingle
Condition
- Year built: 2005
Utilities & green energy
- Electric: Circuit Breakers
- Sewer: Private Sewer
- Water: Private
Green energy
- Energy efficient items: Insulated Foundation
Community & HOA
Community
- Security: Security System, Air Radon Mitigation System
Location
- Region: Camden
Financial & listing details
- Price per square foot: $266/sqft
- Tax assessed value: $885,300
- Annual tax amount: $10,181
- Date on market: 9/15/2026
- Road surface type: Gravel, Dirt
Estimated market value
$1,048,300
$996,000 - $1.10M
$3,645/mo
Price history
| Date | Event | Price |
|---|---|---|
| 9/15/2026 | Listed for sale | $1,100,000+18.9%$266/sqft |
Source:  Maine Listings #1680621 Report a problem Maine Listings #1680621 Report a problem | ||
| 3/21/2024 | Sold | $925,000-2.5%$223/sqft |
Source: Maine Listings #1581409 Report a problem | ||
| 3/21/2024 | Pending sale | $949,000$229/sqft |
Source: Maine Listings #1581409 Report a problem | ||
| 2/27/2024 | Contingent | $949,000$229/sqft |
Source: Maine Listings #1581409 Report a problem | ||
| 2/22/2024 | Listed for sale | $949,000$229/sqft |
Source: Maine Listings #1581409 Report a problem | ||
| 2/8/2024 | Contingent | $949,000$229/sqft |
Source: Maine Listings #1581409 Report a problem | ||
| 1/31/2024 | Listed for sale | $949,000+22.5%$229/sqft |
Source: Maine Listings #1581409 Report a problem | ||
| 12/3/2022 | Listing removed | -- |
Source: Zillow Rental Manager Report a problem | ||
| 11/12/2022 | Listed for rent | $1,450-12.1% |
Source: Zillow Rental Manager Report a problem | ||
| 10/10/2022 | Listing removed | -- |
Source: Zillow Rental Manager Report a problem | ||
| 10/2/2022 | Listed for rent | $1,650 |
Source: Zillow Rental Manager Report a problem | ||
| 10/20/2021 | Sold | $775,000+37.2%$187/sqft |
Source: Maine Listings #1497456 Report a problem | ||
| 11/26/2014 | Sold | $565,000$136/sqft |
Source: Maine Listings #1100006 Report a problem | ||
Public tax history
| Year | Property taxes | Tax assessment |
|---|---|---|
| 2024 | $9,296 -8.3% | $885,300 +20.5% |
| 2023 | $10,140 +4.5% | $734,800 |
| 2022 | $9,699 +17.5% | $734,800 +33.7% |
| 2020 | $8,257 +0.8% | $549,400 |
| 2019 | $8,192 +7.3% | $549,400 +7.1% |
| 2018 | $7,636 +3.5% | $513,200 |
| 2017 | $7,380 +2.8% | $513,200 +11.5% |
| 2016 | $7,176 +3% | $460,300 |
| 2015 | $6,964 | $460,300 |
Find assessor info on the county website
Monthly payment
Est. payment
Payment breakdown
Explore the cost of this home by adjusting the details. Changes won't be saved.Climate risks
Neighborhood: 04843


Similar homes
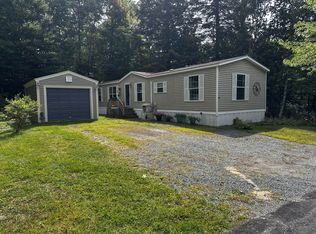
- $1,095,0004 bd4 ba3.1k sqft32 Pearl Street, Camden, ME 04843Active

 MLS ID #1681917, Coldwell Banker Realty. Maine Listings
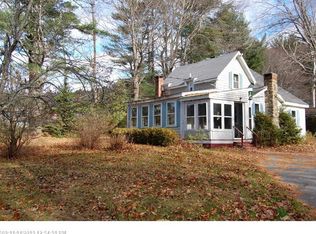
 - $1,200,0004 bd3 ba3.3k sqft140 Porter Street, Rockport, ME 04856Active
 MLS ID #1685018, RE/MAX JARET & COHN. Maine Listings
 - $1,495,0004 bd3 ba3.4k sqft44 Timbercliffe Drive, Camden, ME 04843Active
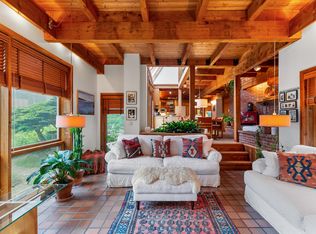 MLS ID #1665391, Legacy Properties Sotheby's International Realty. Maine Listings
 - $695,0004 bd3 ba2.7k sqft120 Barnestown Road, Camden, ME 04843Active
 MLS ID #1669536, Legacy Properties Sotheby's International Realty. Maine Listings
 - $575,0004 bd2 ba2.1k sqft155 Washington Street, Camden, ME 04843ActiveMLS ID #1680383, Cates Real Estate. Maine Listings
- $1,325,0003 bd3 ba2k sqft6 Chestnut Hill, Camden, ME 04843ActiveMLS ID #1670382, Camden Real Estate. Maine Listings
- $624,5003 bd4 ba2.2k sqft227 Mechanic Street, Camden, ME 04843ActiveMLS ID #1677224, Cates Real Estate. Maine Listings
- $1,075,0004 bd3 ba3.9k sqft31 Boynton Road, Liberty, ME 04949ActiveMLS ID #1680438, Portside Real Estate Group. Maine Listings
- $995,0003 bd3 ba3.1k sqft279 Middle Road, Union, ME 04862ActiveMLS ID #1683465, Lone Pine Real Estate Company. Maine Listings
- $1,595,0004 bd3 ba2.4k sqft107 Bay View Street, Camden, ME 04843ActiveMLS ID #1658921, Camden Real Estate. Maine Listings
- $749,0004 bd2 ba2.2k sqft3 Cross Street, Camden, ME 04843ActiveMLS ID #1669560, Camden Real Estate. Maine Listings
- $1,580,0003 bd3 ba2.6k sqft8 N Lewis Avenue, Camden, ME 04843ActiveMLS ID #1667091, Camden Real Estate. Maine Listings
- $895,0003 bd3 ba3.6k sqft135 Rebel Hill Road, Islesboro, ME 04848ActiveMLS ID #1659166, Cates Real Estate. Maine Listings
- $685,0004 bd4 ba2.8k sqft122 Main Street, Rockport, ME 04856ActiveMLS ID #1672960, Camden Coast Real Estate. Maine Listings
- $995,0003 bd3 ba2.1k sqft37 Ashley Terrace, Rockport, ME 04856ActiveMLS ID #1677201, Gregory W. Peet Real Estate. Maine Listings
- $1,395,0005 bd4 ba3.7k sqft15 Wildwood Lane, Rockport, ME 04856ActiveMLS ID #1679390, Legacy Properties Sotheby's International Realty. Maine Listings
- $1,125,0005 bd3 ba2.7k sqft77 Main Street, Rockport, ME 04856ActiveMLS ID #1667002, Camden Real Estate. Maine Listings
- $975,0003 bd2 ba2.1k sqft35 Tilden Way, Belmont, ME 04952ActiveMLS ID #1684718, CoastWise Realty. Maine Listings
- $799,0004 bd3 ba3.4k sqft5 Benner Drive, Belfast, ME 04915ActiveMLS ID #1677383, Camden Real Estate. Maine Listings
- $1,395,0001 bd2 ba5.5k sqft48 Washington Street, Camden, ME 04843ActiveMLS ID #1657319, Camden Coast Real Estate. Maine Listings
