Experience exceptional waterfront living in this stunning estate with private sandy beach. Set on a nearly 6 acre, beautifully landscaped property. Designed for both elegant entertaining and relaxed everyday living. This spacious residence features expansive windows, soaring ceilings, abundant natural light and breathtaking water views. The open layout creates a seamless connection between the sophisticated interior and the stunning natural beauty. Generous outdoor spaces provide the ideal setting for year round gatherings. Highlights include a prime waterfront location, private beach and direct waterfront access, expansive water views, spacious open-concept living areas, beautiful indoor and outdoor living spaces. A private, tranquil setting with lots of wildlife, herons, osprey, eagles, ducks, loons, deer and bobcats!. An opportunity to own a remarkable, contemporary waterfront retreat where luxury, privacy, and nature come together. A rare offering!
Active
$1,200,000
140 Porter Street, Rockport, ME 04856
2beds
3,365sqft
Single Family Residence
Built in 1960
5.96 Acres Lot
$-- Zestimate®
$357/sqft
$-- HOA
What's special
Private tranquil settingSpacious residenceAbundant natural lightSoaring ceilingsPrivate sandy beachPrime waterfront locationDirect waterfront access
- 23 days
- 2,439
- 190
Likely to sell faster than
Zillow last checked:
Listing updated:
Listed by:
RE/MAX JARET & COHN camden@jaretcohn.com
Source: Maine Listings,MLS#: 1685018
Facts & features
Interior
Bedrooms & bathrooms
- Bedrooms: 2
- Bathrooms: 3
- Full bathrooms: 2
- 1/2 bathrooms: 1
Bedroom 1
- Level: First
Bedroom 2
- Level: Basement
Den
- Level: First
Dining room
- Level: First
Great room
- Level: First
Kitchen
- Level: First
Mud room
- Level: First
Other
- Level: Basement
Other
- Level: Basement
Heating
- Baseboard, Heat Pump, Hot Water
Cooling
- Heat Pump
Appliances
- Included: Dishwasher, Dryer, Microwave, Electric Range, Refrigerator, Wall Oven, Washer
Features
- 1st Floor Bedroom, 1st Floor Primary Bedroom w/Bath, Bathtub, Pantry, Shower, Storage, Primary Bedroom w/Bath
- Flooring: Bamboo, Carpet, Laminate, Tile, Hardwood, Linoleum
- Doors: Storm Door(s)
- Basement: Exterior Entry,Interior Entry,Walk-Out Access,Daylight,Partial
- Number of fireplaces: 2
Interior area
- Total structure area: 3,365
- Total interior livable area: 3,365 sqft
- Finished area above ground: 2,477
- Finished area below ground: 888
Video & virtual tour
Property
Parking
- Total spaces: 2
- Parking features: Paved, 5 - 10 Spaces, On Site, Storage
- Attached garage spaces: 2
Accessibility
- Accessibility features: 32 - 36 Inch Doors
Features
- Patio & porch: Deck, Patio
- Has view: Yes
- View description: Fields, Mountain(s), Scenic, Trees/Woods
- Body of water: Chickawaukie Pond
- Frontage length: Waterfrontage: 400,Waterfrontage Owned: 400
Lot
- Size: 5.96 Acres
- Features: Near Golf Course, Near Public Beach, Near Shopping, Near Town, Level, Pasture, Rolling Slope, Landscaped, Wooded
Details
- Additional structures: Outbuilding, Shed(s)
- Parcel number: ROCTM009B007
- Zoning: rural
- Other equipment: Cable, Internet Access Available
Construction
Type & style
- Home type: SingleFamily
- Architectural style: Contemporary
- Property subtype: Single Family Residence
Materials
- Wood Frame, Vertical Siding, Wood Siding
- Foundation: Poured Concrete
- Roof: Shingle
Condition
- Year built: 1960
Utilities & green energy
- Electric: Circuit Breakers
- Sewer: Private Sewer, Septic Design Available, Septic Tank, Septic Needed
- Water: Private, Well
Green energy
- Energy efficient items: Thermostat
Community & HOA
Location
- Region: Rockport
Financial & listing details
- Price per square foot: $357/sqft
- Tax assessed value: $1,013,500
- Annual tax amount: $16,375
- Date on market: 10/20/2026
- Road surface type: Paved
Estimated market value
Not available
Estimated sales range
Not available
Not available
Price history
| Date | Event | Price |
|---|---|---|
| 10/20/2026 | Listed for sale | $1,200,000$357/sqft |
Source:  Maine Listings #1685018 Report a problem | ||
Public tax history
| Year | Property taxes | Tax assessment |
|---|---|---|
| 2024 | $14,442 +12.6% | $1,013,500 |
| 2023 | $12,821 +7.5% | $1,013,500 +31.4% |
| 2022 | $11,921 +31.1% | $771,600 +42.6% |
| 2020 | $9,096 -1.4% | $541,100 |
| 2019 | $9,226 +6% | $541,100 |
| 2018 | $8,701 +9% | $541,100 |
| 2017 | $7,981 +1% | $541,100 |
| 2016 | $7,905 +4% | $541,100 |
| 2015 | $7,602 | $541,100 |
Find assessor info on the county website
Monthly payment
Est. payment
Payment breakdown
Explore the cost of this home by adjusting the details. Changes won't be saved.Climate risks
Neighborhood: 04856
Similar homes
- $1,395,0005 bd4 ba3.7k sqft15 Wildwood Lane, Rockport, ME 04856Active
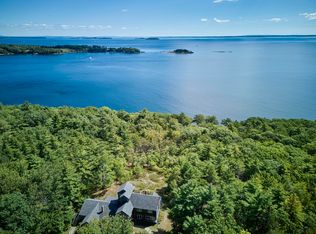
 MLS ID #1679390, Legacy Properties Sotheby's International Realty. Maine Listings
- $1,195,0003 bd4 ba3.3k sqft29 Spruce Street, Rockport, ME 04856Active
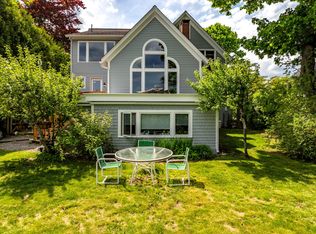 MLS ID #1668376, Camden Real Estate. Maine Listings
- $1,200,0003 bd2 ba1.7k sqft7 Head Of Bay Drive, Owls Head, ME 04854Active
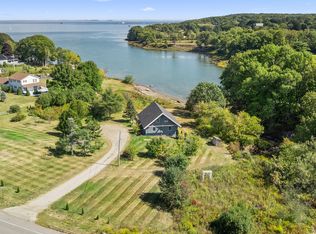 MLS ID #1686125, Midcoast Home/Sea Glass. Maine Listings
- $1,075,0004 bd4 ba2.7k sqft12 School Street, Rockport, ME 04856Active
 MLS ID #1657655, Camden Coast Real Estate. Maine Listings
- $1,275,0003 bd3 ba2.4k sqft76 Park Street, Rockport, ME 04856ActiveMLS ID #1681589, LandVest, Inc.. Maine Listings
- $685,0004 bd4 ba2.8k sqft122 Main Street, Rockport, ME 04856ActiveMLS ID #1672960, Camden Coast Real Estate. Maine Listings
- $1,425,0004 bd3 ba2.5k sqft125 Russell Avenue, Rockport, ME 04856ActiveMLS ID #1670652, Legacy Properties Sotheby's International Realty. Maine Listings
- $895,0003 bd3 ba2.1k sqft37 Ashley Terrace, Rockport, ME 04856ActiveMLS ID #1677201, Gregory W. Peet Real Estate. Maine Listings
- $1,125,0005 bd3 ba2.7k sqft77 Main Street, Rockport, ME 04856ActiveMLS ID #1667002, Camden Real Estate. Maine Listings
- $1,650,0004 bd3 ba3.4k sqft31 Eastward on the Ocean, Rockport, ME 04856ActiveMLS ID #1664369, Legacy Properties Sotheby's International Realty. Maine Listings
- $1,095,0003 bd3 ba2.4k sqft46 South Ridge Drive, Lincolnville, ME 04849ActiveMLS ID #1685323, Legacy Properties Sotheby's International Realty. Maine Listings
- $849,0003 bd4 ba2.5k sqft40 Powerhouse Hill Lane #40, Rockport, ME 04856ActiveMLS ID #1680572, Sail Away Maine Realty. Maine Listings
- $660,0003 bd2 ba2.2k sqft146 Gurney Street, Rockport, ME 04856ActiveMLS ID #1672514, ERA Dawson-Bradford Co.. Maine Listings
- $975,0002 bd2 ba2.1k sqft71 Jameson Point Road #71, Rockland, ME 04841ActiveMLS ID #1674326, Legacy Properties Sotheby's International Realty. Maine Listings
- $995,0003 bd3 ba3.1k sqft279 Middle Road, Union, ME 04862ActiveMLS ID #1683465, Lone Pine Real Estate Company. Maine Listings
- $730,0003 bd3 ba1.8k sqft54 Village Way #54, Rockport, ME 04856ActiveMLS ID #1685688, Legacy Properties Sotheby's International Realty. Maine Listings
- $995,0004 bd4 ba4.1k sqft339 Turnpike Drive, Camden, ME 04843ActiveMLS ID #1680621, Sail Away Maine Realty. Maine Listings
- $1,200,0003 bd2 ba2.1k sqft935 Dutch Neck Road, Waldoboro, ME 04572ActiveMLS ID #1684457, Legacy Properties Sotheby's International Realty. Maine Listings
- $995,0004 bd4 ba3.1k sqft32 Pearl Street, Camden, ME 04843ActiveMLS ID #1681917, Coldwell Banker Realty. Maine Listings
- $1,495,0004 bd3 ba3.4k sqft44 Timbercliffe Drive, Camden, ME 04843ActiveMLS ID #1665391, Legacy Properties Sotheby's International Realty. Maine Listings
