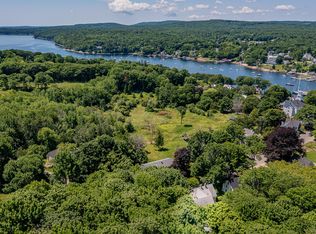
Ideally located in one of Rockport's most peaceful and sought-after neighborhoods, just one block from the harbor, this beautifully maintained home offers classic village appeal. The home features a grand living room with a vaulted ceiling and wood-burning fireplace, creating a warm and inviting gathering space. The kitchen includes a comfortable sitting area and opens directly onto a rear deck overlooking the private backyard. The first floor also offers a formal dining room, office, music room, laundry area, and a full bath with the possibility of a first-floor primary bedroom. Upstairs, the second-floor features three bedrooms, including a spacious primary suite, along with an additional full bath. A spiral staircase leads to a charming third-floor studio with great flexibility of use.
Adding to the property's appeal is a one-bedroom garden apartment with a private entrance, ideal for guests, extended family, or potential rental income. Tastefully updated while preserving the timeless character of a classic village home, the property enjoys seasonal glimpses of the harbor and is just minutes from two parks, a nature preserve, Rockport Harbor, shops, restaurants, and all the amenities of the village. A wonderful opportunity to enjoy the best of coastal village living in the heart of Rockport.
Active
Price cut: $100K (7/27)
$1,195,000
29 Spruce Street, Rockport, ME 04856
3beds
3,340sqft
Single Family Residence
Built in 1905
9,583 Square Feet Lot
$1,097,400 Zestimate®
$358/sqft
$-- HOA
What's special
Wood-burning fireplaceSpiral staircaseLaundry areaMusic roomFormal dining room
- 125 days
- 279
- 12
Zillow last checked:
Listing updated:
Listed by:
Camden Real Estate info@camdenre.com
Source: Maine Listings,MLS#: 1668376
Facts & features
Interior
Bedrooms & bathrooms
- Bedrooms: 3
- Bathrooms: 4
- Full bathrooms: 3
- 1/2 bathrooms: 1
Primary bedroom
- Features: Built-in Features, Full Bath
- Level: Second
Bedroom 2
- Level: Second
Bedroom 3
- Level: Second
Dining room
- Level: First
Great room
- Features: Vaulted Ceiling(s), Wood Burning Fireplace
- Level: First
Kitchen
- Level: First
Living room
- Level: First
Office
- Level: First
Other
- Level: Third
Heating
- Baseboard, Hot Water
Cooling
- None
Features
- Flooring: Wood
- Basement: Interior Entry,Walk-Out Access,Finished,Unfinished
- Number of fireplaces: 1
Interior area
- Total structure area: 3,340
- Total interior livable area: 3,340 sqft
- Finished area above ground: 2,660
- Finished area below ground: 680
Property
Parking
- Parking features: Paved, 1 - 4 Spaces
Features
- Has view: Yes
- View description: Scenic
- Body of water: Rockport
Lot
- Size: 9,583 Square Feet
- Features: City Lot, Near Shopping, Rolling Slope, Landscaped
Details
- Parcel number: ROCTM028B103
- Zoning: Residential
Construction
Type & style
- Home type: SingleFamily
- Architectural style: Farmhouse
- Property subtype: Single Family Residence
Materials
- Wood Frame, Clapboard
- Foundation: Stone
- Roof: Shingle
Condition
- Year built: 1905
Utilities & green energy
- Electric: Circuit Breakers
- Sewer: Public Sewer
- Water: Public
Community & HOA
Location
- Region: Rockport
Financial & listing details
- Price per square foot: $358/sqft
- Tax assessed value: $652,300
- Annual tax amount: $11,442
- Date on market: 6/22/2026
- Road surface type: Paved
Estimated market value
$1,097,400
$1.04M - $1.15M
$3,545/mo
Price history
| Date | Event | Price |
|---|---|---|
| 7/27/2026 | Price change | $1,195,000-7.7%$358/sqft |
Source:  Maine Listings #1668376 Report a problem Maine Listings #1668376 Report a problem | ||
| 6/22/2026 | Listed for sale | $1,295,000$388/sqft |
Source: Maine Listings #1668376 Report a problem | ||
Public tax history
| Year | Property taxes | Tax assessment |
|---|---|---|
| 2024 | $9,295 +12.6% | $652,300 |
| 2023 | $8,252 +14% | $652,300 +39.2% |
| 2022 | $7,240 +9.9% | $468,600 +19.6% |
| 2020 | $6,586 -1.4% | $391,800 |
| 2019 | $6,680 +6% | $391,800 |
| 2018 | $6,300 +9% | $391,800 |
| 2017 | $5,779 +1% | $391,800 |
| 2016 | $5,724 +4% | $391,800 |
| 2015 | $5,505 | $391,800 |
Find assessor info on the county website
Monthly payment
Est. payment
Payment breakdown
Explore the cost of this home by adjusting the details. Changes won't be saved.Climate risks
Neighborhood: 04856

Similar homes
- $1,200,0004 bd3 ba3.3k sqft140 Porter Street, Rockport, ME 04856Active

 MLS ID #1685018, RE/MAX JARET & COHN. Maine Listings
 - $1,125,0005 bd3 ba2.7k sqft77 Main Street, Rockport, ME 04856Active
 MLS ID #1667002, Camden Real Estate. Maine Listings
 - $1,425,0004 bd3 ba2.5k sqft125 Russell Avenue, Rockport, ME 04856Active
 MLS ID #1670652, Legacy Properties Sotheby's International Realty. Maine Listings
 - $1,395,0005 bd4 ba3.7k sqft15 Wildwood Lane, Rockport, ME 04856Active
 MLS ID #1679390, Legacy Properties Sotheby's International Realty. Maine Listings
 - $685,0004 bd4 ba2.8k sqft122 Main Street, Rockport, ME 04856ActiveMLS ID #1672960, Camden Coast Real Estate. Maine Listings
- $995,0003 bd3 ba2.1k sqft37 Ashley Terrace, Rockport, ME 04856ActiveMLS ID #1677201, Gregory W. Peet Real Estate. Maine Listings
- $1,095,0004 bd4 ba3.1k sqft32 Pearl Street, Camden, ME 04843ActiveMLS ID #1681917, Coldwell Banker Realty. Maine Listings
- $1,275,0003 bd3 ba2.4k sqft76 Park Street, Rockport, ME 04856ActiveMLS ID #1681589, LandVest, Inc.. Maine Listings
- $1,325,0003 bd3 ba2k sqft6 Chestnut Hill, Camden, ME 04843ActiveMLS ID #1670382, Camden Real Estate. Maine Listings
- $895,0003 bd4 ba2.5k sqft40 Powerhouse Hill Lane #40, Rockport, ME 04856ActiveMLS ID #1680572, Sail Away Maine Realty. Maine Listings
- $1,650,0004 bd3 ba3.4k sqft31 Eastward on the Ocean, Rockport, ME 04856ActiveMLS ID #1664369, Legacy Properties Sotheby's International Realty. Maine Listings
- $1,100,0004 bd4 ba4.1k sqft339 Turnpike Drive, Camden, ME 04843ActiveMLS ID #1680621, Sail Away Maine Realty. Maine Listings
- $699,0005 bd3 ba2.8k sqft43 Old County Road, Rockport, ME 04856ActiveMLS ID #1669762, Cates Real Estate. Maine Listings
- $1,495,0004 bd3 ba3.4k sqft44 Timbercliffe Drive, Camden, ME 04843ActiveMLS ID #1665391, Legacy Properties Sotheby's International Realty. Maine Listings
- $1,275,0003 bd3 ba3.2k sqft197 N Shore Road, North Haven, ME 04853ActiveMLS ID #1670623, Brookewood Realty. Maine Listings
- $815,0003 bd3 ba1.9k sqft34 Village Way #34, Rockport, ME 04856ActiveMLS ID #1675406, Legacy Properties Sotheby's International Realty. Maine Listings
- $1,200,0003 bd2 ba2.1k sqft935 Dutch Neck Road, Waldoboro, ME 04572ActiveMLS ID #1684457, Legacy Properties Sotheby's International Realty. Maine Listings
- $1,200,0003 bd3 ba2.2k sqft1141 Main Road, Islesboro, ME 04848ActiveMLS ID #1670104, Keller Williams Realty. Maine Listings
- $995,0003 bd3 ba3.1k sqft279 Middle Road, Union, ME 04862ActiveMLS ID #1683465, Lone Pine Real Estate Company. Maine Listings
- $699,0003 bd3 ba2k sqft151 Belfast Road, Camden, ME 04843ActiveMLS ID #1684794, LandVest, Inc.. Maine Listings
