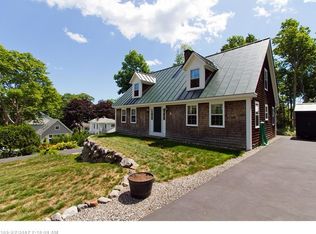
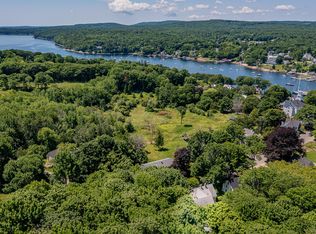
With Camden Harbor and Laite Beach just a few doors down, this well kept and updated Cape sits well back off the road, allowing the opportunity to be in downtown Camden and Rockport within minutes and to Rockland, within 15. The well thought out and tastefully renovated home was designed with indoor and outdoor entertaining in mind. Flooded with light and featuring many windows, the large living room has hardwood floors, a modern fireplace with a European vibe, and an innovative built-in for wood storage. With an open space set aside for the dining area, more windows offer pretty back yard views. The area leading from the dining area to the kitchen has a built-in storage bench nook and doors that provide more light and convenient access to the large private deck. On the deck, there is a retractable awning providing shade for al fresco family dining, a summer nap, an outdoor office, a good book or cocktails with friends.The efficiently designed kitchen has high end appliances, stone counter tops and on-tap sparkling water. Off the kitchen is a newly created open laundry room/pantry with lots of added storage, a place for a coffee bar and an integrated pet station. A first floor en suite and the second floor primary en suite, both have updated bathrooms with walk-in showers and radiant heat. The third en suite with a walk in shower, shares the second floor with the Primary. The yard has multiple fruit trees, perennials, vegetable gardens and a convenient storage shed for items you prefer to store there rather than in the two car, heated garage. Location, location...and this one gets you in close proximity to world class sailing, eclectic galleries, an opera house featuring concerts and conferences, wonderful restaurants, golf, lakes, mountains, hiking, skiing and health care. This property truly checks off every box on your wish list.
Active
Price cut: $70K (9/14)
$1,325,000
6 Chestnut Hill, Camden, ME 04843
3beds
2,075sqft
Single Family Residence
Built in 1982
0.34 Acres Lot
$1,269,600 Zestimate®
$639/sqft
$-- HOA
What's special
Convenient storage shedFlooded with lightHigh end appliancesStone counter topsIntegrated pet stationEfficiently designed kitchenBuilt-in storage bench nook
- 88 days
- 1,009
- 59
Zillow last checked:
Listing updated:
Listed by:
Camden Real Estate info@camdenre.com
Source: Maine Listings,MLS#: 1670382
Facts & features
Interior
Bedrooms & bathrooms
- Bedrooms: 3
- Bathrooms: 3
- Full bathrooms: 3
Primary bedroom
- Features: Full Bath, Walk-In Closet(s)
- Level: Second
Bedroom 1
- Features: Full Bath
- Level: First
Bedroom 3
- Features: Closet, Full Bath
- Level: Second
Kitchen
- Level: First
Laundry
- Level: First
Living room
- Features: Wood Burning Fireplace
- Level: First
Heating
- Hot Water, Zoned, Radiator
Cooling
- Other, Window Unit(s)
Appliances
- Included: Cooktop, Dishwasher, Disposal, Dryer, Microwave, Gas Range, Refrigerator, Wall Oven, Washer
Features
- 1st Floor Bedroom, Attic, Pantry, Shower, Walk-In Closet(s), Primary Bedroom w/Bath
- Flooring: Tile, Wood, Slate
- Basement: Interior Entry,Walk-Out Access,Partial,Unfinished
- Number of fireplaces: 1
Interior area
- Total structure area: 2,075
- Total interior livable area: 2,075 sqft
- Finished area above ground: 2,075
- Finished area below ground: 0
Property
Parking
- Total spaces: 2
- Parking features: Paved, 5 - 10 Spaces, Off Street, Garage Door Opener, Heated Garage, Underground
- Garage spaces: 2
Features
- Patio & porch: Deck
- Has view: Yes
- View description: Mountain(s), Scenic
- Body of water: Penobscot Bay
Lot
- Size: 0.34 Acres
- Features: City Lot, Near Country Club, Near Golf Course, Near Public Beach, Near Shopping, Neighborhood, Open Lot, Rolling Slope, Landscaped
Details
- Additional structures: Shed(s)
- Zoning: Village
- Other equipment: Central Vacuum, Internet Access Available
Construction
Type & style
- Home type: SingleFamily
- Architectural style: Cape Cod
- Property subtype: Single Family Residence
Materials
- Wood Frame, Shingle Siding
- Roof: Metal
Condition
- Year built: 1982
Utilities & green energy
- Electric: Circuit Breakers
- Sewer: Public Sewer
- Water: Public
Green energy
- Energy efficient items: Ceiling Fans
Community & HOA
Location
- Region: Camden
Financial & listing details
- Price per square foot: $639/sqft
- Annual tax amount: $10,877
- Date on market: 7/6/2026
- Exclusions: DR fixture, LR & office cabinet, bkshelf
Estimated market value
$1,269,600
$1.21M - $1.33M
$3,193/mo
Price history
| Date | Event | Price |
|---|---|---|
| 9/14/2026 | Price change | $1,325,000-5%$639/sqft |
Source:  Maine Listings #1670382 Report a problem Maine Listings #1670382 Report a problem | ||
| 7/28/2026 | Price change | $1,395,000-3.8%$672/sqft |
Source: Maine Listings #1670382 Report a problem | ||
| 7/6/2026 | Listed for sale | $1,450,000+215.9%$699/sqft |
Source: Maine Listings #1670382 Report a problem | ||
| 6/16/2017 | Sold | $459,000$221/sqft |
Source: Maine Listings #1268355 Report a problem | ||
Public tax history
Tax history is unavailable.
Monthly payment
Est. payment
Payment breakdown
Explore the cost of this home by adjusting the details. Changes won't be saved.Climate risks
Neighborhood: 04843
Similar homes
- $1,649,0004 bd3 ba2.4k sqft107 Bay View Street, Camden, ME 04843Active
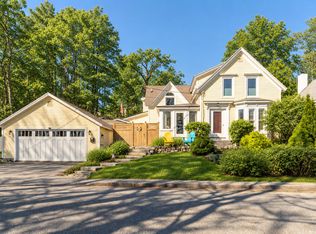
 MLS ID #1658921, Camden Real Estate. Maine Listings
 - $1,580,0003 bd3 ba2.6k sqft8 N Lewis Avenue, Camden, ME 04843Active
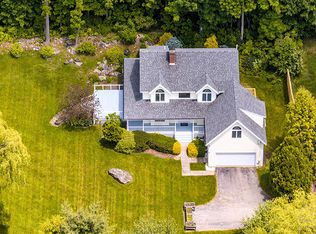 MLS ID #1667091, Camden Real Estate. Maine Listings
 - $1,495,0003 bd2 ba1.2k sqft15 Eds Road, Camden, ME 04843Active
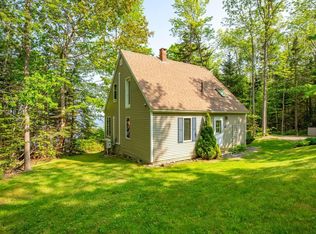 MLS ID #1653402, LandVest, Inc.. Maine Listings
 - $1,425,0004 bd3 ba2.5k sqft125 Russell Avenue, Rockport, ME 04856Active
 MLS ID #1670652, Legacy Properties Sotheby's International Realty. Maine Listings
 - $775,0003 bd3 ba2k sqft14 Free Street, Camden, ME 04843ActiveMLS ID #1675952, Legacy Properties Sotheby's International Realty. Maine Listings
- $1,295,0004 bd4 ba2.7k sqft12 School Street, Rockport, ME 04856ActiveMLS ID #1657655, Camden Coast Real Estate. Maine Listings
- $749,0004 bd2 ba2.2k sqft3 Cross Street, Camden, ME 04843ActiveMLS ID #1669560, Camden Real Estate. Maine Listings
- $699,9003 bd2 ba1.7k sqft15 Grove Street, Camden, ME 04843ActiveMLS ID #1676056, Cates Real Estate. Maine Listings
- $775,0004 bd3 ba2.7k sqft120 Barnestown Road, Camden, ME 04843ActiveMLS ID #1669536, Legacy Properties Sotheby's International Realty. Maine Listings
- $1,275,0003 bd3 ba2.4k sqft76 Park Street, Rockport, ME 04856ActiveMLS ID #1681589, LandVest, Inc.. Maine Listings
- $689,0002 bd2 ba1.5k sqft30 Bayberry Lane, Camden, ME 04843ActiveMLS ID #1672955, Camden Real Estate. Maine Listings
- $1,495,0003 bd2 ba1.9k sqft360 Commercial Street, Rockport, ME 04856ActiveMLS ID #1679150, The Boulos Company. Maine Listings
- $849,0004 bd4 ba2.4k sqft13 Wood Street, Camden, ME 04843ActiveMLS ID #1679964, Cates Real Estate. Maine Listings
- $1,350,0003 bd3 ba1.8k sqft220 Shore Road, Northport, ME 04849ActiveMLS ID #1678141, Legacy Properties Sotheby's International Realty. Maine Listings
- $1,200,0003 bd3 ba2.2k sqft1141 Main Road, Islesboro, ME 04848ActiveMLS ID #1670104, Keller Williams Realty. Maine Listings
- $695,0003 bd4 ba1.6k sqft364 Commercial Street, Rockport, ME 04856ActiveMLS ID #1669655, Camden Real Estate. Maine Listings
- $1,125,0005 bd3 ba2.7k sqft77 Main Street, Rockport, ME 04856ActiveMLS ID #1667002, Camden Real Estate. Maine Listings
- $685,0004 bd4 ba2.8k sqft122 Main Street, Rockport, ME 04856ActiveMLS ID #1672960, Camden Coast Real Estate. Maine Listings
- $1,295,0002 bd3 ba1.3k sqft169 Island Avenue, Saint George, ME 04860ActiveMLS ID #1668474, Camden Real Estate. Maine Listings
- $1,250,0002 bd2 ba1.4k sqft68 Norton Pond Road, Lincolnville, ME 04849ActiveMLS ID #1639853, Camden Real Estate. Maine Listings
