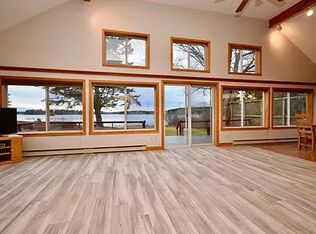
Thoughtfully sited and expertly crafted, this home is both a residence and a work of art. Influenced by Asian architecture and aesthetics, its quiet beauty, harmonious proportions, and tranquil spaces create an atmosphere of peace and privacy. A true cook's kitchen opens seamlessly to the living room and dining room, creating a warm and inviting space where conversation flows effortlessly throughout the home and onto the expansive deck. Natural materials, generous windows, and fine craftsmanship combine to create interiors that are both elegant and welcoming. Upstairs, the primary suite serves as a private sanctuary designed with a calming aesthetic and opening onto a peaceful morning deck, the perfect place to greet the day. Natural landscaping with mature and specimen plantings complements towering, old-growth trees, creating a setting of exceptional beauty and tranquility. Nestled among the trees, the main house is connected to a distinctive boat barn by a covered walkway, with guest quarters above. Meandering paths wind through the woods, weaving among moss-covered granite boulders before leading to a secluded beach and a breathtaking stretch of coastline. Both dramatic and serene, the property offers a rare sense of privacy and an enduring connection to the natural beauty of the Maine Coast.
Active
$1,295,000
169 Island Avenue, Saint George, ME 04860
2beds
1,344sqft
Single Family Residence
Built in 2005
1.32 Acres Lot
$1,191,900 Zestimate®
$964/sqft
$38/mo HOA
What's special
Secluded beachWarm and inviting spaceNatural materialsCalming aestheticExpansive deckBreathtaking stretch of coastlineGenerous windows
- 122 days
- 639
- 72
Zillow last checked:
Listing updated:
Listed by:
Camden Real Estate info@camdenre.com
Source: Maine Listings,MLS#: 1668474
Facts & features
Interior
Bedrooms & bathrooms
- Bedrooms: 2
- Bathrooms: 3
- Full bathrooms: 3
Primary bedroom
- Level: Second
Bedroom 2
- Level: Second
Dining room
- Level: First
Kitchen
- Level: First
Living room
- Level: First
Mud room
- Level: First
Heating
- Baseboard, Direct Vent Heater
Cooling
- None
Features
- Flooring: Tile, Wood, Bamboo
- Basement: Exterior Entry,Crawl Space
- Has fireplace: No
Interior area
- Total structure area: 1,344
- Total interior livable area: 1,344 sqft
- Finished area above ground: 1,344
- Finished area below ground: 0
Property
Parking
- Total spaces: 1
- Parking features: Other, 1 - 4 Spaces, On Site
- Garage spaces: 1
Features
- Patio & porch: Deck
- Has view: Yes
- View description: Scenic, Trees/Woods
- Body of water: Wheeler, Penobscot
- Frontage length: Waterfrontage: 200,Waterfrontage Owned: 200
Lot
- Size: 1.32 Acres
- Features: Neighborhood, Rural, Landscaped, Wooded
Details
- Additional structures: Outbuilding
- Zoning: SHoreland
Construction
Type & style
- Home type: SingleFamily
- Architectural style: Contemporary
- Property subtype: Single Family Residence
Materials
- Wood Frame, Wood Siding
- Foundation: Poured Concrete
- Roof: Shingle
Condition
- Year built: 2005
Utilities & green energy
- Electric: Circuit Breakers
- Sewer: Private Sewer
- Water: Well
Community & HOA
HOA
- Has HOA: Yes
- HOA fee: $450 annually
Location
- Region: Tenants Harbor
Financial & listing details
- Price per square foot: $964/sqft
- Annual tax amount: $9,620
- Date on market: 6/23/2026
- Road surface type: Gravel
Estimated market value
$1,191,900
$1.13M - $1.25M
$2,304/mo
Price history
| Date | Event | Price |
|---|---|---|
| 6/23/2026 | Listed for sale | $1,295,000$964/sqft |
Source:  Maine Listings #1668474 Report a problem Maine Listings #1668474 Report a problem | ||
Public tax history
Tax history is unavailable.
Monthly payment
Est. payment
Payment breakdown
Explore the cost of this home by adjusting the details. Changes won't be saved.Climate risks
Neighborhood: 04860
Similar homes
- $850,0003 bd2 ba1.8k sqft31 Schaefer Lane, Saint George, ME 04860Active

 MLS ID #1654718, Cates Real Estate. Maine Listings
 - $899,0001 bd1 ba1k sqft53 Island Avenue, Saint George, ME 04859Active
 MLS ID #1673235, Legacy Properties Sotheby's International Realty. Maine Listings
 - $899,0002 bd2 ba1.2k sqft45 Mill Pond Lane, South Thomaston, ME 04858Active
 MLS ID #1680931, ERA Dawson-Bradford Co.. Maine Listings
 - $1,395,0003 bd3 ba1.3k sqft1199 Pleasant Point Road, Cushing, ME 04563Active
 MLS ID #1669631, LandVest, Inc.. Maine Listings
 - $1,095,0003 bd2 ba1.2k sqft224 Crawfordsburn Lane, Union, ME 04862ActiveMLS ID #1680288, Camden Real Estate. Maine Listings
- $699,0003 bd3 ba1.8k sqft85 Patten Point Road, Saint George, ME 04859ActiveMLS ID #1664800, Better Homes & Gardens Real Estate/The Masiello Group. Maine Listings
- $1,100,0001 bd1 ba1.8k sqft711 Saint George Road, South Thomaston, ME 04858ActiveMLS ID #1674049, Camden Real Estate. Maine Listings
- $850,0003 bd3 ba1.7k sqft6 Snowhill Lane, South Thomaston, ME 04858ActiveMLS ID #1673361, Lone Pine Real Estate Company. Maine Listings
- $674,0003 bd1 ba1.3k sqft273 Pleasant Point Road, Cushing, ME 04563ActiveMLS ID #1666062, Legacy Properties Sotheby's International Realty. Maine Listings
- $1,075,0002 bd2 ba1.8k sqft35 Cottage Avenue, Owls Head, ME 04854ActiveMLS ID #1681226, Camden Coast Real Estate. Maine Listings
- $699,0003 bd3 ba2k sqft151 Belfast Road, Camden, ME 04843ActiveMLS ID #1684794, LandVest, Inc.. Maine Listings
- $1,495,0003 bd2 ba1.9k sqft360 Commercial Street, Rockport, ME 04856ActiveMLS ID #1679150, The Boulos Company. Maine Listings
- $1,495,0003 bd2 ba1.2k sqft15 Eds Road, Camden, ME 04843ActiveMLS ID #1653402, LandVest, Inc.. Maine Listings
- $665,0003 bd3 ba1.6k sqft140 Talbot Avenue, Rockland, ME 04841ActiveMLS ID #1669398, LandVest, Inc.. Maine Listings
- $749,0002 bd2 ba1.5k sqft15 Creek Road, Bremen, ME 04551ActiveMLS ID #1672528, Newcastle Realty. Maine Listings
- $655,0002 bd2 ba1.5k sqft30 Bayberry Lane, Camden, ME 04843ActiveMLS ID #1672955, Camden Real Estate. Maine Listings
- $699,0004 bd3 ba1.8k sqft90 W Meadow Road, Rockland, ME 04841ActiveMLS ID #1676632, Camden Coast Real Estate. Maine Listings
- $795,0003 bd3 ba1.8k sqft1793 Friendship Road, Waldoboro, ME 04572ActiveMLS ID #1674661, Keller Williams Realty. Maine Listings
- $795,0003 bd2 ba1.9k sqft73 Toomey Hill Lane, Warren, ME 04864ActiveMLS ID #1677841, On The Water Real Estate. Maine Listings
- $785,0003 bd1 ba1.6k sqft60 Pequot Road, Vinalhaven, ME 04863ActiveMLS ID #1673303, Rock Coast Realty. Maine Listings
