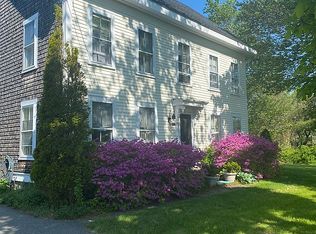
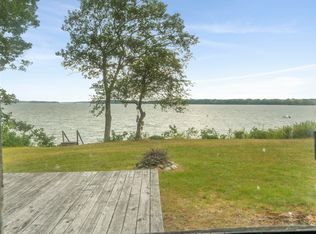
MID-COASTAL SALTWATER FARM, pampered and updated circa 1814 center chimney cape retaining many colonial features while offering 21st century amenities, a perfect blend of old and new. Wide pine floors, exposed beams and three original fireplaces create the sense of a by-gone era. Well designed newly installed kitchen with separate working pantry, fireplaced dining room, spacious fireplaced living room with soapstone wood stove, office or den, bedroom, full bath and laundry on the first floor. The second floor consists of an en-suite primary bedroom and bath. Attached barn with hayloft and two stalls that open to the well maintained grounds that surround this fine home. Included are a spacious private granite patio with a ''post & beam'' pavilion, a ''post & beam'' carport, numerous planting beds , a small orchard and forest leading to extensive frontage on a tidal estuary. Potentially ''electric self-sufficient'' with a substantial solar generating station.
Active
$850,000
935 Dutch Neck, Waldoboro, ME 04572
3beds
2,000sqft
Single Family Residence
Built in 1850
11.8 Acres Lot
$-- Zestimate®
$425/sqft
$-- HOA
What's special
- 340 days
- 432
- 26
Zillow last checked:
Listing updated:
Listed by:
RE/MAX JARET & COHN rockland@jaretcohn.com
Source: Maine Listings,MLS#: 1640937
Facts & features
Interior
Bedrooms & bathrooms
- Bedrooms: 3
- Bathrooms: 2
- Full bathrooms: 2
Bedroom 1
- Features: Wood Burning Fireplace
- Level: First
Bedroom 2
- Level: First
Bedroom 3
- Features: Full Bath, Walk-In Closet(s)
- Level: Second
Dining room
- Features: Wood Burning Fireplace
- Level: First
Kitchen
- Features: Pantry
- Level: First
Living room
- Features: Heat Stove, Wood Burning Fireplace
- Level: First
Heating
- Heat Pump, Wood Stove
Cooling
- Heat Pump
Appliances
- Included: Dishwasher, Dryer, Gas Range, Refrigerator, Washer
Features
- 1st Floor Bedroom, Pantry
- Flooring: Tile, Wood
- Basement: Bulkhead,Interior Entry,Partial
- Number of fireplaces: 3
Interior area
- Total structure area: 2,000
- Total interior livable area: 2,000 sqft
- Finished area above ground: 2,000
- Finished area below ground: 0
Property
Parking
- Total spaces: 1
- Parking features: Gravel, 1 - 4 Spaces, On Site, Carport, Detached
- Garage spaces: 1
- Has carport: Yes
Features
- Patio & porch: Patio
- Has view: Yes
- View description: Fields, Scenic, Trees/Woods
- Body of water: Medomak River
- Frontage length: Waterfrontage: 400,Waterfrontage Owned: 400
Lot
- Size: 11.8 Acres
- Features: Rural, Agricultural, Farm, Pasture, Rolling Slope, Landscaped, Wooded
Details
- Additional structures: Barn(s)
- Parcel number: WALBMR2L80
- Zoning: Shoreland
Construction
Type & style
- Home type: SingleFamily
- Architectural style: Cape Cod
- Property subtype: Single Family Residence
Materials
- Wood Frame, Clapboard, Shingle Siding
- Foundation: Stone, Granite, Poured Concrete
- Roof: Metal
Condition
- Year built: 1850
Utilities & green energy
- Electric: Energy Storage Device, Circuit Breakers, Photovoltaics Seller Owned
- Sewer: Private Sewer, Septic Design Available
- Water: Private, Well
Green energy
- Energy efficient items: Insulated Foundation
Community & HOA
Community
- Security: Water Radon Mitigation System
Location
- Region: Waldoboro
Financial & listing details
- Price per square foot: $425/sqft
- Tax assessed value: $407,000
- Annual tax amount: $6,878
- Date on market: 10/15/2025
- Road surface type: Paved
Estimated market value
Not available
Estimated sales range
Not available
Not available
Price history
| Date | Event | Price |
|---|---|---|
| 6/26/2026 | Price change | $850,000-10.5%$425/sqft |
Source:  Maine Listings #1640937 Report a problem Maine Listings #1640937 Report a problem | ||
| 10/15/2025 | Price change | $950,000-20.8%$475/sqft |
Source: Maine Listings #1640937 Report a problem | ||
| 8/2/2025 | Listed for sale | $1,200,000+139%$600/sqft |
Source: Maine Listings #1632854 Report a problem | ||
| 7/25/2023 | Sold | $502,000+2.7%$251/sqft |
Source: Maine Listings #1563408 Report a problem | ||
| 7/3/2023 | Contingent | $489,000$245/sqft |
Source: Maine Listings #1563408 Report a problem | ||
| 6/26/2023 | Listed for sale | $489,000+70.4%$245/sqft |
Source: Maine Listings #1563408 Report a problem | ||
| 3/31/2014 | Sold | $287,000-4%$144/sqft |
Source: Maine Listings #1001947 Report a problem | ||
| 2/7/2014 | Listed for sale | $299,000$150/sqft |
Source: Jaret & Cohn Real Estate Inc. #1001947 Report a problem | ||
| 1/1/2014 | Listing removed | $299,000$150/sqft |
Source: Jaret & Cohn Real Estate Inc. #1001947 Report a problem | ||
| 5/3/2013 | Price change | $299,000-8%$150/sqft |
Source: Jaret & Cohn Real Estate Inc. #1001947 Report a problem | ||
| 2/17/2013 | Listed for sale | $325,000+8.7%$163/sqft |
Source: Jaret & Cohn Real Estate Inc. #1001947 Report a problem | ||
| 10/3/2012 | Listing removed | $299,000$150/sqft |
Source: Jaret & Cohn #1001947 Report a problem | ||
| 9/30/2012 | Price change | $299,000-16.7%$150/sqft |
Source: Jaret & Cohn #1001947 Report a problem | ||
| 5/22/2012 | Price change | $359,000-5.3%$180/sqft |
Source: Jaret & Cohn Real Estate Inc. #1001947 Report a problem | ||
| 3/9/2012 | Price change | $379,000-5%$190/sqft |
Source: Jaret & Cohn Real Estate Inc. #1001947 Report a problem | ||
| 9/16/2011 | Price change | $399,000-4.8%$200/sqft |
Source: Jaret & Cohn Real Estate Inc. #1001947 Report a problem | ||
| 6/18/2011 | Price change | $419,000-6.9%$210/sqft |
Source: Jaret & Cohn Real Estate Inc. #1001947 Report a problem | ||
| 2/6/2011 | Listed for sale | $450,000$225/sqft |
Source: Jaret & Cohn Real Estate Inc. #1001947 Report a problem | ||
Public tax history
| Year | Property taxes | Tax assessment |
|---|---|---|
| 2024 | $6,878 +27.1% | $407,000 +17.3% |
| 2023 | $5,413 +11.7% | $347,000 +0.3% |
| 2022 | $4,844 -6.9% | $346,000 +19.7% |
| 2021 | $5,202 | $289,000 |
| 2020 | $5,202 -1.1% | $289,000 |
| 2019 | $5,260 +2.8% | $289,000 |
| 2018 | $5,115 +5.4% | $289,000 |
| 2017 | $4,855 +3.7% | $289,000 |
| 2016 | $4,682 +6.3% | $289,000 +0.3% |
| 2015 | $4,406 -6.2% | $288,000 -16% |
| 2014 | $4,699 +0.7% | $343,000 |
| 2013 | $4,665 +0.5% | $343,000 -0.3% |
| 2012 | $4,644 +6.5% | $344,000 +3.3% |
| 2011 | $4,362 | $333,000 +0.6% |
| 2009 | -- | $331,000 -3.8% |
| 2008 | $4,128 -3.9% | $344,000 +24.2% |
| 2006 | $4,294 | $277,000 |
Find assessor info on the county website
Monthly payment
Est. payment
Payment breakdown
Explore the cost of this home by adjusting the details. Changes won't be saved.Climate risks
Neighborhood: 04572
Similar homes
- $765,0003 bd2 ba1.8k sqft763 Dutch Neck Road, Waldoboro, ME 04572Active

 MLS ID #1678586, RE/MAX JARET & COHN. Maine Listings
 - $795,0003 bd3 ba1.8k sqft1793 Friendship Road, Waldoboro, ME 04572Active
 MLS ID #1674661, Keller Williams Realty. Maine Listings
 - $495,0003 bd2 ba1.3k sqft944 Dutch Neck Road, Waldoboro, ME 04572Active
 MLS ID #1675365, Pooley Realty Group. Maine Listings
 - $900,0003 bd2 ba2.1k sqft95 Mapleridge Road, Nobleboro, ME 04555Active
 MLS ID #1678281, RE/MAX JARET & COHN. Maine Listings
 - $850,0003 bd3 ba1.7k sqft6 Snowhill Lane, South Thomaston, ME 04858ActiveMLS ID #1673361, Lone Pine Real Estate Company. Maine Listings
- $1,199,0004 bd4 ba2.6k sqft101 Butter Point, Waldoboro, ME 04572ActiveMLS ID #1643400, Pooley Realty Group. Maine Listings
- $875,0003 bd3 ba2.7k sqft326 Turkey Cove Road, Saint George, ME 04860ActiveMLS ID #1669720, Midcoast Home/Sea Glass. Maine Listings
- $725,0003 bd2 ba2.5k sqft63 Raccoon, Cushing, ME 04563ActiveMLS ID #1650972, Midcoast Realty Group. Maine Listings
- $495,0003 bd2 ba1.7k sqft198 Sennebec Road, Union, ME 04862ActiveMLS ID #1675354, RE/MAX JARET & COHN. Maine Listings
- $898,0003 bd2 ba2.5k sqft29 Town Hall Road, Edgecomb, ME 04556ActiveMLS ID #1667462, Drum & Drum Real Estate Inc.. Maine Listings
- $749,0002 bd2 ba1.5k sqft15 Creek Road, Bremen, ME 04551ActiveMLS ID #1672528, Newcastle Realty. Maine Listings
- $849,0003 bd2 ba1.8k sqft49 Murray Hill Road, Boothbay, ME 04544ActiveMLS ID #1667740, Tindal & Callahan Real Estate. Maine Listings
- $655,0003 bd2 ba1.9k sqft479 Niilo Hill Road, Warren, ME 04864ActiveMLS ID #1664674, RE/MAX JARET & COHN. Maine Listings
- $525,0002 bd1 ba1k sqft456 Duck Puddle Road, Waldoboro, ME 04572ActiveMLS ID #1674569, Newcastle Realty. Maine Listings
- $895,0002 bd3 ba1.6k sqft74 Lincoln Lane, Newcastle, ME 04553ActiveMLS ID #1675220, Blue Lobster Real Estate. Maine Listings
- $699,0003 bd1 ba1.3k sqft273 Pleasant Point Road, Cushing, ME 04563ActiveMLS ID #1666062, Legacy Properties Sotheby's International Realty. Maine Listings
- $895,0003 bd4 ba2k sqft431 Sennett Road, Jefferson, ME 04348ActiveMLS ID #1678865, Drum & Drum Real Estate Inc.. Maine Listings
- $999,0003 bd2 ba2.6k sqft35 Outpost Road, Nobleboro, ME 04555ActiveMLS ID #1675260, Legacy Properties Sotheby's International Realty. Maine Listings
- $995,0004 bd3 ba2.4k sqft28 Orne Lane, Cushing, ME 04563ActiveMLS ID #1637654, Keller Williams Realty. Maine Listings
- $750,0004 bd2 ba2.8k sqft16 Three Pond Trail, Wiscasset, ME 04578ActiveMLS ID #1675841, Keller Williams Realty. Maine Listings
