Skip main navigation
Closed
  • $1,100,000

    902 Dutch Neck Road, Waldoboro, ME 04572

    4beds
    2,105sqft
    Single Family Residence
    Built in 1880
    7.82 Acres Lot
    $1,105,800 Zestimate®
    $523/sqft
    $3,299 Estimated rent

    Home value

    $1,105,800

    Estimated sales range

    Not available

    $3,299/mo

    Zestimate® history
    Loading
    Loading...

    Owner options

    List your home for rent

    $3,299/mo

    Rent Zestimate®

    Find your next renter with Zillow Rental Manager. Plus, with online applications, you can quickly screen prospective tenants – for free.

    Learn more

    $3,299/mo

    Rent Zestimate®

    Refinance and save

    $5,503/mo

    Est. payment

    Refinancing to a lower rate could help reduce your monthly payments and save thousands over the life of the loan.

    See today's rates

    $5,503/mo

    Est. payment

    Explore your selling options

    Work with a Zillow partner agent

    Leverage their expertise and Zillow's premium Showcase listings to get your home seen by more buyers.

    Get started

    List with your own agent

    Get your home in front of millions of buyers by listing it on Zillow.

    Learn how to do it

    Sell it yourself

    Take full control of how buyers see your home on Zillow by listing For Sale by Owner (FSBO).

    List your home

    What's special

    Custom bathroom tile workTop-of-the-line composting outhouse
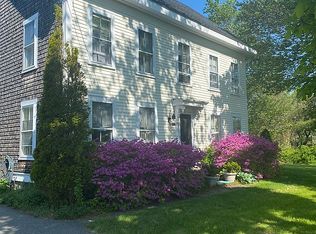
    Welcome to Waldoberry Farm, where each season brings a calmness and peacefulness just as beautiful as the one before. With almost 8 acres of mixed waterfront and gardens, there is something for everyone here. The current stewards have planted and pruned hundreds of berry trees and bushes to create a robust, certified organic berry farm filled with Aronia, Elderberry, Raspberry and Cherry harvests and more. Just beyond the blooming trees, nature guides your way to a scenic, Medomak River waterfront point of Dutch Neck complete with its very own off grid cabin. Although the cabin has a small footprint, it will leave a large impression with its resourceful independence. From the hand-milled wood and the small working wood stove to the solar panel generated power and a top-of-the-line composting outhouse, this cabin is a perfect addition to what can only be deemed as perfection for the nature enthusiast. At the top of the property rests its quintessential Maine home. With 4 bedrooms and 3 bathrooms, space is never an issue. An enormous amount of updates have been completed on this home bringing all of the modern-day conveniences to meet its 19th century charm. 2011 through 2013 brought major renovations to this home, creating an upstairs en-suite bedroom with gorgeous views, custom bathroom tile work and a complete remodel of the main living space paying special attention to the kitchen. The systems of this home have all been updated for comfort and efficiency including heat pumps, water treatment systems, spray foamed insulation, solar panels and a generator just to name a few. Every corner of the inside and outside has been upgraded and maintained. Schedule a showing today to learn even more about this fascinating property located in the heart of Dutch Neck - a community-based neighborhood with inviting activities and interactions for neighbors to enjoy throughout the year.

    Zillow last checked:

    Listing updated:

    Listed by:

    RE/MAX JARET & COHN rockland@jaretcohn.com

    Bought with:

    Portside Real Estate Group

    Portside Real Estate Group

    Source: Maine Listings,MLS#: 1648760MLS Logo

    Facts & features

    Interior

    Bedrooms & bathrooms
    • Bedrooms: 4
    • Bathrooms: 3
    • Full bathrooms: 3
    Primary bedroom
    • Level: Second
    • Area: 303.83 Square Feet
    • Dimensions: 23.83 x 12.75
    Bedroom 2
    • Level: First
    • Area: 173.55 Square Feet
    • Dimensions: 14.67 x 11.83
    Bedroom 3
    • Level: Second
    • Area: 186.62 Square Feet
    • Dimensions: 14.17 x 13.17
    Bedroom 4
    • Level: Second
    • Area: 132.67 Square Feet
    • Dimensions: 10.83 x 12.25
    Dining room
    • Features: Dining Area
    • Level: First
    • Area: 222.02 Square Feet
    • Dimensions: 15.58 x 14.25
    Kitchen
    • Level: First
    • Area: 181.28 Square Feet
    • Dimensions: 16 x 11.33
    Living room
    • Features: Gas Fireplace
    • Level: First
    • Area: 213.75 Square Feet
    • Dimensions: 15 x 14.25
    Mud room
    • Level: First
    • Area: 147 Square Feet
    • Dimensions: 12 x 12.25
    Heating
    • Baseboard, Direct Vent Furnace, Heat Pump, Hot Water
    Cooling
    • Heat Pump
    Features
    • 1st Floor Primary Bedroom w/Bath, Shower, Storage, Primary Bedroom w/Bath
    • Flooring: Carpet, Tile, Wood
    • Basement: Bulkhead,Interior Entry,Full,Sump Pump
    • Number of fireplaces: 1
    Interior area
    • Total structure area: 2,105
    • Total interior livable area: 2,105 sqft
    • Finished area above ground: 2,105
    • Finished area below ground: 0

    Property

    Parking
    • Total spaces: 1
    • Parking features: Gravel, 1 - 4 Spaces, On Site
    • Attached garage spaces: 1
    Features
    • Patio & porch: Deck, Porch
    • Has view: Yes
    • View description: Fields, Scenic
    • Body of water: Medomak River
    • Frontage length: Waterfrontage: 220,Waterfrontage Owned: 220
    Lot
    • Size: 7.82 Acres
    • Features: Neighborhood, Agricultural, Farm, Harvestable Crops, Open Lot, Pasture, Rolling Slope, Landscaped
    Details
    • Additional structures: Outbuilding, Outhouse/Privy
    • Parcel number: WALBMR2L79
    • Zoning: Shoreland
    • Other equipment: Generator

    Construction

    Type & style
    • Home type: SingleFamily
    • Architectural style: Cape Cod,Farmhouse
    • Property subtype: Single Family Residence
    Materials
    • Wood Frame, Clapboard
    • Foundation: Stone
    • Roof: Metal,Shingle
    Condition
    • Year built: 1880

    Utilities & green energy

    • Electric: Circuit Breakers, Other Electric
    • Sewer: Private Sewer
    • Water: Private, Well
    Green energy
    • Energy efficient items: Insulated Foundation

    Community & neighborhood

    Location
    • Region: Waldoboro

    Other

    Other facts
    • Road surface type: Paved

    Price history

    DateEventPrice
    5/22/2026Sold$1,100,000-8.3%$523/sqft
    Source: Maine Listings #1648760 Report a problem
    4/6/2026Pending sale$1,200,000$570/sqft
    Source: Maine Listings #1648760 Report a problem
    1/7/2026Listed for sale$1,200,000$570/sqft
    Source: Maine Listings #1648760 Report a problem

    Public tax history

    YearProperty taxesTax assessment
    2024$8,061 +8.3%$477,000
    2023$7,441 +11.4%$477,000
    2022$6,678 +13.5%$477,000 +45.9%
    2021$5,886 $327,000
    2020$5,886 -1.1%$327,000
    2019$5,951 +3.1%$327,000 +0.3%
    2018$5,770 +5.3%$326,000
    2017$5,477 +3.7%$326,000
    2016$5,281 +6.2%$326,000 +0.3%
    2015$4,973 +2%$325,000 -8.7%
    2014$4,877 +0.7%$356,000
    2013$4,842 +10%$356,000 +9.2%
    2012$4,401 +8.4%$326,000 +5.2%
    2011$4,061 $310,000
    2009-- $310,000
    2008$3,720 -10.8%$310,000 +15.2%
    2006$4,170 $269,000

    Find assessor info on the county website

    Neighborhood: 04572

    Nearby schools

    GreatSchools rating
    Get pre-qualified for a loan
    At Zillow Home Loans, we can pre-qualify you in as little as 5 minutes with no impact to your credit score.

    An equal housing lender. NMLS #10287.