Unforgettable panoramic views of Penobscot Bay set the stage for this quintessential Midcoast haven, where spacious interiors, beautiful landscaping, and an exceptional location all come together. Perched high above the sparkling waters of the Atlantic and surrounded by verdant woodland, this classic Maine home embraces its spectacular environment. Bright, airy living spaces and an open, flowing floor plan invite natural light throughout, while breathtaking ocean views provide a stunning backdrop from the kitchen, dining room, living room, and spacious primary suite. Designed for relaxing and spending time together, an expansive deck connects the main residence to the bunkhouse, creating an extraordinary setting for alfresco dining, entertaining, or simply enjoying the sweeping bay views. The beautifully wood-clad great room enjoys its own spectacular ocean outlook, while providing a comfortable, relaxed space for family and friends. The finished basement creates a laid-back refuge for movie nights or ball games. A two-car garage with a dedicated workshop, and the option of additional interior parking, provides exceptional convenience. Ideally located just minutes from iconic Camden Harbor, Lincolnville Beach, Megunticook Lake, and Goose River Golf Club, while Owls Head Airport provides regional travel convenience. Enjoy the epic views, natural beauty, and timeless appeal of this captivating property, with the very best of the Midcoast just minutes from your door.
Active
$1,095,000
46 South Ridge Drive, Lincolnville, ME 04849
3beds
2,455sqft
Single Family Residence
Built in 2002
2.27 Acres Lot
$-- Zestimate®
$446/sqft
$83/mo HOA
What's special
Spacious interiorsNatural light throughoutOpen flowing floor planBeautiful landscapingSurrounded by verdant woodland
- 6 days
- 760
- 142
Likely to sell faster than
Zillow last checked:
Listing updated:
Listed by:
Legacy Properties Sotheby's International Realty
Source: Maine Listings,MLS#: 1685323
Facts & features
Interior
Bedrooms & bathrooms
- Bedrooms: 3
- Bathrooms: 3
- Full bathrooms: 3
Primary bedroom
- Features: Balcony/Deck, Closet, Full Bath
- Level: Second
Bedroom 1
- Level: First
Dining room
- Features: Cathedral Ceiling(s)
- Level: First
Family room
- Level: Basement
Great room
- Features: Cathedral Ceiling(s), Gas Fireplace
- Level: Second
Kitchen
- Level: First
Living room
- Features: Cathedral Ceiling(s)
- Level: First
Other
- Level: Basement
Other
- Features: Storage
- Level: Basement
Heating
- Baseboard, Heat Pump, Other
Cooling
- Heat Pump
Appliances
- Included: Dishwasher, Dryer, Microwave, Electric Range, Refrigerator, Washer
Features
- 1st Floor Bedroom, In-Law Floorplan, Primary Bedroom w/Bath
- Flooring: Carpet, Tile, Wood
- Doors: Storm Door(s)
- Windows: Double Pane Windows
- Basement: Interior Entry,Walk-Out Access,Daylight,Finished,Full
- Number of fireplaces: 2
Interior area
- Total structure area: 2,455
- Total interior livable area: 2,455 sqft
- Finished area above ground: 2,089
- Finished area below ground: 366
Property
Parking
- Total spaces: 2
- Parking features: Gravel, 5 - 10 Spaces, On Site, Garage Door Opener, Detached
- Garage spaces: 2
Features
- Patio & porch: Deck, Porch
- Has view: Yes
- View description: Mountain(s), Scenic, Trees/Woods
- Body of water: Penobscot Bay
Lot
- Size: 2.27 Acres
- Features: Irrigation System, Near Town, Neighborhood, Rolling Slope, Landscaped
Details
- Parcel number: LINEM012L028
- Zoning: 14 EX-RURAL/RES
- Other equipment: Internet Access Available
Construction
Type & style
- Home type: SingleFamily
- Architectural style: Cape Cod
- Property subtype: Single Family Residence
Materials
- Wood Frame, Vinyl Siding
- Foundation: Poured Concrete
- Roof: Shingle
Condition
- Year built: 2002
Utilities & green energy
- Electric: Circuit Breakers
- Sewer: Private Sewer, Septic Design Available, Septic Tank
- Water: Private, Well
Green energy
- Energy efficient items: Ceiling Fans
Community & HOA
HOA
- Has HOA: Yes
- HOA fee: $1,000 annually
Location
- Region: Lincolnville
Financial & listing details
- Price per square foot: $446/sqft
- Tax assessed value: $267,900
- Annual tax amount: $7,350
- Date on market: 10/22/2026
- Ownership: All
- Road surface type: Paved
Estimated market value
Not available
Estimated sales range
Not available
Not available
Price history
| Date | Event | Price |
|---|---|---|
| 10/22/2026 | Listed for sale | $1,095,000$446/sqft |
Source:  Maine Listings #1685323 Report a problem | ||
Public tax history
| Year | Property taxes | Tax assessment |
|---|---|---|
| 2024 | $4,956 +9.5% | $267,900 |
| 2023 | $4,528 +7.7% | $267,900 |
| 2022 | $4,206 +1.9% | $267,900 |
| 2021 | $4,126 | $267,900 |
| 2020 | $4,126 | $267,900 |
| 2019 | $4,126 +3.3% | $267,900 +13.3% |
| 2018 | $3,995 +3% | $236,400 |
| 2017 | $3,877 +5.1% | $236,400 |
| 2016 | $3,688 -1.3% | $236,400 |
| 2015 | $3,735 +1.9% | $236,400 |
| 2014 | $3,664 | $236,400 |
Find assessor info on the county website
Monthly payment
Est. payment
Payment breakdown
Explore the cost of this home by adjusting the details. Changes won't be saved.Climate risks
Neighborhood: 04849

Similar homes
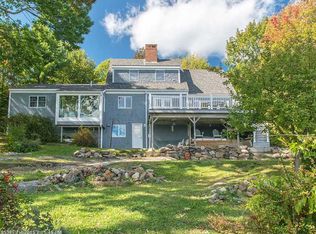
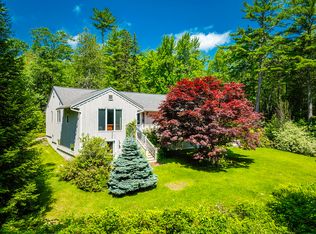
- $1,200,0003 bd2 ba1.7k sqft7 Head Of Bay Drive, Owls Head, ME 04854Active
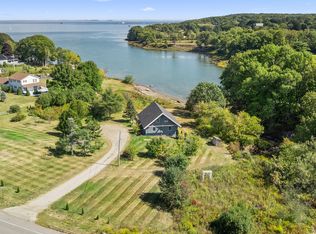
 MLS ID #1686125, Midcoast Home/Sea Glass. Maine Listings
- $699,0003 bd3 ba2k sqft151 Belfast Road, Camden, ME 04843Active
 MLS ID #1684794, LandVest, Inc.. Maine Listings
- $625,0004 bd3 ba3.1k sqft3 S Cobbtown Road, Lincolnville, ME 04849Active
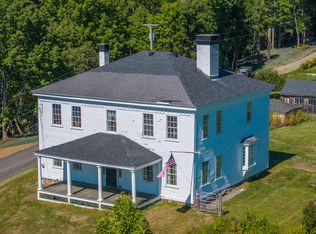 MLS ID #1680416, Camden Coast Real Estate. Maine Listings
- $1,200,0002 bd3 ba3.3k sqft140 Porter Street, Rockport, ME 04856Active
 MLS ID #1685018, RE/MAX JARET & COHN. Maine Listings
- $1,075,0004 bd4 ba2.7k sqft12 School Street, Rockport, ME 04856ActiveMLS ID #1657655, Camden Coast Real Estate. Maine Listings
- $895,0004 bd4 ba2k sqft239 Mill Creek Road, Islesboro, ME 04848ActiveMLS ID #1665678, Legacy Properties Sotheby's International Realty. Maine Listings
- $1,100,0003 bd2 ba1.7k sqft25 Burnt Marsh Lane, Brooksville, ME 04642ActiveMLS ID #1681061, Compass Point Real Estate, Inc.. Maine Listings
- $995,0003 bd3 ba3.1k sqft279 Middle Road, Union, ME 04862ActiveMLS ID #1683465, Lone Pine Real Estate Company. Maine Listings
- $995,0004 bd4 ba3.1k sqft32 Pearl Street, Camden, ME 04843ActiveMLS ID #1681917, Coldwell Banker Realty. Maine Listings
- $1,200,0003 bd3 ba2.2k sqft1141 Main Road, Islesboro, ME 04848ActiveMLS ID #1670104, Keller Williams Realty. Maine Listings
- $625,0004 bd1 ba1.7k sqft304 Beach Road, Lincolnville, ME 04849ActiveMLS ID #1661610, Camden Real Estate. Maine Listings
- $950,0003 bd3 ba2.4k sqft1591 Turtle Head Road, Islesboro, ME 04848ActiveMLS ID #1683157, Cates Real Estate. Maine Listings
- $975,0003 bd2 ba2.1k sqft35 Tilden Way, Belmont, ME 04952ActiveMLS ID #1684718, CoastWise Realty. Maine Listings
- $1,495,0004 bd3 ba3.4k sqft44 Timbercliffe Drive, Camden, ME 04843ActiveMLS ID #1665391, Legacy Properties Sotheby's International Realty. Maine Listings
- $1,350,0003 bd3 ba1.8k sqft220 Shore Road, Northport, ME 04849ActiveMLS ID #1678141, Legacy Properties Sotheby's International Realty. Maine Listings
- $1,325,0003 bd3 ba2k sqft6 Chestnut Hill, Camden, ME 04843ActiveMLS ID #1670382, Camden Real Estate. Maine Listings
- $975,0002 bd2 ba2.1k sqft71 Jameson Point Road #71, Rockland, ME 04841ActiveMLS ID #1674326, Legacy Properties Sotheby's International Realty. Maine Listings
- $895,0003 bd2 ba2k sqft232 Mill Creek Road, Islesboro, ME 04848ActiveMLS ID #1655415, Cates Real Estate. Maine Listings
- $695,0004 bd3 ba2.7k sqft120 Barnestown Road, Camden, ME 04843ActiveMLS ID #1669536, Legacy Properties Sotheby's International Realty. Maine Listings
- $615,0002 bd2 ba2.6k sqft11 Jack Rabbit Road, Northport, ME 04849ActiveMLS ID #1666342, Camden Coast Real Estate. Maine Listings
