This meticulously maintained coastal home offers bay views from nearly every room and a ROW to the public beach just steps from the door. Enjoy summer days on the screened porch, by the water, or out on your moored boat, then settle in by the pellet stove when the seasons change. With a newly renovated kitchen, spacious guest accommodations, a separate-entry guest suite, heated 2-car garage, and flexible basement space, the home offers plenty of room to make it your own. Its adaptable layout also provides potential for a variety of uses, including work from home, a primary residence with guest accommodations, or an opportunity for rental income, depending on your needs and plans. Recent town assessment provides instant equity at this value-for-money price point.
Active
Price cut: $40K (9/26)
$775,000
21 Verona Street, Northport, ME 04849
4beds
2,960sqft
Single Family Residence
Built in 2005
0.52 Acres Lot
$753,100 Zestimate®
$262/sqft
$-- HOA
What's special
Wood pellet stoveTranquil rocky public beachScreened porchPartially finished basementSpacious kitchenNewly renovated kitchen
- 43 days
- 679
- 76
Zillow last checked:
Listing updated:
Listed by:
Dwelling In Maine
Source: Maine Listings,MLS#: 1677991
Facts & features
Interior
Bedrooms & bathrooms
- Bedrooms: 4
- Bathrooms: 3
- Full bathrooms: 3
Primary bedroom
- Features: Full Bath, Soaking Tub, Suite
- Level: Second
- Area: 223.5 Square Feet
- Dimensions: 15 x 14.9
Bedroom 2
- Level: First
- Area: 156.17 Square Feet
- Dimensions: 14.42 x 10.83
Bedroom 3
- Features: Full Bath
- Level: Second
- Area: 297.71 Square Feet
- Dimensions: 19.42 x 15.33
Bedroom 4
- Level: Second
- Area: 174.23 Square Feet
- Dimensions: 13.58 x 12.83
Dining room
- Level: First
- Area: 274.28 Square Feet
- Dimensions: 17.25 x 15.9
Kitchen
- Features: Kitchen Island, Pantry
- Level: First
- Area: 268.28 Square Feet
- Dimensions: 17.5 x 15.33
Living room
- Features: Heat Stove
- Level: First
- Area: 182.43 Square Feet
- Dimensions: 11.9 x 15.33
Other
- Level: Second
- Area: 332.03 Square Feet
- Dimensions: 14.33 x 23.17
Other
- Features: Built-in Features
- Level: Basement
- Area: 540.44 Square Feet
- Dimensions: 17.25 x 31.33
Heating
- Baseboard, Hot Water, Zoned, Pellet Stove
Cooling
- Other
Appliances
- Included: Dishwasher, Dryer, Electric Range, Refrigerator, Washer
Features
- 1st Floor Bedroom, Bathtub, Pantry, Shower, Storage, Primary Bedroom w/Bath
- Flooring: Tile, Wood
- Windows: Double Pane Windows
- Basement: Interior Entry,Finished,Partial
- Has fireplace: No
Interior area
- Total structure area: 2,960
- Total interior livable area: 2,960 sqft
- Finished area above ground: 2,420
- Finished area below ground: 540
Video & virtual tour
Property
Parking
- Total spaces: 2
- Parking features: Paved, 5 - 10 Spaces, Garage Door Opener, Heated Garage
- Attached garage spaces: 2
Features
- Patio & porch: Porch, Screened
- Exterior features: Animal Containment System
- Has view: Yes
- View description: Scenic
- Body of water: Penobscot Bay
Lot
- Size: 0.52 Acres
- Features: Near Golf Course, Near Public Beach, Near Shopping, Near Town, Neighborhood, Corner Lot, Cul-De-Sac, Level, Landscaped
Details
- Additional structures: Shed(s)
- Parcel number: NRPRMU02L39
- Zoning: Residential
- Other equipment: Generator, Internet Access Available
Construction
Type & style
- Home type: SingleFamily
- Architectural style: Victorian
- Property subtype: Single Family Residence
Materials
- Wood Frame, Shingle Siding, Vinyl Siding
- Foundation: Poured Concrete
- Roof: Metal,Shingle
Condition
- Year built: 2005
Utilities & green energy
- Electric: Circuit Breakers
- Sewer: Private Sewer, Septic Design Available, Septic Tank
- Water: Public
Green energy
- Energy efficient items: Ceiling Fans, LED Light Fixtures
Community & HOA
Location
- Region: Northport
Financial & listing details
- Price per square foot: $262/sqft
- Tax assessed value: $250,900
- Annual tax amount: $5,800
- Date on market: 8/27/2026
- Road surface type: Paved
Estimated market value
$753,100
$715,000 - $791,000
$3,328/mo
Price history
| Date | Event | Price |
|---|---|---|
| 10/9/2026 | Listed for sale | $775,000$262/sqft |
Source:  Maine Listings #1677991 Report a problem Maine Listings #1677991 Report a problem | ||
| 9/28/2026 | Contingent | $775,000$262/sqft |
Source: Maine Listings #1677991 Report a problem | ||
| 9/26/2026 | Price change | $775,000-4.9%$262/sqft |
Source: Maine Listings #1677991 Report a problem | ||
| 9/14/2026 | Listed for sale | $815,000$275/sqft |
Source: Maine Listings #1677991 Report a problem | ||
| 9/3/2026 | Contingent | $815,000$275/sqft |
Source: Maine Listings #1677991 Report a problem | ||
| 8/9/2026 | Listed for sale | $815,000-6.9%$275/sqft |
Source: Maine Listings #1675410 Report a problem | ||
| 12/16/2024 | Listing removed | $875,000$296/sqft |
Source: Maine Listings #1609644 Report a problem | ||
| 11/21/2024 | Listed for sale | $875,000+140.4%$296/sqft |
Source: Maine Listings #1609644 Report a problem | ||
| 3/10/2017 | Sold | $364,000$123/sqft |
Source: Maine Listings #1263978 Report a problem | ||
Public tax history
| Year | Property taxes | Tax assessment |
|---|---|---|
| 2024 | $4,441 +8.9% | $250,900 |
| 2023 | $4,077 +2.2% | $250,900 |
| 2022 | $3,989 +2.6% | $250,900 |
| 2021 | $3,889 +1.6% | $250,900 |
| 2020 | $3,826 -4.1% | $250,900 |
| 2019 | $3,989 +7.6% | $250,900 -1.7% |
| 2018 | $3,706 +0.6% | $255,200 |
| 2017 | $3,683 +2% | $255,200 |
| 2016 | $3,611 +2.5% | $255,200 |
| 2015 | $3,522 -15.3% | $255,200 |
| 2014 | $4,160 +15.2% | $255,200 |
| 2013 | $3,611 +8% | $255,200 |
| 2012 | $3,343 +12.3% | $255,200 +5.5% |
| 2010 | $2,976 | $241,920 |
Find assessor info on the county website
Monthly payment
Est. payment
Payment breakdown
Explore the cost of this home by adjusting the details. Changes won't be saved.Climate risks
Neighborhood: 04849

Similar homes
- $875,0003 bd2 ba1.5k sqft138 Bayside Road, Northport, ME 04849Active
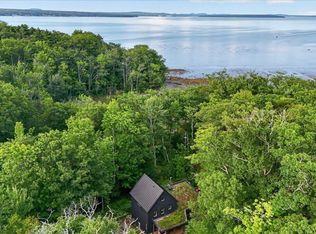
 MLS ID #1676529, Portside Real Estate Group. Maine Listings
 - $750,0005 bd2 ba2k sqft68 Cliff Road, Northport, ME 04849Active
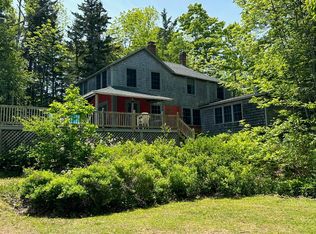 MLS ID #1670331, Worth Real Estate, Inc.. Maine Listings
 - $479,9004 bd2 ba1.6k sqft868 Atlantic Highway, Northport, ME 04849Active
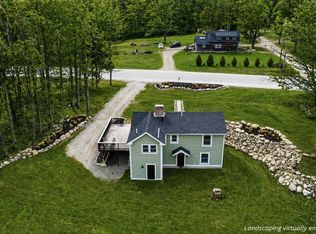 MLS ID #1683136, Portside Real Estate Group. Maine Listings
 - $524,9004 bd3 ba2.3k sqft36 Peacedale Drive, Northport, ME 04849Active
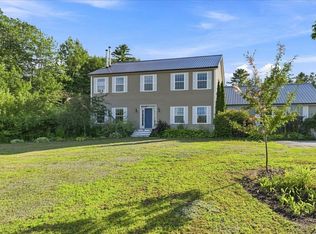 MLS ID #1675995, Maine Country and Coast Real Estate. Maine Listings
 - $799,0004 bd3 ba3.4k sqft5 Benner Drive, Belfast, ME 04915ActiveMLS ID #1677383, Camden Real Estate. Maine Listings
- $695,0004 bd3 ba3.1k sqft3 S Cobbtown Road, Lincolnville, ME 04849ActiveMLS ID #1680416, Camden Coast Real Estate. Maine Listings
- $799,0004 bd3 ba2.6k sqft1159 Main Road, Islesboro, ME 04848ActiveMLS ID #1667831, Legacy Properties Sotheby's International Realty. Maine Listings
- $850,0003 bd3 ba2.8k sqft11 Durham Street, Belfast, ME 04915ActiveMLS ID #1677668, Camden Real Estate. Maine Listings
- $790,0004 bd2 ba2.6k sqft91 Northport Road, Belmont, ME 04952ActiveMLS ID #1676938, Rizzo Mattson. Maine Listings
- $950,0003 bd3 ba2.4k sqft1591 Turtle Head Road, Islesboro, ME 04848ActiveMLS ID #1683157, Cates Real Estate. Maine Listings
- $415,0004 bd3 ba1.7k sqft42 Belfast Road, Northport, ME 04849ActiveMLS ID #1680725, Camden Coast Real Estate. Maine Listings
- $649,0004 bd3 ba2.9k sqft102 Northport Avenue, Belfast, ME 04915ActiveMLS ID #1676528, Camden Coast Real Estate. Maine Listings
- $775,0004 bd4 ba3.5k sqft24 White Tail Drive, Rockport, ME 04856ActiveMLS ID #1657544, Legacy Properties Sotheby's International Realty. Maine Listings
- $675,0004 bd1 ba1.7k sqft304 Beach Road, Lincolnville, ME 04849ActiveMLS ID #1661610, Camden Real Estate. Maine Listings
- $975,0004 bd4 ba2.5k sqft185 Glenwood Lane, Northport, ME 04849ActiveMLS ID #1643843, Camden Real Estate. Maine Listings
- $695,0004 bd3 ba2.7k sqft120 Barnestown Road, Camden, ME 04843ActiveMLS ID #1669536, Legacy Properties Sotheby's International Realty. Maine Listings
- $695,0003 bd3 ba2.3k sqft21 Eagle Point Road #15, Lincolnville, ME 04849ActiveMLS ID #1674390, Camden Hills Realty. Maine Listings
- $760,0006 bd4 ba3.8k sqft11 Overlook Road, Lincolnville, ME 04849ActiveMLS ID #1660386, Drum & Drum Real Estate Inc.. Maine Listings
- $879,0003 bd5 ba2.9k sqft130 Bayside Drive #42, Belfast, ME 04915ActiveMLS ID #1654246, Better Homes & Gardens Real Estate/The Masiello Group. Maine Listings
- $520,0003 bd2 ba1.7k sqft6 Rocky Point Road, Lincolnville, ME 04849ActiveMLS ID #1677374, Camden Real Estate. Maine Listings
