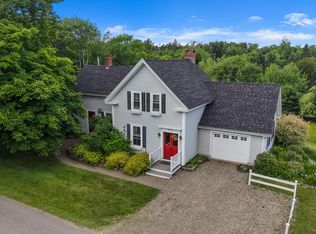
Set on 6.1+/- picturesque acres with approximately 458 feet of frontage on Meadow Pond, this 1865 farmhouse offers a rare blend of historic character, privacy, and natural beauty. The grounds gently slope toward the water, with established landscaping surrounding the home, a well-kept lawn near the residence, and a more natural landscape beyond creating a peaceful meadow setting. Located on Oregon Road, the property enjoys both convenience and quiet; the town-maintained road ends shortly beyond the property, helping to keep traffic limited.
Inviting, elegant, and comfortable, the home retains the warmth and charm of its 19th-century origins while reflecting thoughtful updates and additions completed over the years. The kitchen and living room flow together in a spacious, open gathering area ideal for entertaining and everyday living. Off the living room, the sunroom provides a tranquil place to take in views of Meadow Pond. A full bath on the first floor is located near a room currently used as a library and office, offering potential flexibility for a first-floor bedroom if desired.
The second floor is designed with comfort and privacy in mind. One staircase leads to a generous primary suite with an ensuite bath, convenient access to the laundry room, and lovely views over the backyard and Meadow Pond. A separate staircase leads to another spacious bedroom on the opposite side of the home, which shares a full bath with the third, centrally located bedroom.
Just off the kitchen, the attached two-car garage offers convenient everyday access and welcome protection during Maine's winter months.
The current owners have made carefully considered improvements, including impressive foundation work creating a dry basement, additional updates including a supplemental heating system, a 12-kW generator, five new Andersen windows, and a recently shingled roof--enhancing the home's comfort and long-term appeal, providing confidence for the next owners.
Active
Price cut: $25K (10/17)
$675,000
139 Oregon Road, Islesboro, ME 04848
4beds
2,360sqft
Single Family Residence
Built in 1865
6.1 Acres Lot
$632,200 Zestimate®
$286/sqft
$-- HOA
What's special
- 80 days
- 372
- 27
Zillow last checked:
Listing updated:
Listed by:
Cates Real Estate ginnie@catesre.com
Source: Maine Listings,MLS#: 1674356
Facts & features
Interior
Bedrooms & bathrooms
- Bedrooms: 4
- Bathrooms: 3
- Full bathrooms: 3
Bedroom 1
- Level: First
Bedroom 2
- Level: First
Bedroom 3
- Level: Second
Bedroom 4
- Level: Second
Dining room
- Level: First
Kitchen
- Level: First
Laundry
- Level: Second
Living room
- Level: First
Office
- Level: First
Other
- Level: First
Sunroom
- Level: First
Heating
- Forced Air
Cooling
- None
Appliances
- Included: Dryer, Gas Range, Refrigerator, Washer
Features
- Primary Bedroom w/Bath
- Flooring: Tile, Wood
- Basement: Bulkhead,Interior Entry,Full
- Number of fireplaces: 2
Interior area
- Total structure area: 2,360
- Total interior livable area: 2,360 sqft
- Finished area above ground: 2,360
- Finished area below ground: 0
Property
Parking
- Total spaces: 2
- Parking features: Gravel, 5 - 10 Spaces, On Site
- Attached garage spaces: 2
Features
- Levels: Multi/Split
- Patio & porch: Glassed-in Porch
- Has view: Yes
- View description: Fields, Scenic
- Body of water: Meadow Pond
- Frontage length: Waterfrontage: 458,Waterfrontage Owned: 458
Lot
- Size: 6.1 Acres
- Features: Near Country Club, Near Golf Course, Rural, Level, Pasture, Wooded
Details
- Additional structures: Shed(s)
- Parcel number: ISBRM0029L0002
- Zoning: 11 - Residential
- Other equipment: Generator, Internet Access Available
Construction
Type & style
- Home type: SingleFamily
- Architectural style: Farmhouse
- Property subtype: Single Family Residence
Materials
- Wood Frame, Vinyl Siding
- Foundation: Stone, Poured Concrete, Brick/Mortar
- Roof: Shingle
Condition
- Year built: 1865
Utilities & green energy
- Electric: Circuit Breakers
- Sewer: Private Sewer
- Water: Private
Community & HOA
Location
- Region: Islesboro
Financial & listing details
- Price per square foot: $286/sqft
- Tax assessed value: $434,300
- Annual tax amount: $5,537
- Date on market: 8/9/2026
Estimated market value
$632,200
$601,000 - $664,000
$2,722/mo
Price history
| Date | Event | Price |
|---|---|---|
| 10/17/2026 | Listed for sale | $675,000-3.6%$286/sqft |
Source:  Maine Listings #1674356 Report a problem Maine Listings #1674356 Report a problem | ||
| 9/23/2026 | Contingent | $700,000$297/sqft |
Source: Maine Listings #1674356 Report a problem | ||
| 8/9/2026 | Listed for sale | $700,000$297/sqft |
Source: Maine Listings #1674356 Report a problem | ||
Public tax history
| Year | Property taxes | Tax assessment |
|---|---|---|
| 2024 | $5,168 +8.2% | $434,300 |
| 2023 | $4,777 -11.5% | $434,300 +44.9% |
| 2022 | $5,396 +2% | $299,800 |
| 2021 | $5,291 | $299,800 |
| 2020 | $5,291 +6% | $299,800 |
| 2019 | $4,992 +1.8% | $299,800 |
| 2018 | $4,902 +3.5% | $299,800 |
| 2017 | $4,737 +0.4% | $299,800 |
| 2016 | $4,719 +5.2% | $299,800 |
| 2015 | $4,485 +5.9% | $299,800 -14.2% |
| 2014 | $4,237 +3.2% | $349,300 |
| 2012 | $4,104 +12.2% | $349,300 +4.1% |
| 2011 | $3,659 | $335,700 -0.1% |
| 2009 | -- | $336,000 +20.1% |
| 2008 | -- | $279,700 -3.9% |
| 2006 | -- | $291,100 |
Find assessor info on the county website
Monthly payment
Est. payment
Payment breakdown
Explore the cost of this home by adjusting the details. Changes won't be saved.Climate risks
Neighborhood: 04848
Similar homes
- $615,0003 bd2 ba2.8k sqft1052 Meadow Pond Road, Islesboro, ME 04848Active
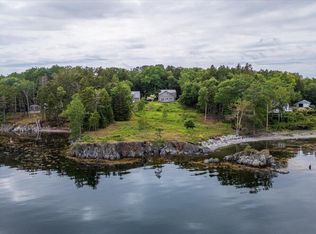
 MLS ID #1684439, Realty of Maine. Maine Listings
 - $950,0003 bd3 ba2.4k sqft1591 Turtle Head Road, Islesboro, ME 04848Active
 MLS ID #1683157, Cates Real Estate. Maine Listings
 - $895,0002 bd2 ba2.1k sqft391 Main Road, Islesboro, ME 04848Active
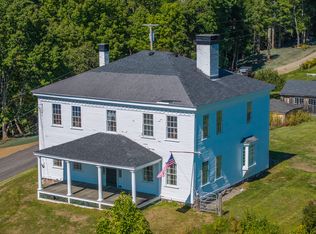
 MLS ID #1661409, Cates Real Estate. Maine Listings
 - $695,0004 bd3 ba3.1k sqft3 S Cobbtown Road, Lincolnville, ME 04849Active
 MLS ID #1680416, Camden Coast Real Estate. Maine Listings
 - $895,0004 bd4 ba2k sqft239 Mill Creek Road, Islesboro, ME 04848ActiveMLS ID #1665678, Legacy Properties Sotheby's International Realty. Maine Listings
- $895,0003 bd2 ba2k sqft232 Mill Creek Road, Islesboro, ME 04848ActiveMLS ID #1655415, Cates Real Estate. Maine Listings
- $615,0002 bd2 ba2.6k sqft11 Jack Rabbit Road, Northport, ME 04849ActiveMLS ID #1666342, Camden Coast Real Estate. Maine Listings
- $660,0005 bd3 ba3.1k sqft2 Twin Oaks Lane, Sedgwick, ME 04676ActiveMLS ID #1679362, Legacy Properties Sotheby's International Realty. Maine Listings
- $649,0004 bd3 ba2.9k sqft102 Northport Avenue, Belfast, ME 04915ActiveMLS ID #1676528, Camden Coast Real Estate. Maine Listings
- $524,9004 bd3 ba2.3k sqft36 Peacedale Drive, Northport, ME 04849ActiveMLS ID #1675995, Maine Country and Coast Real Estate. Maine Listings
- $649,9003 bd3 ba2.2k sqft37 Norumbega Drive, Stockton Springs, ME 04981ActiveMLS ID #1664468, Maine Country and Coast Real Estate. Maine Listings
- $695,0004 bd3 ba2.7k sqft120 Barnestown Road, Camden, ME 04843ActiveMLS ID #1669536, Legacy Properties Sotheby's International Realty. Maine Listings
- $685,0004 bd4 ba2.8k sqft122 Main Street, Rockport, ME 04856ActiveMLS ID #1672960, Camden Coast Real Estate. Maine Listings
- $625,0004 bd1 ba1.7k sqft304 Beach Road, Lincolnville, ME 04849ActiveMLS ID #1661610, Camden Real Estate. Maine Listings
- $695,0004 bd4 ba3.2k sqft80 E Waldo Road, Waldo, ME 04915ActiveMLS ID #1666011, Camden Coast Real Estate. Maine Listings
- $790,0004 bd2 ba2.6k sqft91 Northport Road, Belmont, ME 04952ActiveMLS ID #1676938, Rizzo Mattson. Maine Listings
- $699,9993 bd3 ba2.2k sqft41 Browns Avenue, Sedgwick, ME 04676ActiveMLS ID #1679349, Compass Point Real Estate, Inc.. Maine Listings
- $499,0003 bd2 ba1.7k sqft6 Rocky Point Road, Lincolnville, ME 04849ActiveMLS ID #1677374, Camden Real Estate. Maine Listings
- $724,0005 bd3 ba2.8k sqft43 Old County Road, Rockport, ME 04856ActiveMLS ID #1669762, Cates Real Estate. Maine Listings
- $695,0004 bd2 ba1.4k sqft24 Gully Brook Lane, Orland, ME 04472ActiveMLS ID #1680581, Better Homes & Gardens Real Estate/The Masiello Group. Maine Listings
