From the moment you enter the main house, you see views of the Benjamin River and Eggemoggin Reach. These 2 beautifully landscaped homes provide rental opportunities and histories in both AIRBNB for the Cottage and local rental markets for the Main House. They were originally purchased for rentals and that lasted until the owner fell in love with them and moved in 2020 for a full-time life in Maine. The Main House has a spacious chef friendly kitchen, dining room and 4 separate sitting areas, a library, living room, sitting room and studio that allow a number of people to be in the home and find private space. 3 bedrooms, with the studio as a possible 4th, make it a wonderful place to have guests. The kitchen addition has radiant floor heating and is quite welcoming on colder days. The Cottage is also the perfect place to put family or guests so that they have their own space and can open and close their days on their own. It is a favorite on AIRBNB since 2019 with a 4.94 rating. If income is an issue, this provides a great option. The houses can be sold with most of the furnishings, excluding art, if so desired. The property is being sold 'As Is' and the homes have both been cared for by the best contractors you can find in the area. The owner has been intent old into easy.
Active
Price cut: $15K (9/28)
$660,000
2 Twin Oaks Lane, Sedgwick, ME 04676
5beds
3,110sqft
Single Family Residence
Built in 1830
8 Acres Lot
$-- Zestimate®
$212/sqft
$-- HOA
What's special
Beautifully landscaped homesSpacious chef friendly kitchenDining room
- 45 days
- 747
- 72
Zillow last checked:
Listing updated:
Listed by:
Legacy Properties Sotheby's International Realty
Source: Maine Listings,MLS#: 1679362
Facts & features
Interior
Bedrooms & bathrooms
- Bedrooms: 5
- Bathrooms: 3
- Full bathrooms: 2
- 1/2 bathrooms: 1
Bedroom 1
- Features: Built-in Features, Closet
- Level: Second
Bedroom 2
- Features: Closet
- Level: Second
Bedroom 3
- Level: Second
Den
- Level: First
Dining room
- Features: Built-in Features
- Level: First
Kitchen
- Features: Kitchen Island, Pantry
- Level: First
Library
- Level: First
Living room
- Level: First
Loft
- Features: Built-in Features, Skylight, Stairway
- Level: Second
Other
- Features: Eat-in Kitchen, Three-Season
- Level: First
Other
- Features: Informal, Three-Season
- Level: First
Other
- Features: Rec Room, Three-Season
- Level: First
Other
- Features: Closet, Sleeping, Three-Season
- Level: Second
Other
- Features: Sleeping, Three-Season
- Level: Second
Other
- Features: Laundry/Laundry Hook-up, Three-Season
- Level: First
Heating
- Baseboard, Hot Water, Radiant
Cooling
- None
Features
- Flooring: Concrete, Tile, Vinyl, Wood
- Basement: Bulkhead,Interior Entry,Crawl Space,Full,Partial
- Number of fireplaces: 1
Interior area
- Total structure area: 3,110
- Total interior livable area: 3,110 sqft
- Finished area above ground: 3,110
- Finished area below ground: 0
Property
Parking
- Parking features: Gravel, 5 - 10 Spaces, On Site
Features
- Has view: Yes
- View description: Scenic
- Body of water: Benjamin River
Lot
- Size: 8 Acres
- Features: Near Town, Wooded
Details
- Zoning: None
Construction
Type & style
- Home type: SingleFamily
- Architectural style: Cottage,New Englander
- Property subtype: Single Family Residence
Materials
- Wood Frame, Clapboard
- Roof: Shingle
Condition
- Year built: 1830
Utilities & green energy
- Electric: Circuit Breakers
- Sewer: Private Sewer
- Water: Private
Community & HOA
Location
- Region: Sedgwick
Financial & listing details
- Price per square foot: $212/sqft
- Annual tax amount: $5,604
- Date on market: 9/4/2026
- Road surface type: Paved
Estimated market value
Not available
Estimated sales range
Not available
Not available
Price history
| Date | Event | Price |
|---|---|---|
| 9/28/2026 | Price change | $660,000-2.2%$212/sqft |
Source:  Maine Listings #1679362 Report a problem Maine Listings #1679362 Report a problem | ||
| 9/4/2026 | Listed for sale | $675,000-2.9%$217/sqft |
Source: Maine Listings #1679362 Report a problem | ||
| 7/30/2026 | Listing removed | $695,000$223/sqft |
Source: Maine Listings #1632226 Report a problem | ||
| 5/29/2026 | Listed for sale | $695,000-2.8%$223/sqft |
Source: Maine Listings #1632226 Report a problem | ||
| 2/17/2026 | Listing removed | $715,000$230/sqft |
Source: Maine Listings #1632226 Report a problem | ||
| 9/26/2025 | Price change | $715,000-2.7%$230/sqft |
Source: Maine Listings #1632226 Report a problem | ||
| 7/29/2025 | Listed for sale | $735,000+77.1%$236/sqft |
Source: Maine Listings #1632226 Report a problem | ||
| 1/1/2020 | Listing removed | $415,000$133/sqft |
Source: Better Homes and Gardens Real Estate The Masiello Group #1417425 Report a problem | ||
| 7/13/2019 | Price change | $415,000-2.4%$133/sqft |
Source: Better Homes and Gardens Real Estate The Masiello Group #1417425 Report a problem | ||
| 6/1/2019 | Listed for sale | $425,000$137/sqft |
Source: Better Homes & Gardens Real Estate/The Masiello Group #1417425 Report a problem | ||
Public tax history
Tax history is unavailable.
Monthly payment
Est. payment
Payment breakdown
Explore the cost of this home by adjusting the details. Changes won't be saved.Climate risks
Neighborhood: 04676
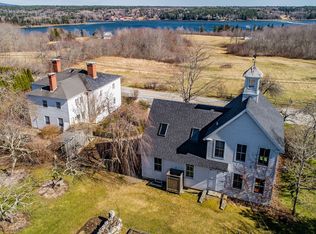
Similar homes
- $699,9993 bd3 ba2.2k sqft41 Browns Avenue, Sedgwick, ME 04676Active

 MLS ID #1679349, Compass Point Real Estate, Inc.. Maine Listings
 - $695,0004 bd3 ba3.4k sqft70 Owens Way, Deer Isle, ME 04627Active
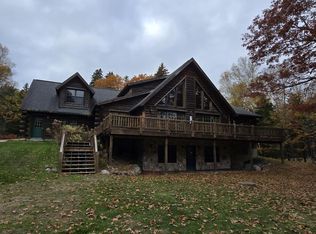 MLS ID #1620254, Crescent Realty Group. Maine Listings
 - $695,0004 bd3 ba3.1k sqft3 S Cobbtown Road, Lincolnville, ME 04849Active
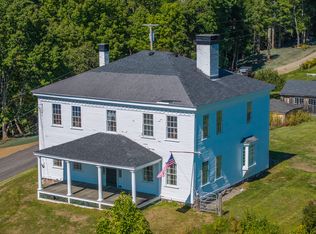 MLS ID #1680416, Camden Coast Real Estate. Maine Listings
 - $675,0004 bd3 ba2.3k sqft139 Oregon Road, Islesboro, ME 04848Active
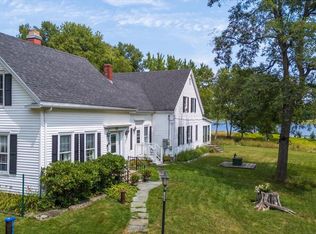 MLS ID #1674356, Cates Real Estate. Maine Listings
 - $615,0003 bd2 ba2.8k sqft1052 Meadow Pond Road, Islesboro, ME 04848ActiveMLS ID #1684439, Realty of Maine. Maine Listings
- $699,0004 bd4 ba3.1k sqft64 Clydesdale Way, Tremont, ME 04674ActiveMLS ID #1683145, Acadia Cornerstone Real Estate, LLC. Maine Listings
- $699,0003 bd1 ba1.9k sqft482 Falls Bridge Road, Blue Hill, ME 04614ActiveMLS ID #1677881, Legacy Properties Sotheby's International Realty. Maine Listings
- $625,0004 bd4 ba3.6k sqft619 Morgan Bay Road, Surry, ME 04684ActiveMLS ID #1663511, The Knowles Company. Maine Listings
- $599,0003 bd3 ba1.8k sqft539 Castine Road, Orland, ME 04472ActiveMLS ID #1678026, RE/MAX JARET & COHN. Maine Listings
- $625,0003 bd4 ba2.6k sqft31 Newbury Neck Road, Surry, ME 04684ActiveMLS ID #1666119, Legacy Properties Sotheby's International Realty. Maine Listings
- $636,0004 bd4 ba2.2k sqft967 Newbury Neck Road, Surry, ME 04684ActiveMLS ID #1649030, NextHome Experience. Maine Listings
- $619,0003 bd2 ba1.6k sqft29 Forest Way, Swans Island, ME 04685ActiveMLS ID #1666866, Portside Real Estate Group. Maine Listings
- $799,0004 bd3 ba2.6k sqft1159 Main Road, Islesboro, ME 04848ActiveMLS ID #1667831, Legacy Properties Sotheby's International Realty. Maine Listings
- $495,0004 bd2 ba1.8k sqft227 South Street, Blue Hill, ME 04614ActiveMLS ID #1676460, The Christopher Group, LLC. Maine Listings
- $515,0003 bd3 ba2.2k sqft35 Larnus Hill Lane, Blue Hill, ME 04614ActiveMLS ID #1667665, Legacy Properties Sotheby's International Realty. Maine Listings
- $649,9003 bd3 ba2.2k sqft37 Norumbega Drive, Stockton Springs, ME 04981ActiveMLS ID #1664468, Maine Country and Coast Real Estate. Maine Listings
- $850,0004 bd2 ba2.3k sqft27 Harbor Drive, Deer Isle, ME 04627ActiveMLS ID #1675636, The Island Agency. Maine Listings
- $729,0004 bd4 ba3.2k sqft2 Ocean Mist, Bar Harbor, ME 04609ActiveMLS ID #1666940, Acadia Cornerstone Real Estate, LLC. Maine Listings
- $615,0002 bd2 ba2.6k sqft11 Jack Rabbit Road, Northport, ME 04849ActiveMLS ID #1666342, Camden Coast Real Estate. Maine Listings
